- 0
- 5
- Overview
- Description
- Property Details
- Location
- Facts & Features
- Getting Around
- Nearby Homes




$305,000
Monthly Est:$1,518
 3 Beds
 2 Baths
2 full baths
 1,662sqft
4525 N Ford Rd, Mount Vernon, IN 47620
$305,000
$1,518/moEst:
Get Pre-Approved
Manufactured On Land
Built in 1971
$-- HOA
33,977 sqft lot
$184/sq.ft
Description
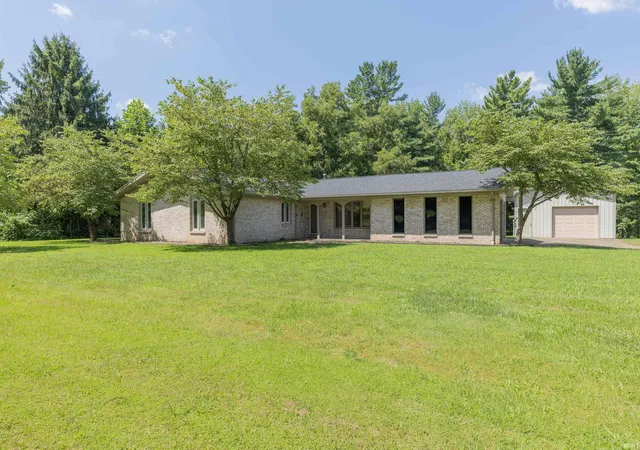
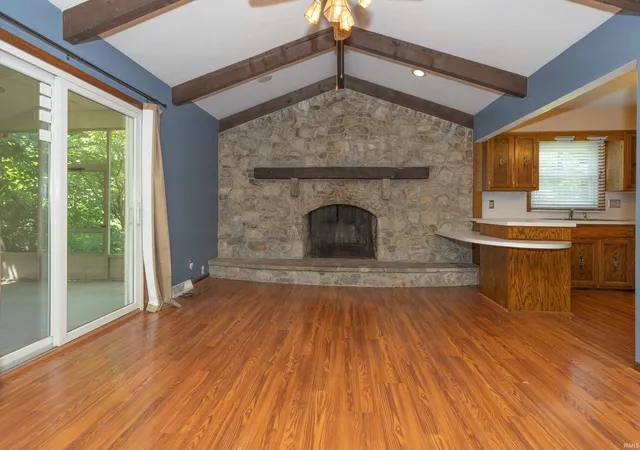
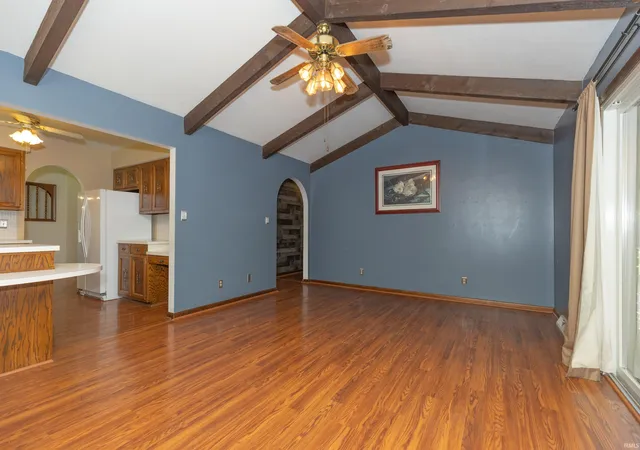
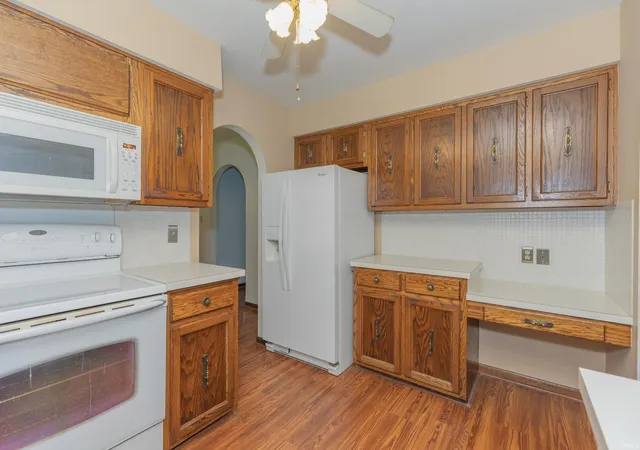
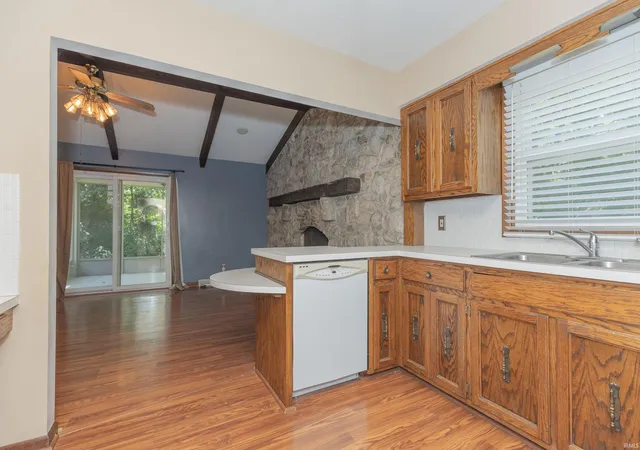
Welcome to 4525 N. Ford Road in the heart of St. Phillips in the county! This full brick ranch features a handsome stone fireplace hearth wall, vaulted ceilings, Family room, Living Room, formal dining room, screened in porch and is the perfect setting to call home. Enjoy tinkering in the pole barn in addition to attached garage for parking and storage. The deep lot has a lovely private wooded backyard with a grass lane and so much potential. Hunt deer, turkey or just birdwatch. Enjoy being just 6 miles from USI and Evansville's West Side shops. This home has city water, newer Septic and Roof. Enjoy country life just minutes from the city. Stop looking and start liv...
Continue Reading- Houzeo last checked: 4 minutes ago (September 23, 2026 at 2:16 pm)
- Listing updated: September 14, 2026 at 3:08 pm
- Listing Provided by: Mary McCarthy (812) 423-4640 | F.C. TUCKER EMGE
- Source: Indiana Regional MLS-IN | MLS#: 202631879

Property Details
Status
Pending
Type
Manufactured Mobile Home
No. of Stories
-
County
--
City
Neighborhood
--
Year Built
1971
HOA Fees
-
Finished Area
1,662 sqft
Lot Size
33,977 sqft lot
Basement Area
- sqft
MLS Name
Indiana Regional MLS
MLS Number
202631879
MLS Status
Pending
Days on Market
47

Continue Your Journey in App
Find your dream home, receive real-time updates, and many more!
Download App
Continue Your Journey in App
Find your dream home, receive real-time updates, and many more!
Facts & Features
Rooms
Bedrooms & bathrooms
Bedrooms: 3
Bathrooms: 2
Interior
Heating
Natural Gas, Forced Air
Cooling
Central Air
Interior Features
1st Bdrm En Suite, Cable Ready, Vaulted Ceiling(s), Laminate Counters, Disposal, Home Warranty Included, Workshop, Main Level Bedroom Suite, Formal Dining Room, Main Floor Laundry, Sump Pump
Flooring
Vinyl
Sewer
Septic Tank
Appliances
Dishwasher, Microwave, Refrigerator, Washer, Window Treatments, Dryer Electric, Electric Oven, Electric Range, Sump Pump, Gas Water Heater, Window Treatment Blinds
Construction
Year Built
Year Built: 1971
Home type
Manufactured On Land
Architectural Style
Ranch
Roof
Dimensional Shingles
Construction Materials
Brick
Utilities & Energy
Basement
Crawl Space
Water Source
City
Parking Features
Asphalt, Concrete, Gravel
Fireplace Features
Family Room, Wood Burning
Other Features
Subdivision Name
None
Lot Features
Level, Partially Wooded, 0 2.9999
Price History
| Date | Event | Price |
|---|---|---|
09/03/2026 Source: | Pending | $305,000 $184/sqft |
08/18/2026 Source: | Price Decreased | $315,000 -3.08% $190/sqft |

Nearby Homes



Find Homes by Property Features in Mount Vernon, IN


IDX information is provided exclusively for consumer's personal, non-commercial use and may not be used for any purpose other than to identify prospective properties that consumers may be interested in purchasing. Data is deemed reliable but is not guaranteed accurate by the MLS.
 Advertising Broker: Jonah Hartsburg | Hoosier Hub Realty


