- 0
- 15
- Overview
- Description
- Property Details
- Location
- Facts & Features
- Getting Around
- Nearby Homes


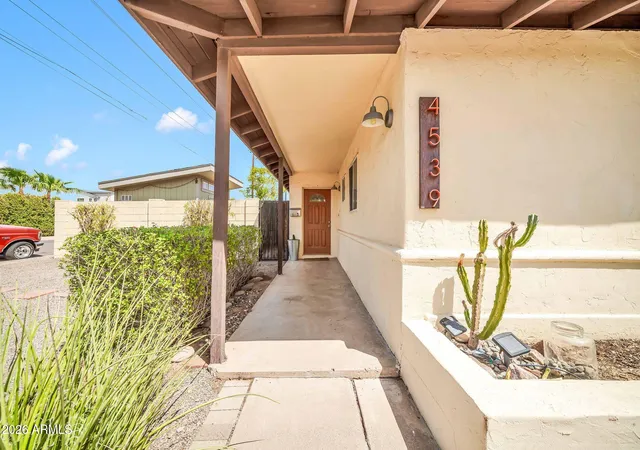


$550,000
Monthly Est:$2,738
 4 Beds
 3 Baths
2 full baths + 1 half bath
 2,308sqft
4539 N 10th Avenue, Phoenix, AZ 85013
$550,000
$2,738/moEst:
Get Pre-Approved
Single Family Residence
Built in 1951
$-- HOA
6,669 sqft lot
$238/sq.ft
Description
Live the Central Phoenix lifestyle, where some of the city's best dining, local favorites and neighborhood hot spots are just minutes from home. Spend your mornings at Uptown Farmers Market, grab coffee at Copper Star, meet friends at Postino, The Henry or Neighborly Public House, and explore the restaurants, boutiques and local character of the nearby Melrose District.
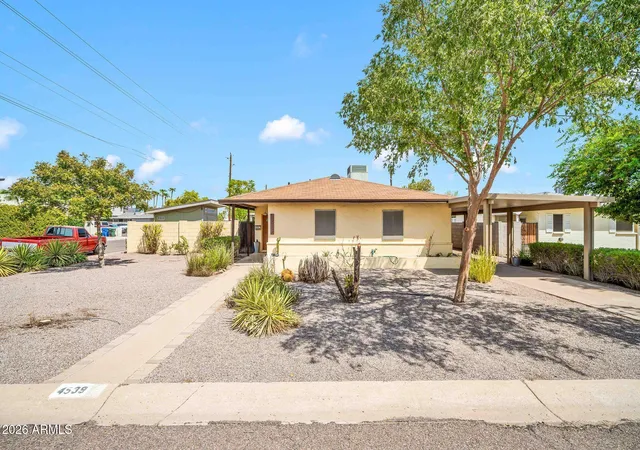
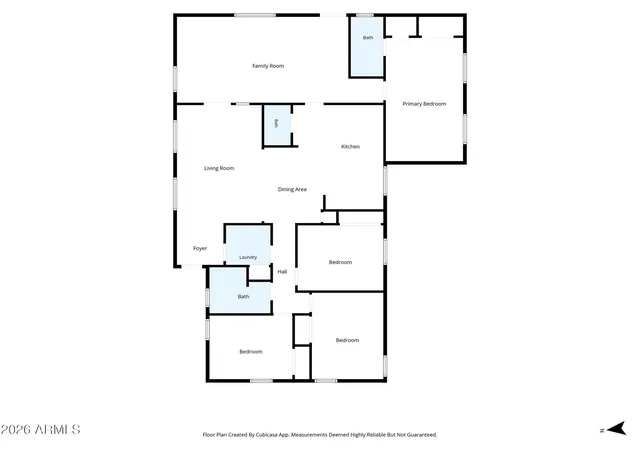
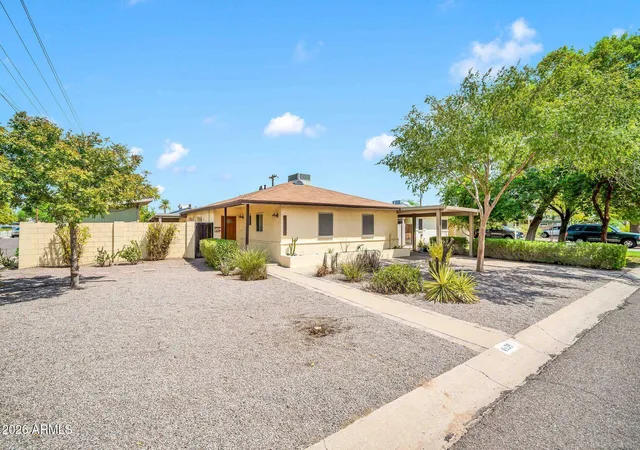
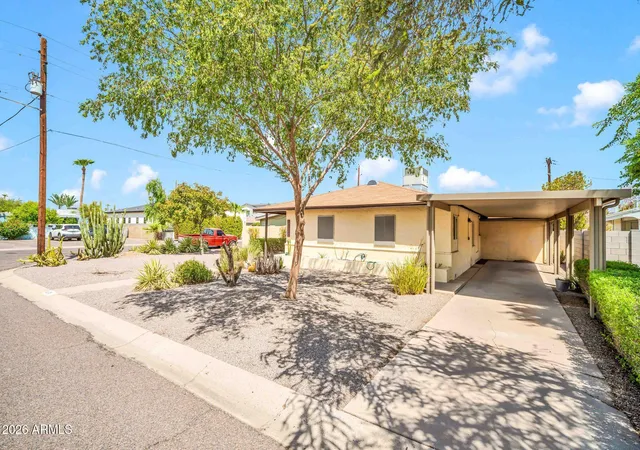
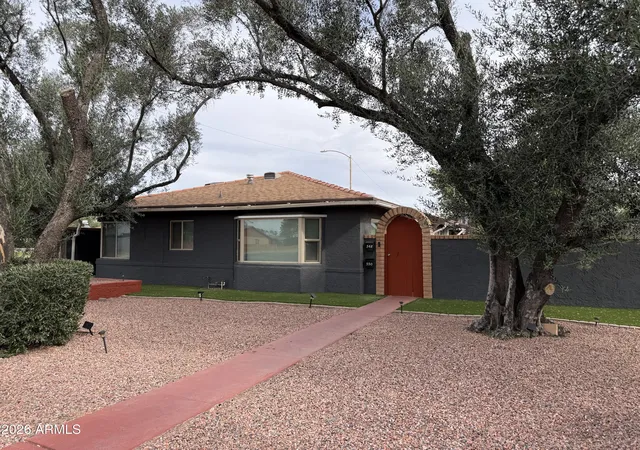
Situated on a desirable corner lot, this recently painted 4-bedroom, 2.5-bath home offers a spacious and versatile floor plan with plenty of room to live, work and entertain. With easy access to Uptown, Midtown and Downtown Phoenix, this is an opportunity to enjoy the energy, convenience and community tha...
- Houzeo last checked: 1 hour ago
- Listing updated: September 13, 2026 at 6:56 am
- Listing Provided by: Andrea D Garcia (602) 733-2278 | Keller Williams Realty Sonoran Living (480) 948-3338
- Source: Arizona Regional Multiple Listing Service-AZ | MLS#: 7074520

Property Details
Status
Active
Type
Single Family Residence
No. of Stories
1
County
City
Neighborhood
Year Built
1951
HOA Fees
-
Finished Area
2,308 sqft
Lot Size
6,669 sqft lot
Basement Area
- sqft
MLS Name
Arizona Regional Multiple Listing Service
MLS Number
7074520
MLS Status
Active
Days on Market
19

Continue Your Journey in App
Find your dream home, receive real-time updates, and many more!
Download App
Continue Your Journey in App
Find your dream home, receive real-time updates, and many more!
Location
Facts & Features
Rooms
Bedrooms & bathrooms
Bedrooms: 4
Bathrooms: 3
Interior
Flooring
Tile
Interior Features
3/4 Bath Master Bdrm, Pantry, High Speed Internet
Heating
Electric
Cooling
Ceiling Fan(s), Central Air
Appliances
Dishwasher, Refrigerator, Electric Cooktop, Electric Oven, Electric Range
Construction
Year Built
Year Built: 1951
Home type
Single Family Residence
Construction Materials
Block, Stucco
Roof
Composition
Utilities & Energy
Water Source
Public
Laundry Features
Inside
Other Features
Disclosures
None
Patio And Porch Features
Covered Patio(s)
Subdivision Name
Park View Homes Plat 2 Lots 53 87 274 281
Lot Features
Gravel/stone Front, Gravel/stone Back
Price History
| Date | Event | Price |
|---|---|---|
09/02/2026 Source: | Listed for Sale | $550,000 $238/sqft |

Nearby Homes




Find Homes by Property Features in Phoenix, AZ
Nearby New Homes For Sale

Based on information from the Arizona Regional Multiple Listing Service through Sep 22, 2026, 05:00PM. All information should be verified by the recipient and none is guaranteed as accurate by ARMLS. Listing Information presented by local MLS brokerage: Sell Your Home Services, local REALTOR®- Dan Demers (774) 265-0879. Information is provided exclusively for personal, non-commercial use. It may not be used for any purpose other than to identify prospective properties consumers may be interested in purchasing. This website may not include listings or property addresses of sellers who have directed their listing brokers to withhold their listing or their property address from display on the Internet. © 2026 Arizona Regional Multiple Listing Service, Inc. All rights reserved.
 Advertising Broker: Daniel Demers (267) 341-8337 | Sell Your Home Services

Love this home?
Here's 4 things you can do

Your local real estate expert. Speak directly with agent about the home & pricing.

Book your private tour
as early as Today at 04:30 PM

Rates starting from 6.3%. Secure financing early to move quickly when you're ready.

Fastest way to get your offer in. Speak directly with agent to negotiate the offer.


