- Overview
- Description
- Property Details
- Location
- HOA Management
- Facts & Features
- Getting Around
- Nearby Homes

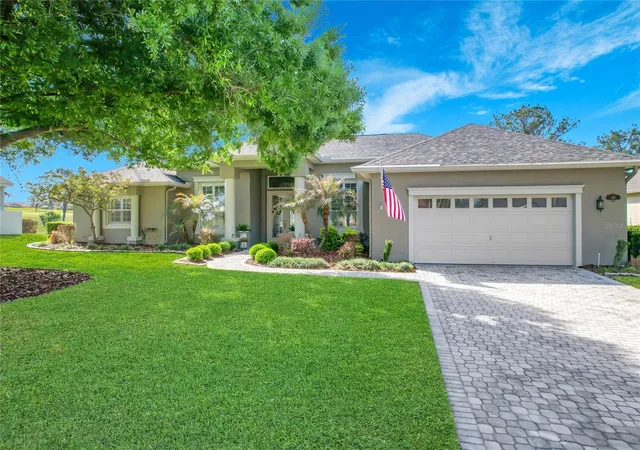


$606,900
Monthly Est:$3,021
 4 Beds
 2 Baths
2 full baths
 2,495sqft
455 Osprey Landing Way, Lakeland, FL 33813
$606,900
$3,021/moEst:
Get Pre-Approved
Single Family Residence
Built in 2002
$11.25/mo HOA
13,155 sqft lot
$243/sq.ft
Description
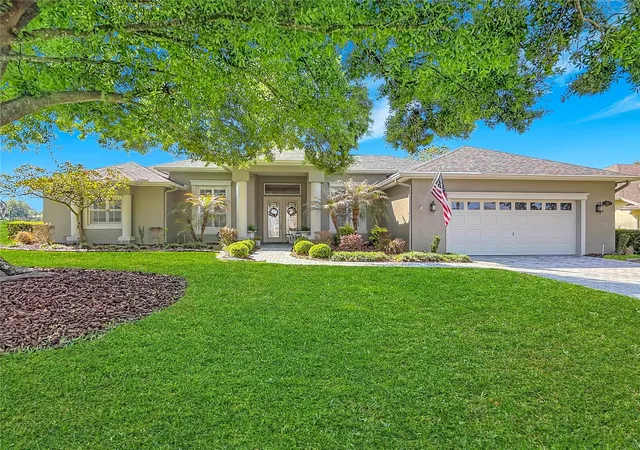
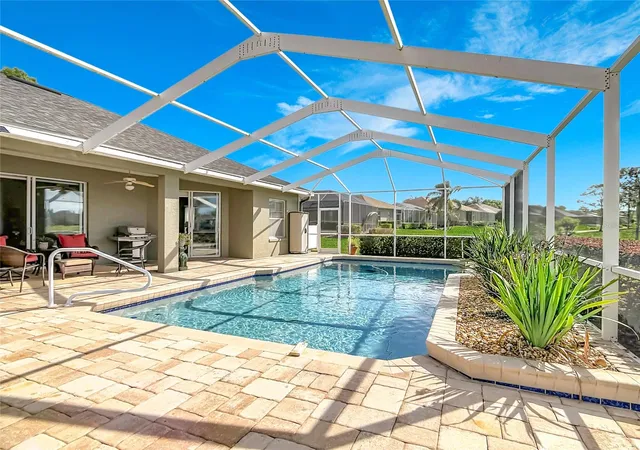
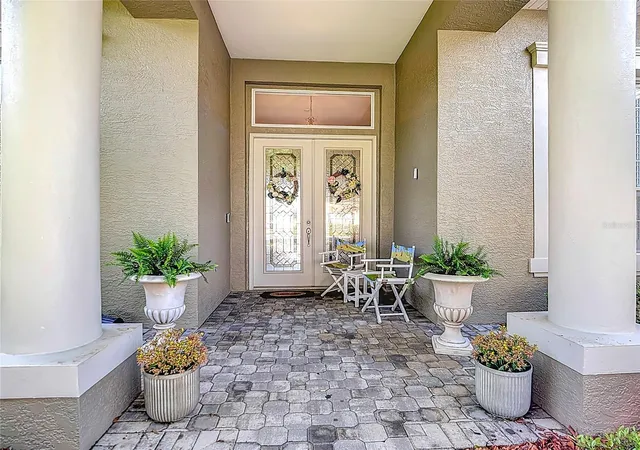
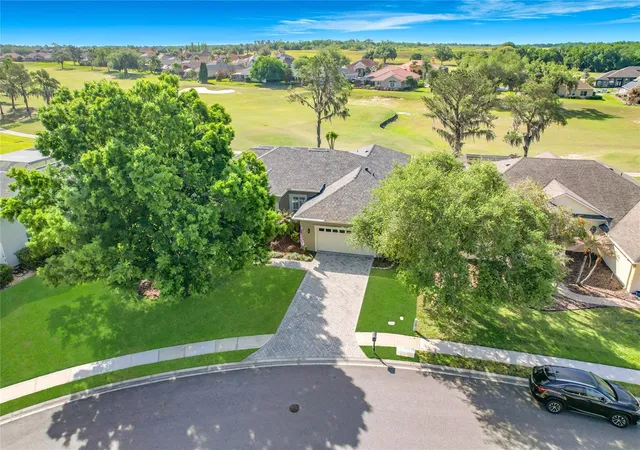
Under contract-accepting backup offers. Welcome to this exquisite and meticulously maintained executive home with a POOL and sweeping views of the 7th hole at EAGLEBROOKE Golf Course. This highly sought after, gated community (with 24 hour guard) is designed for refined living and elegance. Built by Hulbert Homes, this custom home features 4 bedrooms, 2 full baths, a split plan, 10 ft ceilings, crown moulding, solid surface counters, custom window treatments and gorgeous engineered wood flooring. A large oversized primary suite allows extra space for a sitting area, and a spacious spa-like, en-suite bath with soaking tub, dual vanities and a walk in shower. Sliders from the primary bedroom, as well as 2 other sets of sliders, open to a beautiful screened, pavered, patio and sparkling POOL. You can entertain royally on this enormous patio, (with pool bath access) and admire the tranquil views, ambiance, and privacy of the golf course---no rear neighbors!! The kitchen features wood cabinets, solid surface counters and a pass-thru to the lanai for gracious entertaining. Enjoy peace & quite as this home is tucked very near the end of Osprey Landing and the Way only leads to a small cul de sac. Roof approx 7 years old, pool recently resurfaced, exterior garage pedestrian door and exterior door to pool bath replaced with composite doors, and the garage is OVERSIZED with extra space for a workshop area. All pictures with furniture taken while home was still occupied.
The Club at Eaglebrooke Restaurant and the Golf Course are open to the public, for membership information and use of other amenities, visit the Club office. The CDD fee is ALREADY included in the county property tax figure.
- Houzeo last checked: 1 minute ago
- Listing updated: October 15, 2026 at 7:03 pm
- Listing Provided by: Linda Zedonek (863) 529-7898 , Jonathan Zedonek | REMAX EXPERTS (863) 802-5262
- Source: Stellar MLS-FL | MLS#: L4965379

Property Details
Status
Active Under Contract
Type
Single Family Residence
No. of Stories
1
County
City
Neighborhood
--
Year Built
2002
HOA Fees
$11.25/mo
Finished Area
2,495 sqft
Lot Size
13,155 sqft lot
Basement Area
- sqft
MLS Name
Stellar MLS
MLS Number
L4965379
MLS Status
Pending
Days on Market
17
Cumulative Days on Market
3

Continue Your Journey in App
Find your dream home, receive real-time updates, and many more!
Continue Your Journey in App
Find your dream home, receive real-time updates, and many more!
Location
HOA Management
Joanna Liker
HOA Fees
$135/ Annually
Amenities
 Amenities and services may be covered by one or multiple associations and service providers.
 Security Guard
 Escrow Reserves Fund
Private Road
Disclaimer: Amenities are based on third-party information and may vary; buyers must independently verify all amenities, as information is deemed reliable but not guaranteed.
Facts & Features
Rooms
Bedrooms & bathrooms
Bedrooms: 4
Bathrooms: 2
Living Room
Level: First
Area: 192.00 Square Feet
Dimensions: 16x12
Dining Room
Level: First
Area: 154.00 Square Feet
Dimensions: 11x14
Family Room
Level: First
Area: 399.00 Square Feet
Dimensions: 21x19
Kitchen
Level: First
Primary Bedroom
Level: First
Area: 396.00 Square Feet
Dimensions: 18x22
Bedroom 2
Level: First
Area: 132.00 Square Feet
Dimensions: 11x12
Bedroom 3
Level: First
Area: 154.00 Square Feet
Dimensions: 11x14
Bedroom 4
Level: First
Area: 144.00 Square Feet
Dimensions: 12x12
Balcony/Porch/Lanai
Level: First
Interior
Interior Features
Ceiling Fans(s), High Ceilings
Window Features
Window Treatments
Cooling
Central Air
Appliances
Dishwasher, Disposal, Dryer, Electric Water Heater, Microwave, Range, Refrigerator, Washer
Exterior Features
Private Mailbox, Rain Gutters
Heating
Central, Electric
Sewer
Public Sewer
Flooring
Hardwood
Construction
Year Built
Year Built: 2002
Home type
Single Family Residence
Architectural Style
Contemporary
Foundation Details
Slab
Roof
Shingle
Construction Materials
Block, Stucco
Utilities & Energy
Fireplace Features
Wood Burning
Pool Features
In Ground, Gunite, Heated, Screen Enclosure
Parking Features
Garage Door Opener, Oversized, Workshop In Garage
Laundry Features
Laundry Room
Water Source
Public
Utilities
Electricity Available
Other Features
Lot Features
In County, Level
Subdivision Name
Eaglebrooke Ph 02
Community Features
Deed Restrictions, Gated Community Guard, Golf Carts Ok, Golf
Patio And Porch Features
Patio, Screened
Vegetation
Mature Landscaping
Price History
| Date | Event | Price |
|---|---|---|
10/15/2026 Source: | Contingent (Active Under Contract) | $606,900 +2.00% $243/sqft |
10/12/2026 Source: | Listed for Sale | $595,000 $238/sqft |

Getting Around 455 Osprey Landing Way
Bike Score®

Somewhat Bikeable
24/100
Walk Score®

Car-Dependent
1/100
Data provided by Redfin
Nearby Homes
Find Homes by Property Features in Lakeland, FL
Nearby New Homes For Sale

Based on information from Stellar MLS® through Oct 30, 2026, 12:00AM as submitted to and distributed by MLS GRID. All data is obtained from various sources and may not have been verified by the broker or MLS GRID. Supplied Open House Information is subject to change without notice. All information should be independently reviewed and verified for accuracy. Properties may or may not be listed by the office/agent presenting the information. IDX information is provided exclusively for consumers’ personal non-commercial use. It may not be used for any purpose other than to identify prospective properties consumers may be interested in purchasing. The data is deemed reliable but is not guaranteed by MLS GRID. The use of the MLS GRID Data may be subject to an end-user license agreement prescribed by the Member Participant’s applicable MLS, if any, and as amended from time to time. © 2026 Stellar MLS. All Rights Reserved.
 Advertising Broker: Fred McGill | Simple Showing, Inc
