- Overview
- Description
- Property Details
- Location
- HOA Management
- Facts & Features
- Getting Around
- Nearby Homes

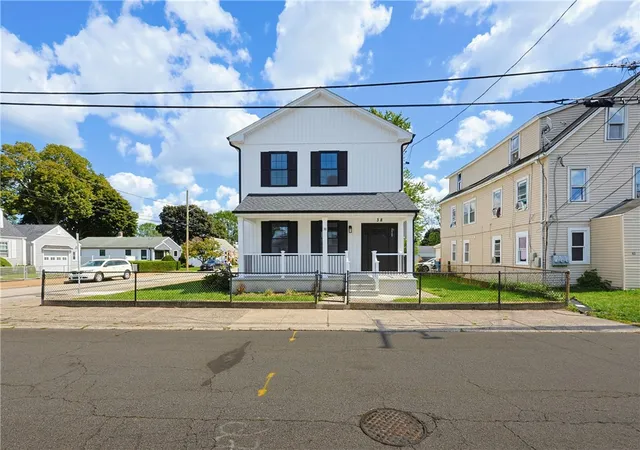
Street View
$155,000
Monthly Est:$771
 2 Beds
 1 Bath
1 full bath
 842sqft
46 Lowell Ave, Pawtucket, RI 02861
$155,000
$771/moEst:
Get Pre-Approved
Single Family Residence
Built in 1972
$530/mo HOA
5,000 sqft lot
$184/sq.ft
Description
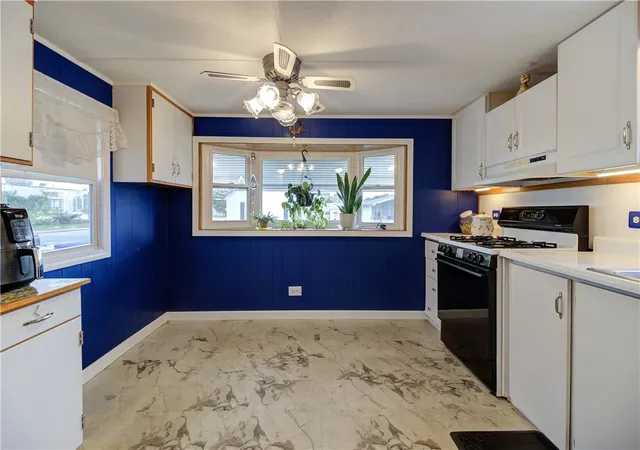
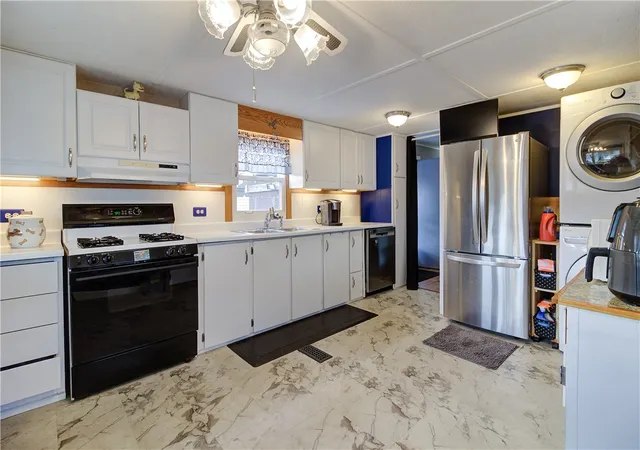
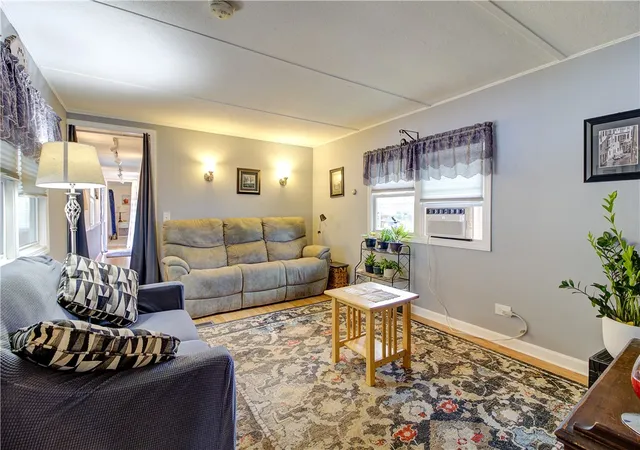
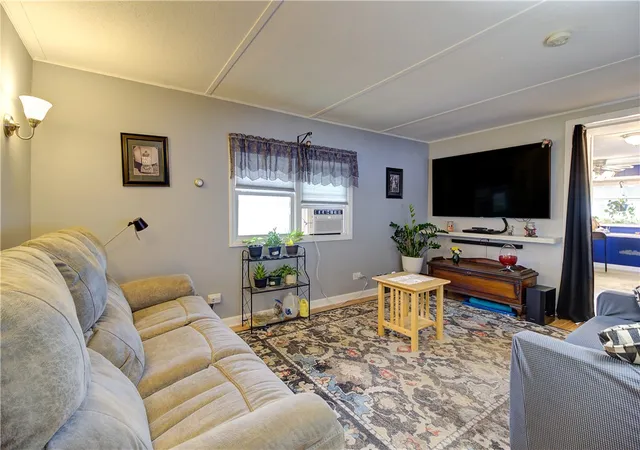
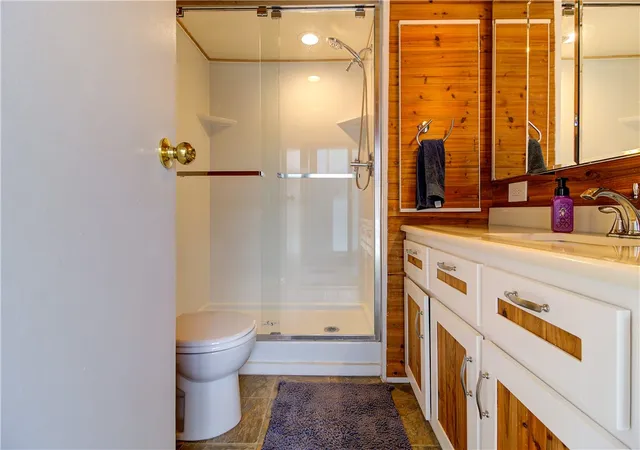
Well-maintained 2-bedroom mobile home located in a 55+ community. The home offers an eat-in kitchen with plenty of cabinet space, a comfortable living room, and a newly remodeled bathroom with a walk-in shower. The spacious second bedroom offers flexibility as a bedroom, home office, or hobby space. Outside, enjoy a manageable yard with established gardens, a covered patio area, and storage shed. Conveniently located close to shopping, restaurants, everyday amenities, and public transportation. A move-in-ready home in a convenient location.
- Houzeo last checked: 12 hours ago
- Listing updated: September 27, 2026 at 1:12 am
- Listing Provided by: Jeffrey Jaquith (774) 644-5312 DRE #RES.0035417 | Keller Williams Leading Edge (401) 333-4900
- Source: RI StateWide MLS-RI | MLS#: 1421221

Property Details
Status
Active Under Contract
Type
Single Family Residence
No. of Stories
1
County
City
Neighborhood
--
Year Built
1972
HOA Fees
$530/mo
Finished Area
842 sqft
Lot Size
5,000 sqft lot
Basement Area
- sqft
MLS Name
RI StateWide MLS
MLS Number
1421221
MLS Status
ActiveUnderContract
Days on Market
46

Continue Your Journey in App
Find your dream home, receive real-time updates, and many more!
Download App
Continue Your Journey in App
Find your dream home, receive real-time updates, and many more!
Location
HOA Management
N/A
HOA Fees
$530/ Monthly
Disclaimer: Amenities are based on third-party information and may vary; buyers must independently verify all amenities, as information is deemed reliable but not guaranteed.
Facts & Features
Rooms
Bedrooms & bathrooms
Bedrooms: 2
Bathroom: 1
Bedroom2
Level: First
Area: 128.35 Square Feet
Dimensions: 15.10 x 8.5
Bedroom1
Level: First
Area: 123.32 Square Feet
Dimensions: 11.11 x 11.10
LivingRoom
Level: First
Area: 167.61 Square Feet
Dimensions: 15.10 x 11.10
Kitchen
Level: First
Area: 152.07 Square Feet
Dimensions: 13.7 x 11.10
Interior
Sewer
Connected
Interior Features
Stall Shower
Appliances
Dryer, Dishwasher, Oven, Range, Refrigerator, Tankless Water Heater, Washer
Flooring
Other
Cooling
None
Heating
Forced Air, Gas
Construction
Year Built
Year Built: 1972
Home type
Single Family Residence
Foundation Details
Slab
Architectural Style
Manufactured Home
Construction Materials
Other
Utilities & Energy
Water Source
Public
Fireplace Features
None
Utilities
Sewer Connected
Basement
None
Parking Features
No Garage
Electric
Amps100
Price History
| Date | Event | Price |
|---|---|---|
09/26/2026 Source: | Contingent (Active Under Contract) | $155,000 $184/sqft |
08/24/2026 Source: | Price Decreased | $155,000 -11.43% $184/sqft |
10/20/2025 Source: | Listed for Sale | $175,000 $208/sqft |
10/20/2025 Source: | Off Market | $175,000 +677.78% $208/sqft |
06/29/2009 Source: | Price Decreased | $22,500 -10.00% $27/sqft |

Show more
Getting Around 46 Lowell Ave
Bike Score®

Somewhat Bikeable
47/100
Walk Score®

Very Walkable
74/100
Transit Score®

Some Transit
27/100
Data provided by Redfin
Nearby Homes




Find Homes by Property Features in Pawtucket, RI

Based on information from State-Wide MLS through Oct 09, 2026, 02:30PM. Information is provided exclusively for consumers’ personal, non-commercial use. It may not be used for any purpose other than to identify prospective properties that consumers may be interested in purchasing. Data is deemed reliable but is not guaranteed accurate by the MLS. This website may not include listings or property addresses of sellers who have directed their listing brokers to withhold their listing or their property address from display on the Internet. © 2026 State-Wide MLS, Inc. All rights reserved.
 Advertising Broker: Derek Greene | The Greene Realty Group