- Overview
- Description
- Property Details
- Location
- HOA Management
- Facts & Features
- Getting Around
- Nearby Homes
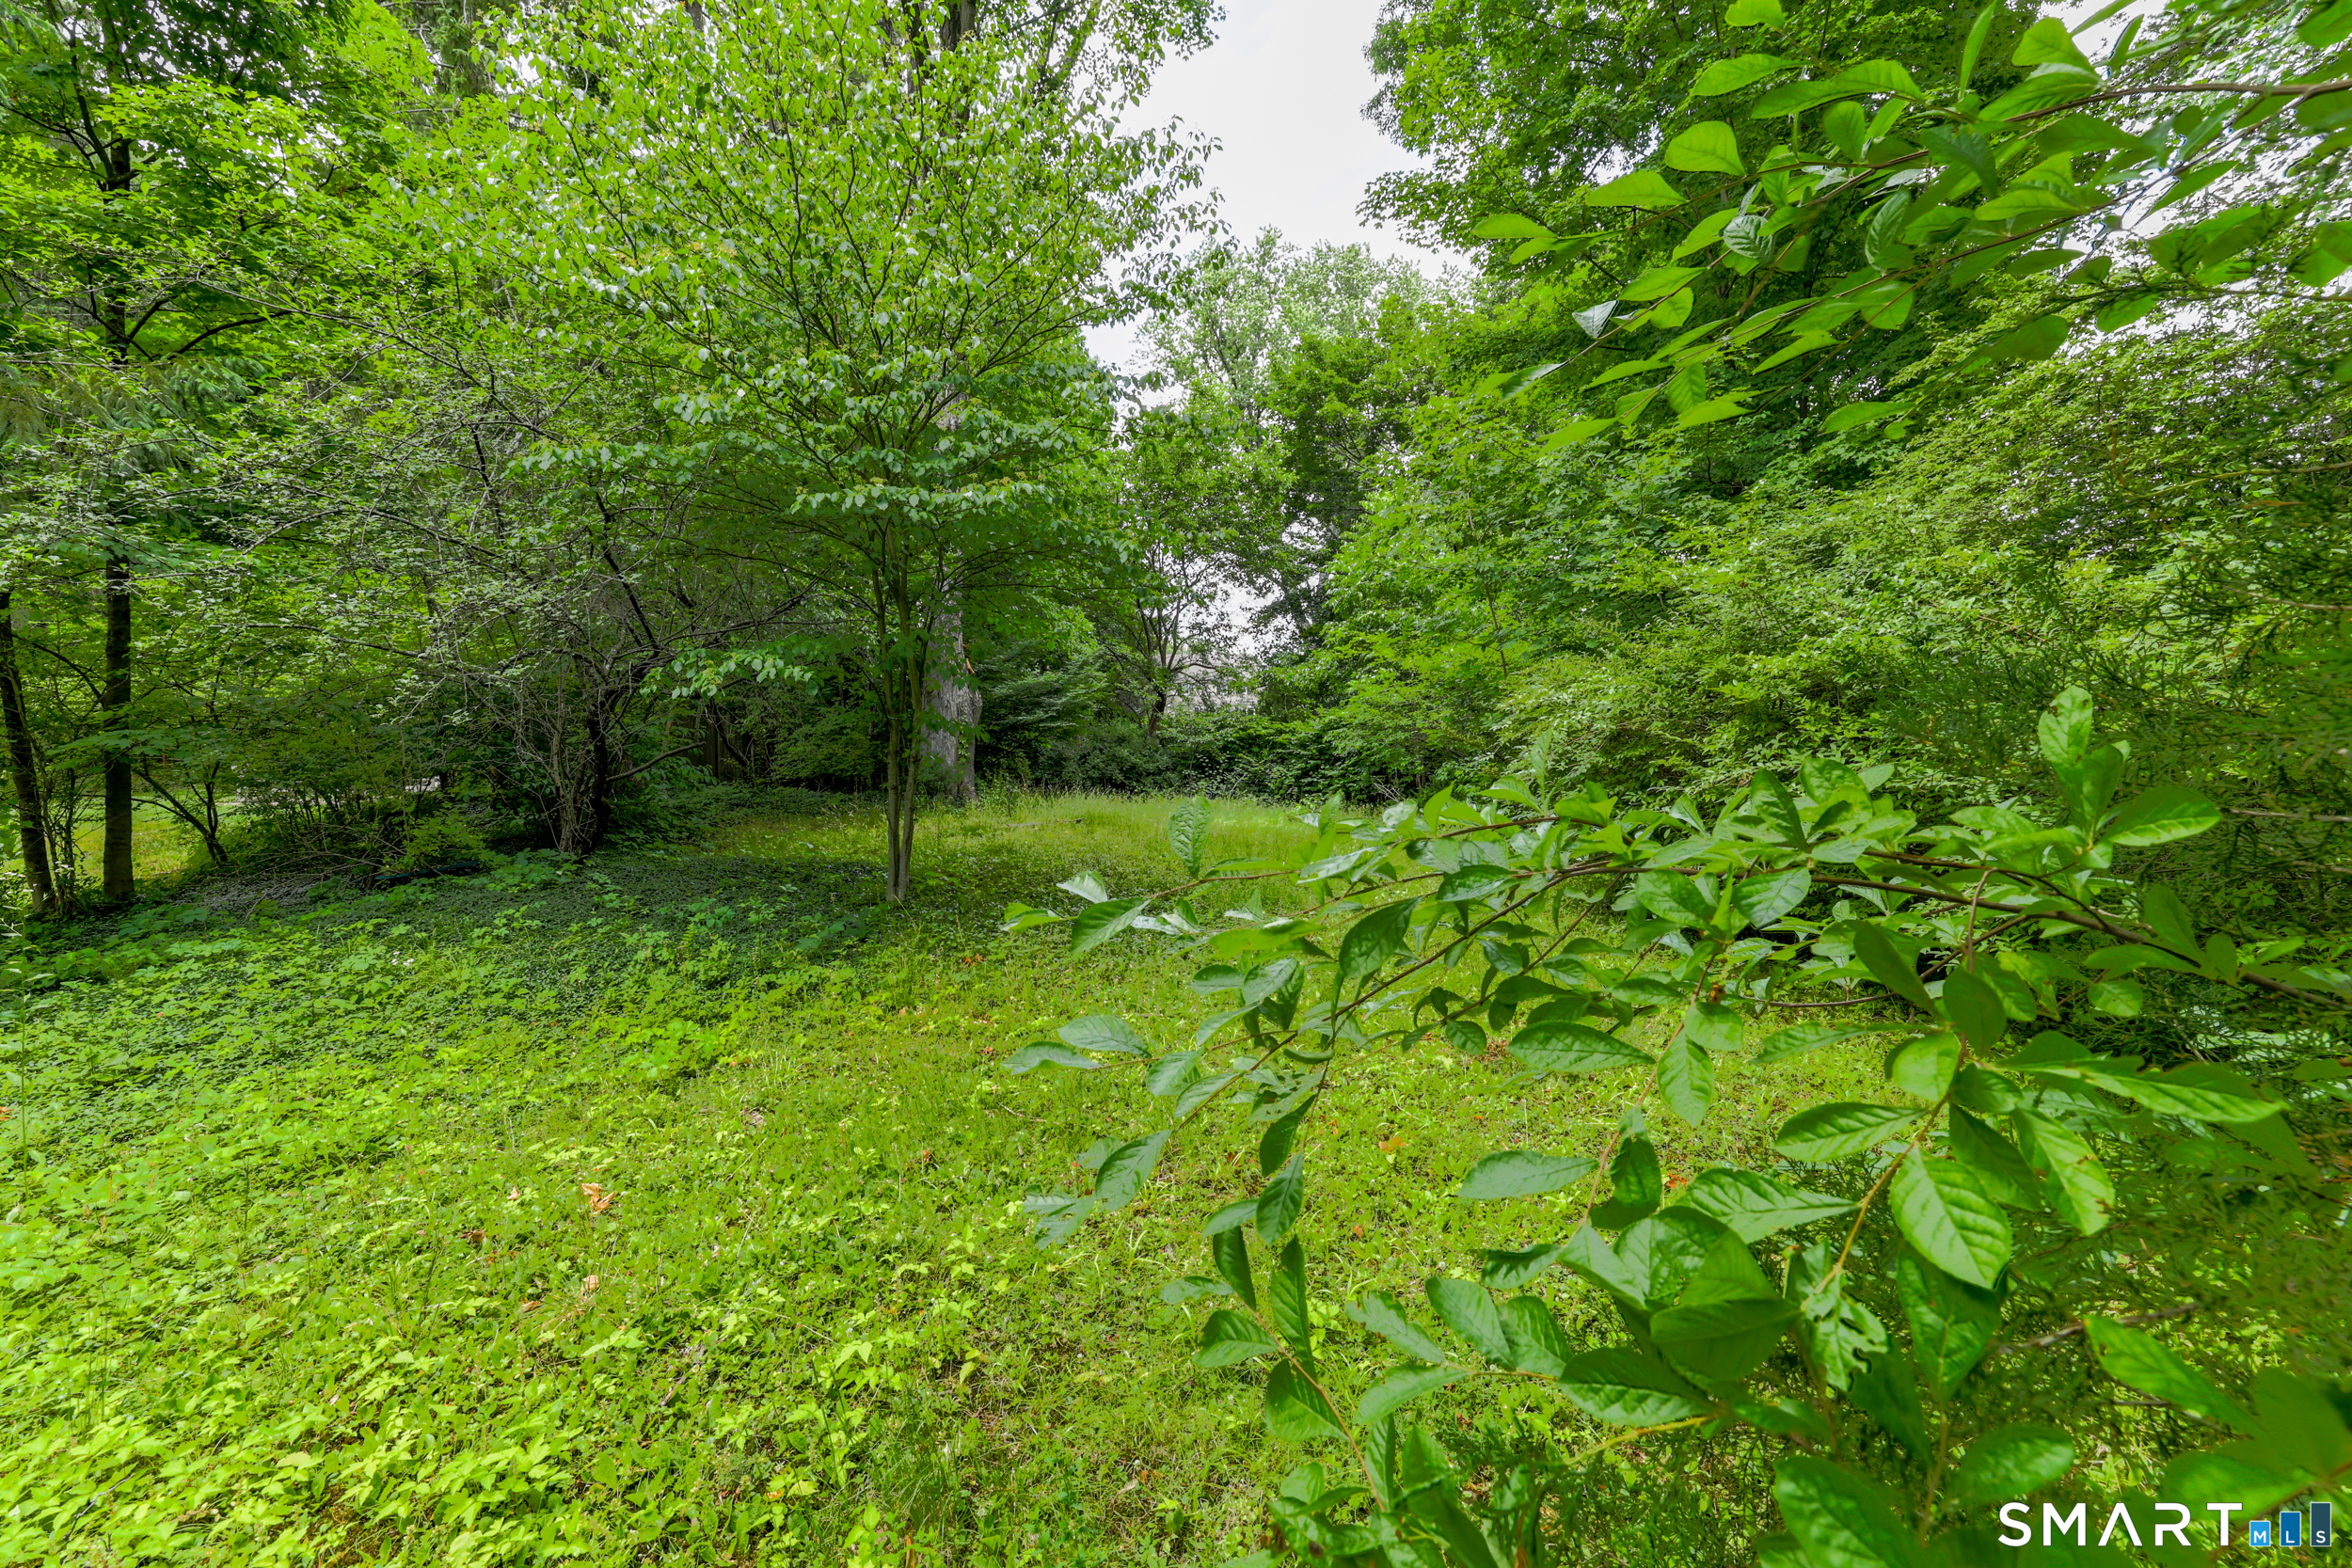

Street View
$450,000
Monthly Est:$2,240
 4 Beds
 2 Baths
2 full baths
 1,856sqft
46 Old Ml Ln, West Hartford, CT 06107
$450,000
$2,240/moEst:
Get Pre-Approved
Single Family Residence
Built in 1913
$-- HOA
21,780 sqft lot
$242/sq.ft
Description
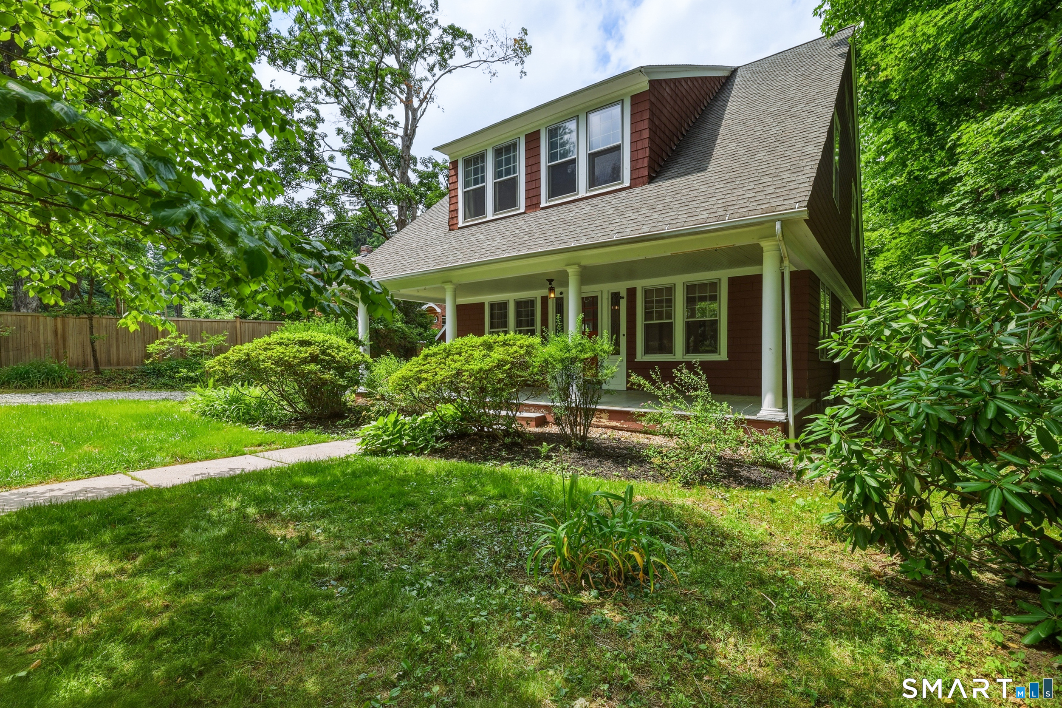
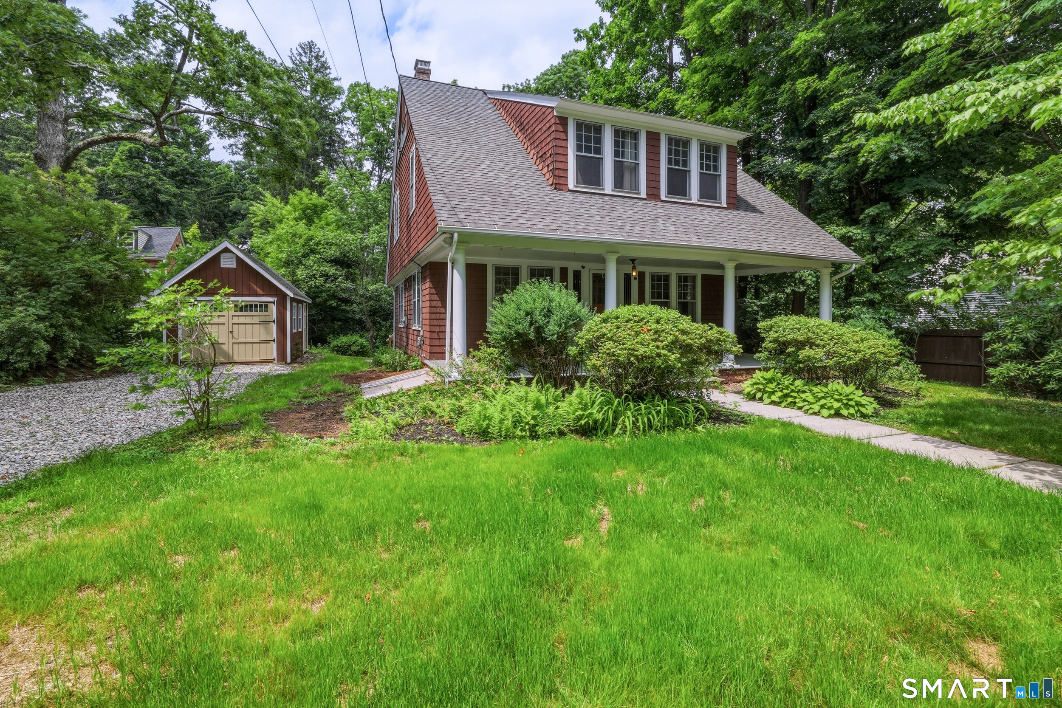
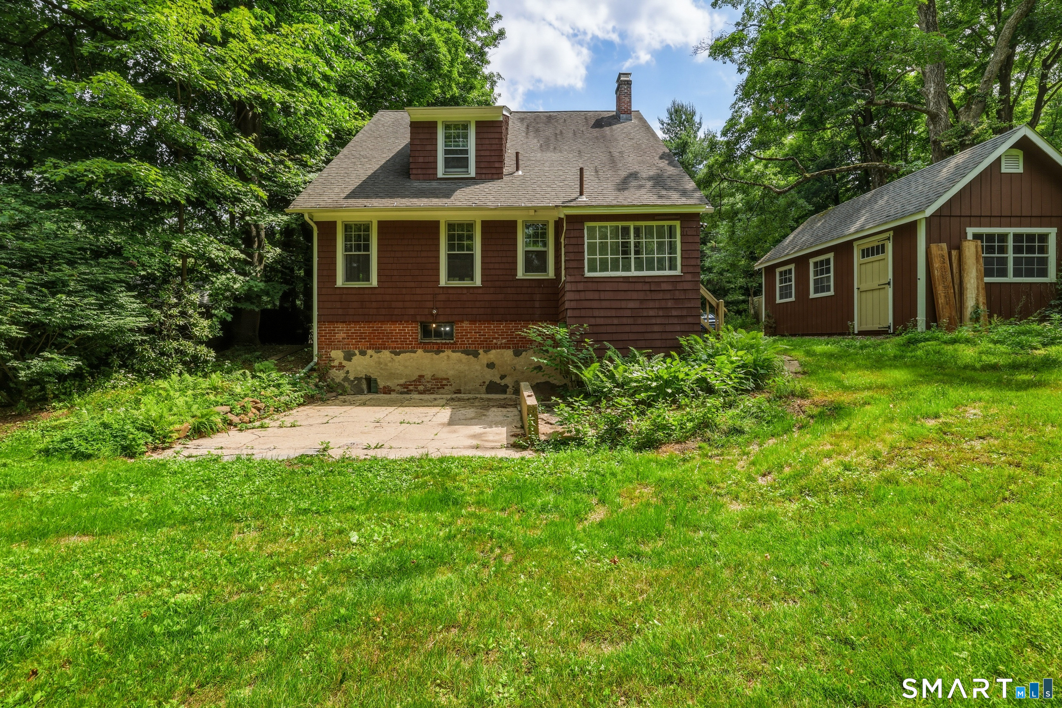
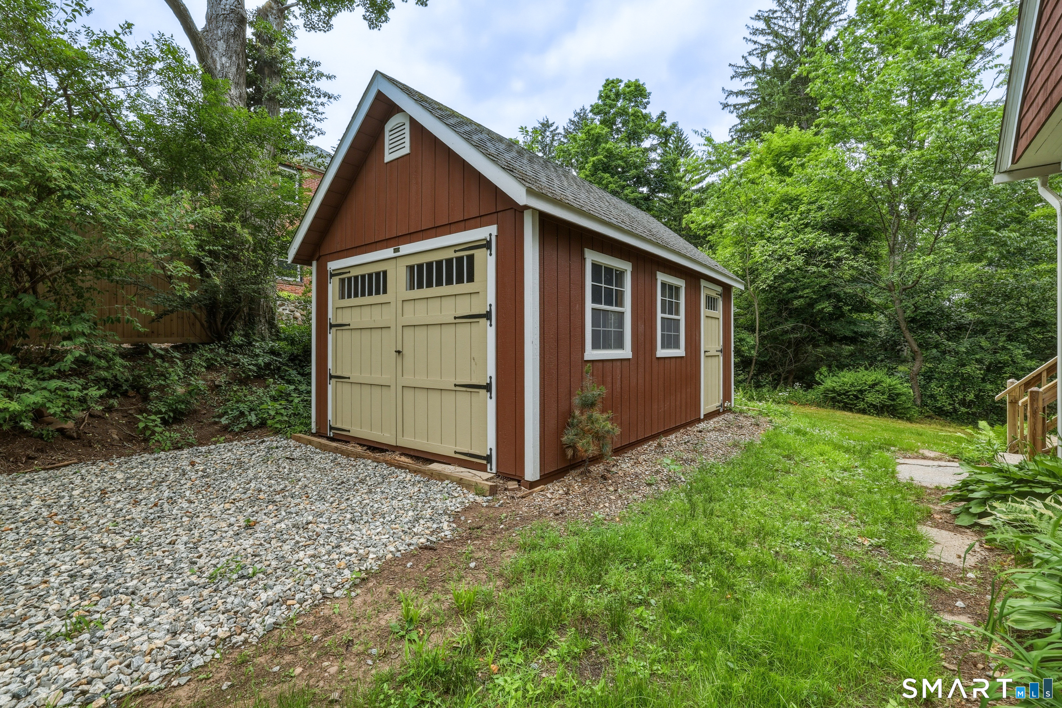
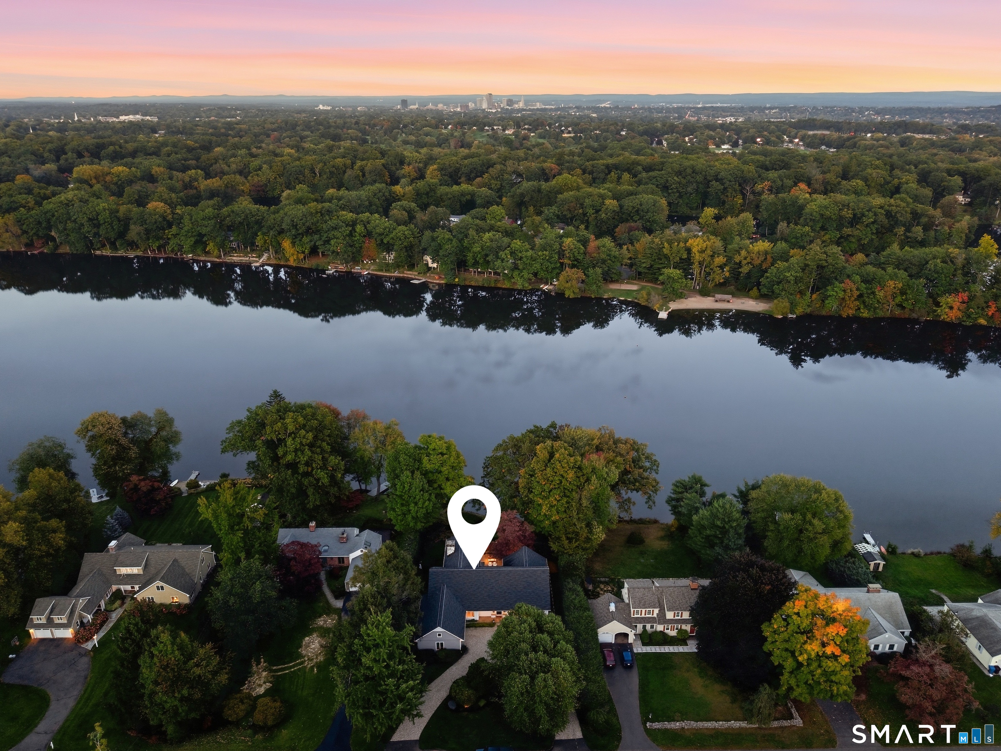
Nestled on a picturesque half acre lot in one of West Hartford's most sought after neighborhoods, this timeless Cape blends classic New England charm with inviting living spaces and endless possibilities. A welcoming front porch sets the tone, offering the perfect spot to enjoy a morning coffee or unwind at the end of the day surrounded by mature trees and peaceful surroundings. Inside, rich hardwood floors, beautiful natural woodwork, built ins, and sun filled rooms create warmth and character throughout. The spacious living room features a fireplace and flows effortlessly into the dining room, making entertaining a breeze. The kitchen is appointed with granite countertops and opens to a bright enclosed porch overlooking the private backyard, providing the perfect setting for relaxing, reading, or enjoying the changing seasons. Upstairs, generously sized bedrooms offer walk in closets, built ins, and timeless architectural details. The showstopper is the expansive third floor loft, a truly unique space featuring dramatic walls of windows on opposite ends that flood the room with natural light. A detached garage, beautiful grounds, and an ideal location close to West Hartford Center, Blue Back Square, parks, dining, and shopping complete the package. Filled with character, charm, and opportunity, this special home is ready for its next chapter.
- Houzeo last checked: 25 minutes ago
- Listing updated: September 20, 2026 at 7:01 am
- Listing Provided by: David Pilon | KW Legacy Partners
- Source: SMART MLS-CT | MLS#: 24155014

Property Details
Status
Active Under Contract
Type
Single Family Residence
No. of Stories
-
County
City
Neighborhood
Year Built
1913
HOA Fees
-
Finished Area
1,856 sqft
Lot Size
21,780 sqft lot
Basement Area
- sqft
MLS Name
SMART MLS
MLS Number
24155014
MLS Status
Under Contract
Days on Market
104

Continue Your Journey in App
Find your dream home, receive real-time updates, and many more!
Download App
Continue Your Journey in App
Find your dream home, receive real-time updates, and many more!
Location
HOA Management
0
HOA Fees
$-/
Disclaimer: Amenities are based on third-party information and may vary; buyers must independently verify all amenities, as information is deemed reliable but not guaranteed.
Facts & Features
Rooms
Bedrooms & bathrooms
Bedrooms: 4
Bathrooms: 2
Interior
Sewer
Septic, Cesspool
Cooling
Window Unit
Heating
Natural Gas
Appliances
Electric Dryer, Washer, Dishwasher, Compactor, Disposal, Oven/range, Refrigerator
Construction
Year Built
Year Built: 1913
Home type
Single Family Residence
Architectural Style
Cape Cod
Roof
Asphalt Shingle
Foundation Details
Brick
Utilities & Energy
Parking Features
Detached Garage, Driveway
Water Source
Private Well
Basement
Full
Other Features
Lot Features
Level Lot
Subdivision Name
N/a
Price History
| Date | Event | Price |
|---|---|---|
07/19/2026 Source: | Contingent (Active Under Contract) | $450,000 $242/sqft |
06/28/2026 Source: | Listed for Sale | $450,000 $242/sqft |
06/25/2026 Source: | Coming Soon | $450,000 $242/sqft |

Nearby Homes
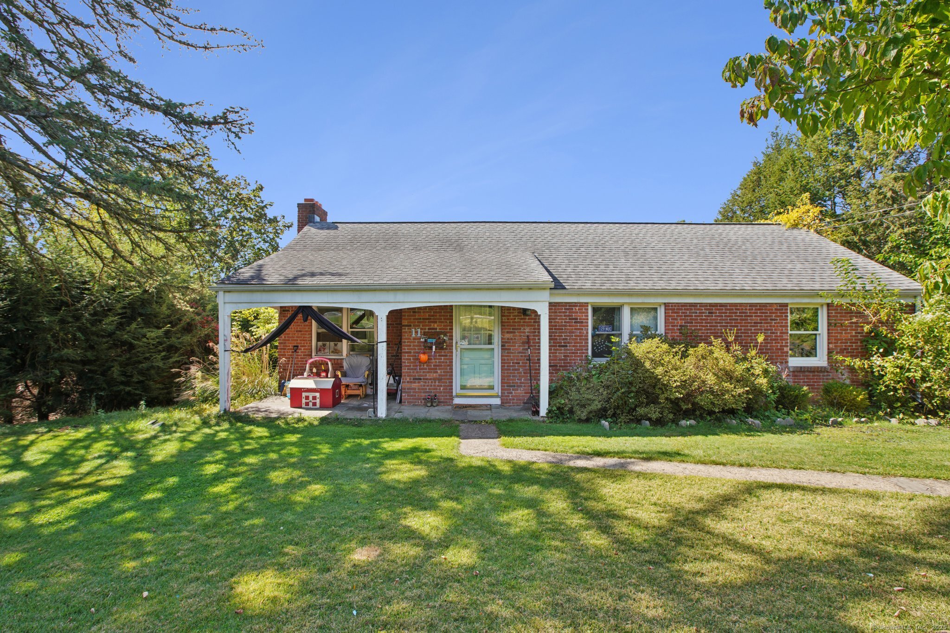
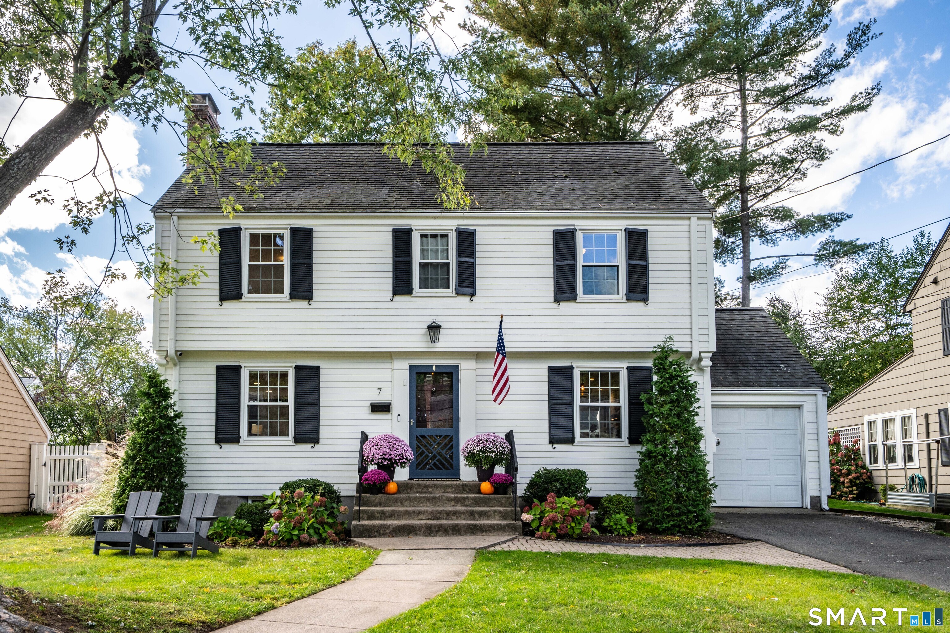
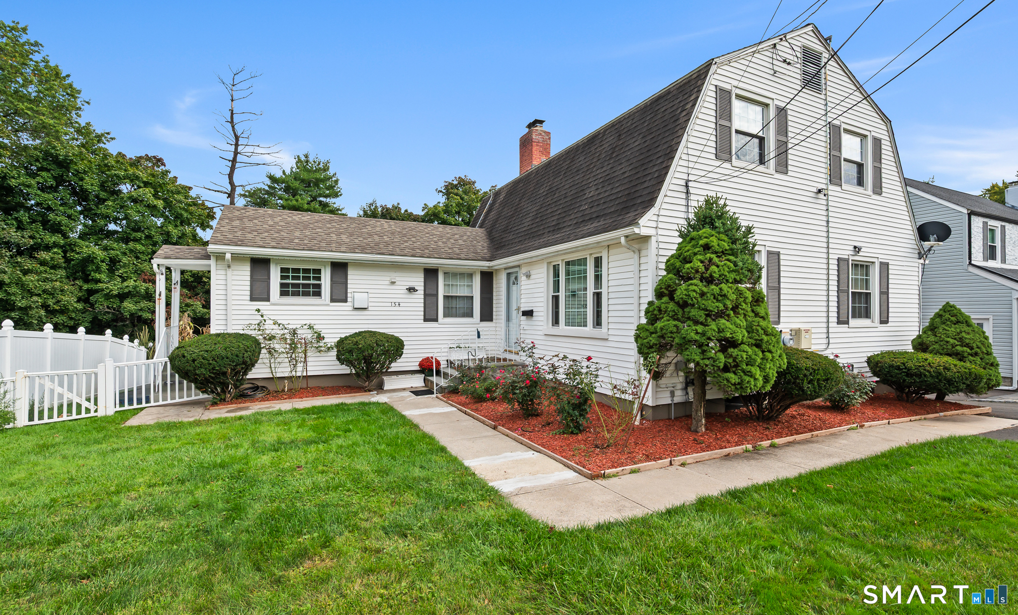
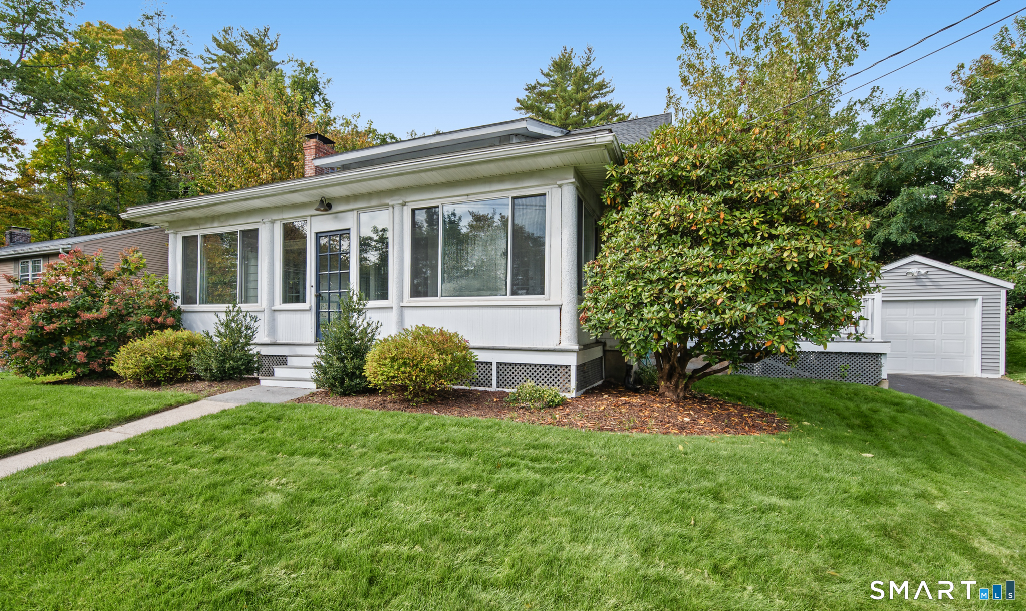
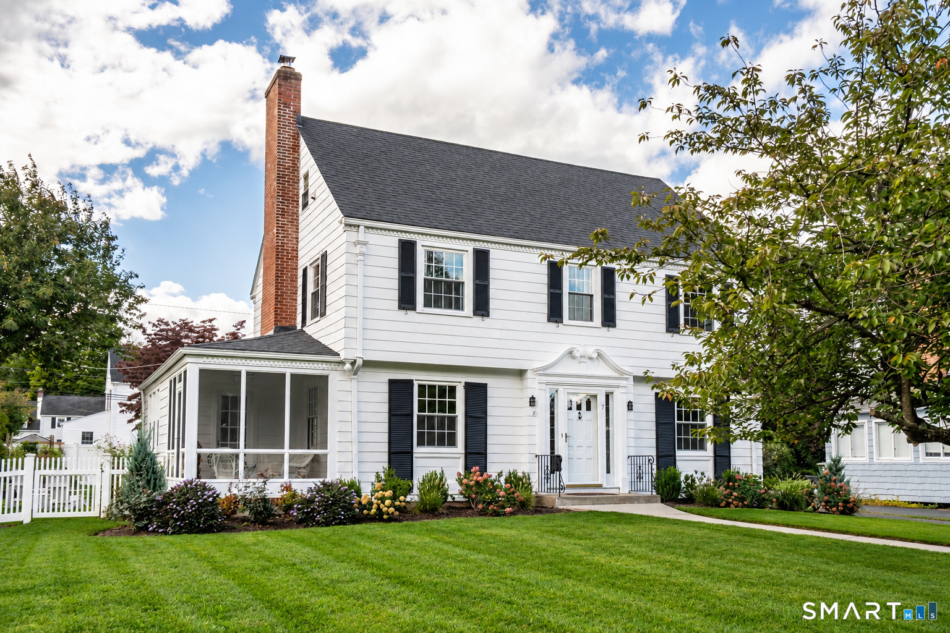
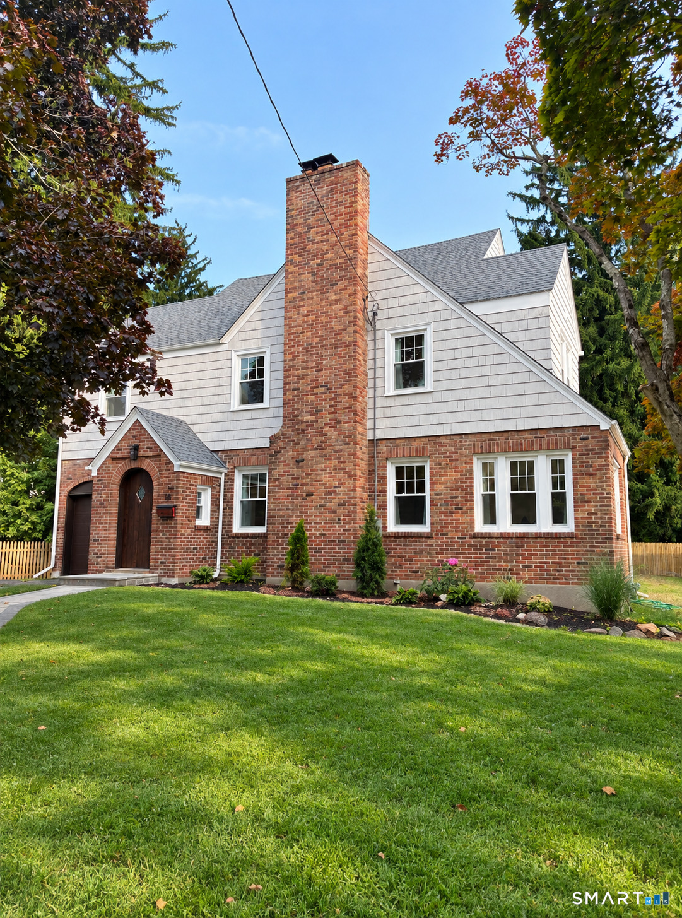

Find Homes by Property Features in West Hartford, CT


Based on information provided to and compiled by the SMART MLS, Inc. through Oct 08, 2026, 09:00AM. IDX information is provided exclusively for consumers’ personal, non-commercial use. It may not be used for any purpose other than to identify prospective properties consumers may be interested in purchasing. The data is deemed reliable but is not guaranteed accurate by the MLS. ©2026 SMART MLS, Inc. All Rights Reserved.
 Advertising Broker: Derek Greene | The Greene Realty Group