
- Overview
- Description
- Property Details
- Location
- HOA Management
- Facts & Features
- Getting Around
- Nearby Homes
$2,000,000
Monthly Est:$9,955
 3 Beds

2 full baths + 2 half baths
 3,039sqft
46 Valley Frg Rd, Weston, CT 06883
$2,000,000
$9,955/moEst:
Single Family Residence
Built in 1967
$-- HOA
2 acres lot
$658/sq.ft
Description
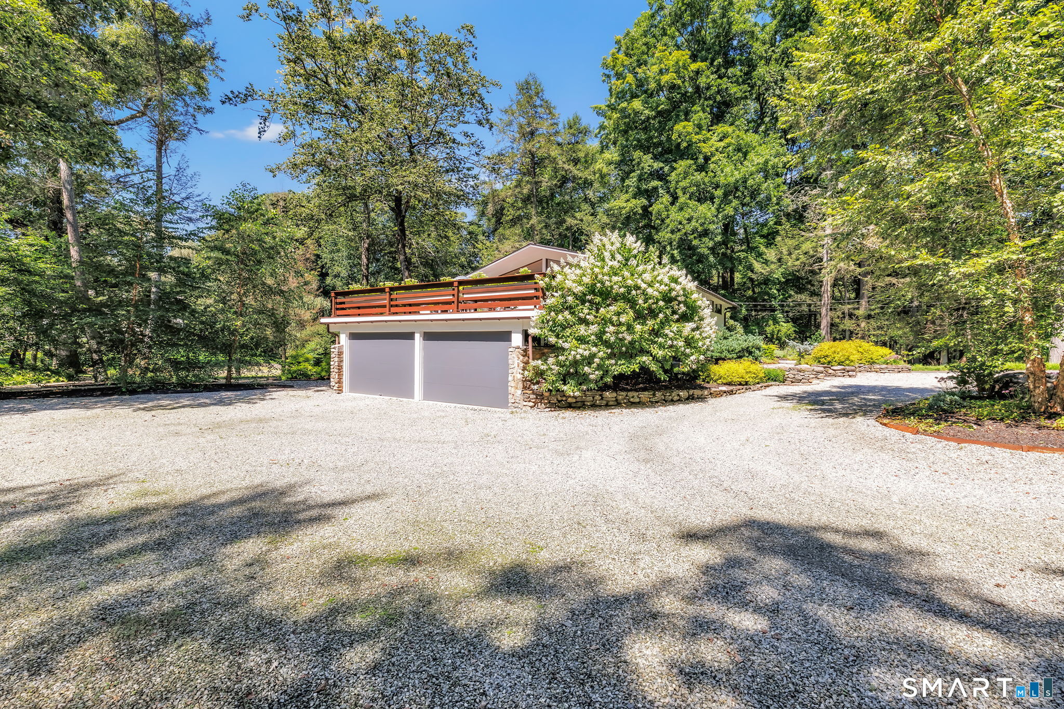
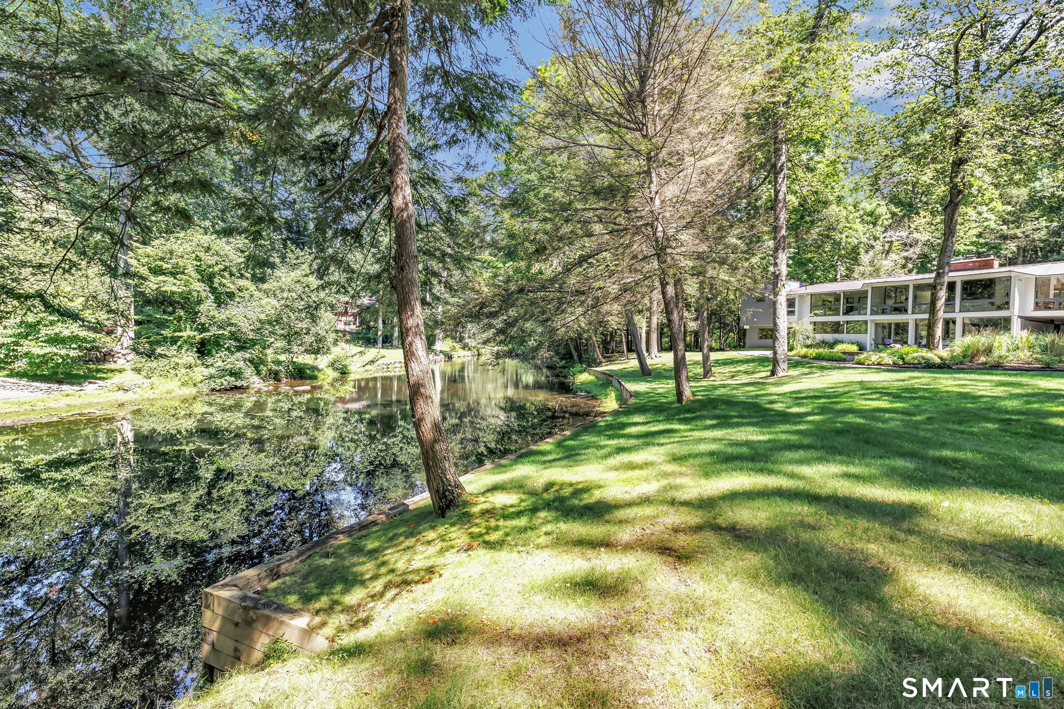
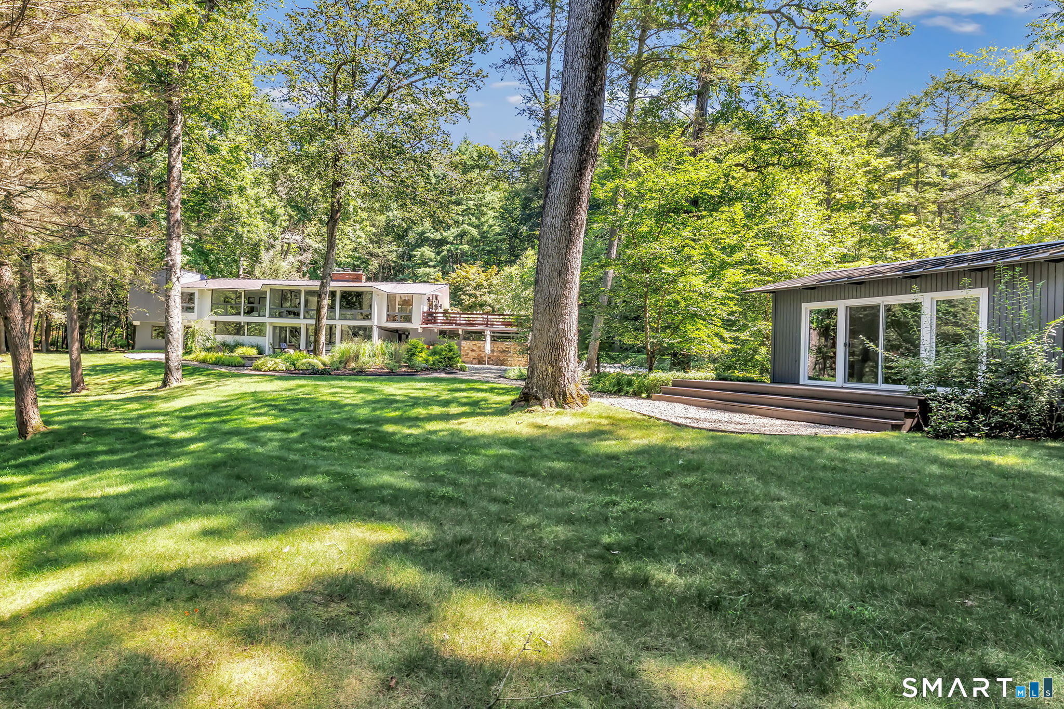
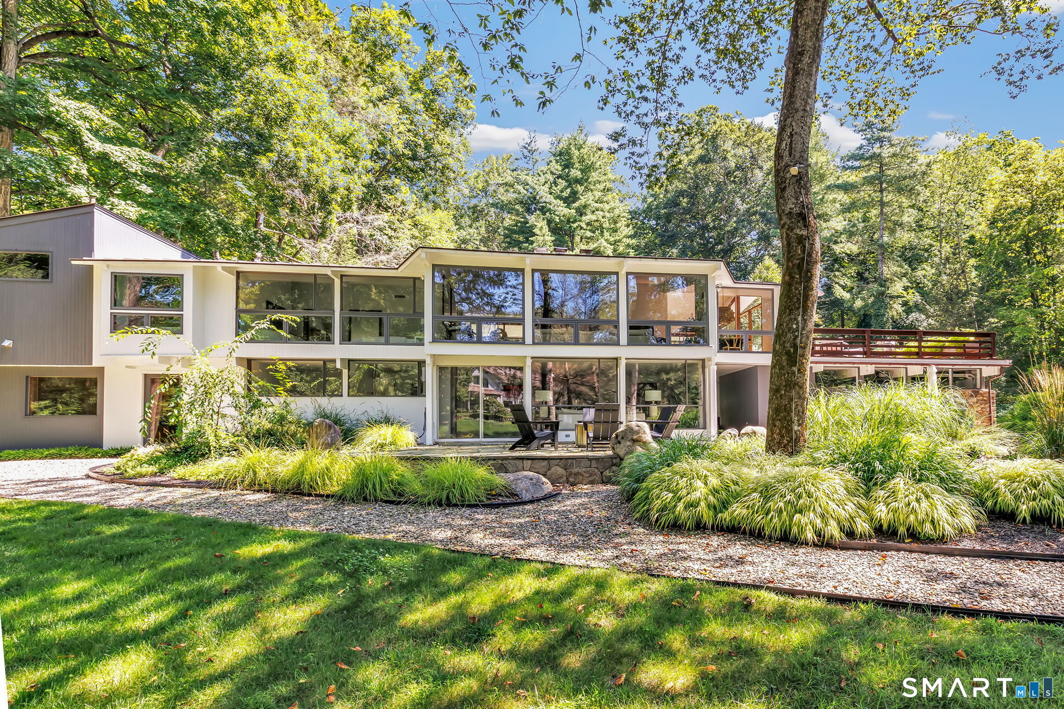
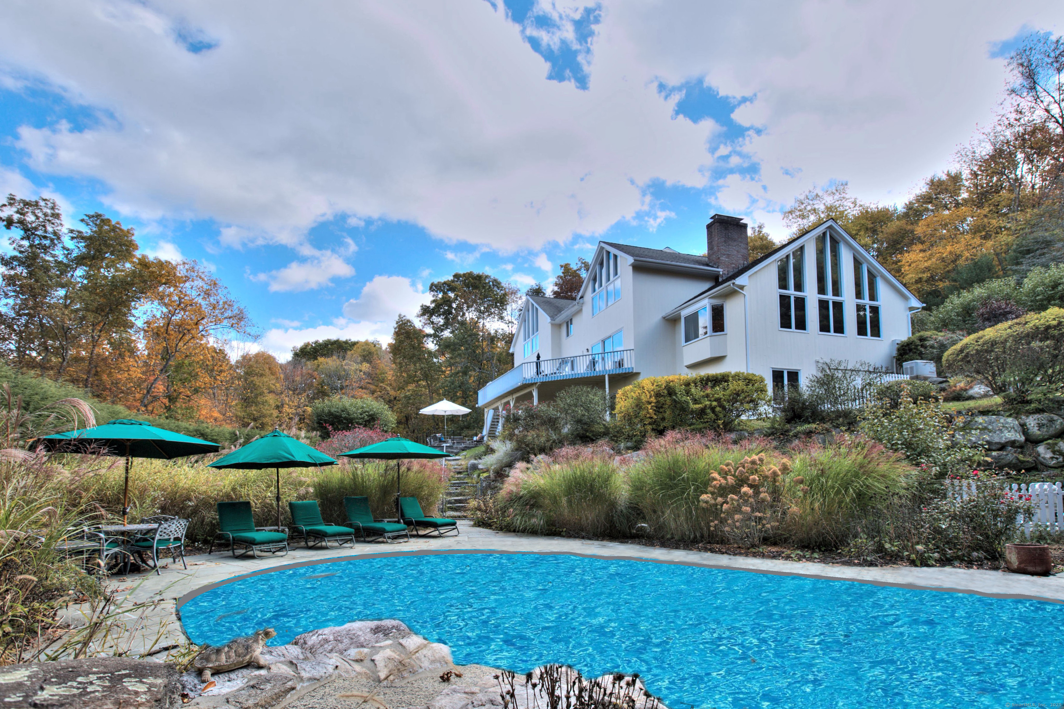
WOW! Gorgeous MID CENTURY MODERN nestled on over 300 feet of direct Saugatuck river frontage! Enter to sweeping views of the leafy bucolic scenes of nature through the walls of glass on both levels. Light and bright white kitchen opens to lovely deck for effortless entertaining. The inviting living room has a stunning floor to ceiling fireplace for cozy fall evenings. The primary bedroom suite is complete with a spa like bathroom, walk in closet, laundry and convenient office --ALL with RIVER VIEWS. The lower level is a comfortable relaxing family room, two bedrooms and full bath with direct access to the slate patio--with RIVER VIEWS. Thru a separate entrance in the back there is a newly finished sauna and shower. The cottage has endless possibilities...home office, work out space, separate lounge area...AND of course has gorgeous RIVER VIEWS!!! Pool permit has been approved; renderings attached just steps from the new sauna/shower. A pool would be a great addition 46 Valley Forge, a stunning riverfront retreat! BACK ON MARKET NO FAULT OF HOUSE; Buyer divorce complications.
- Houzeo last checked: 1 minute ago
- Listing updated: November 19, 2026 at 8:56 pm
- Listing Provided by: Amelia Otworth | Dagny's Real Estate
- Source: SMART MLS-CT | MLS#:

Property Details
Status
Active Under Contract
Type
Single Family Residence
No. of Stories
-
County
City
Neighborhood
--
Year Built
1967
HOA Fees
-
Finished Area
3,039 sqft
Lot Size
2 acres lot
Basement Area
- sqft
MLS Name
SMART MLS
MLS Number
24200625
MLS Status
Under Contract
Days on Market
68
Continue Your Journey in App
Find your dream home, receive real-time updates, and many more!
Location
HOA Management
0
HOA Fees
$-/
Disclaimer: Amenities are based on third-party information and may vary; buyers must independently verify all amenities, as information is deemed reliable but not guaranteed.
Facts & Features
Rooms
Bedrooms & bathrooms
Bedrooms: 3
Bathrooms: 4
Interior
Cooling
Central Air
Heating
Hot Water, Oil
Appliances
Electric Cooktop, Wall Oven, Microwave, Range Hood, Refrigerator, Dishwasher, Washer, Dryer, Wine Chiller
Interior Features
Open Floor Plan, Sauna, Security System
Sewer
Septic
Construction
Year Built
Year Built: 1967
Home type
Single Family Residence
Roof
Metal
Foundation Details
Concrete
Architectural Style
Modern
Utilities & Energy
Parking Features
Detached Garage
Water Source
Private Well
Laundry Features
Main Level
Basement
None
Other Features
Lot Features
Lightly Wooded, Treed, Professionally Landscaped, Water View
Subdivision Name
Valley Forge
Price History
| Date | Event | Price |
|---|---|---|
11/19/2026 Source: | Contingent (Active Under Contract) | $2,000,000 $658/sqft |
10/28/2026 Source: | Listed for Sale | $2,000,000 $658/sqft |
09/14/2026 Source: | Coming Soon | $2,000,000 +12.68% $658/sqft |
08/09/2024 Source: | Price Increased | $1,775,000 +115.15% $584/sqft |
08/27/2014 Source: | Price Increased | $825,000 +1.23% $271/sqft |

Show more
Find Homes by Property Features in Weston, CT


Based on information provided to and compiled by the SMART MLS, Inc. through Nov 22, 2026, 02:00PM. IDX information is provided exclusively for consumers’ personal, non-commercial use. It may not be used for any purpose other than to identify prospective properties consumers may be interested in purchasing. The data is deemed reliable but is not guaranteed accurate by the MLS. ©2026 SMART MLS, Inc. All Rights Reserved.
 Advertising Broker: Derek Greene | The Greene Realty Group