- Overview
- Description
- Property Details
- Location
- HOA Management
- Facts & Features
- Getting Around
- Nearby Homes

Street View
$1,120,000
Monthly Est:$5,575
 3 Beds
 4 Baths
3 full baths + 1 half bath
 3,432sqft
4608 Dreamland Way, Sevierville, TN 37876
$1,120,000
$5,575/moEst:
Get Pre-Approved
Single Family Residence
Built in 2022
$100/mo HOA
0.01 acre lot
$326/sq.ft
Description
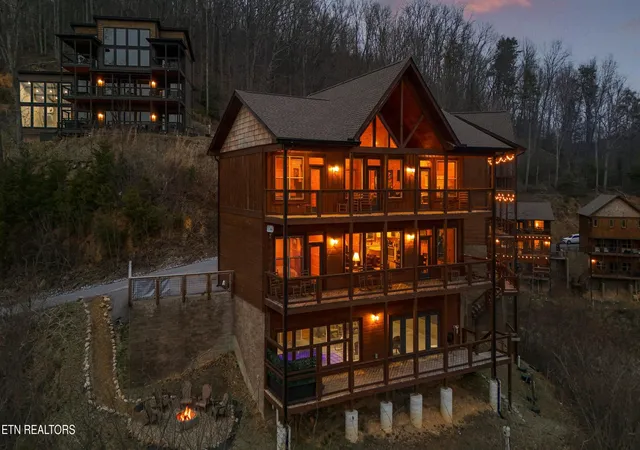
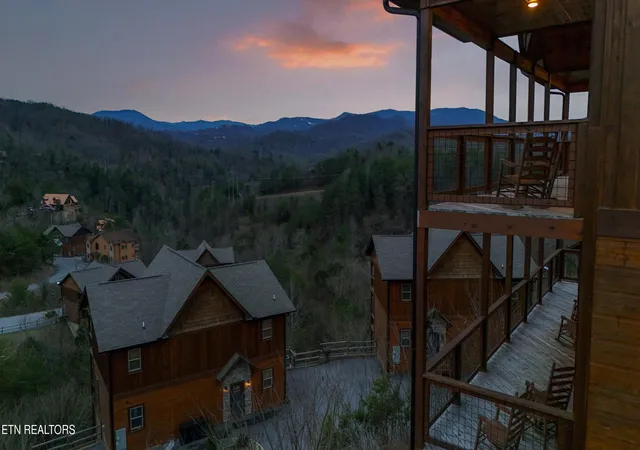
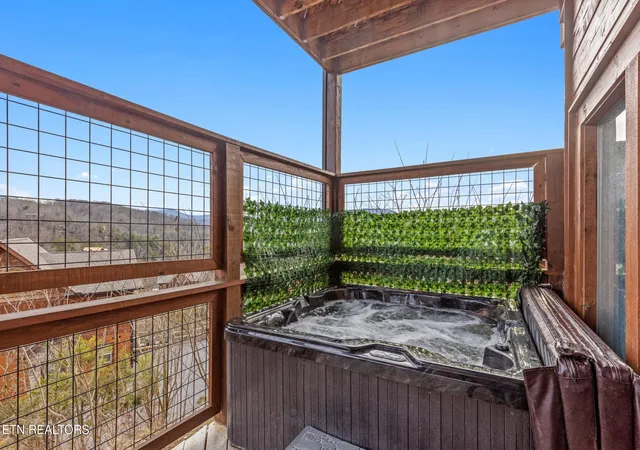
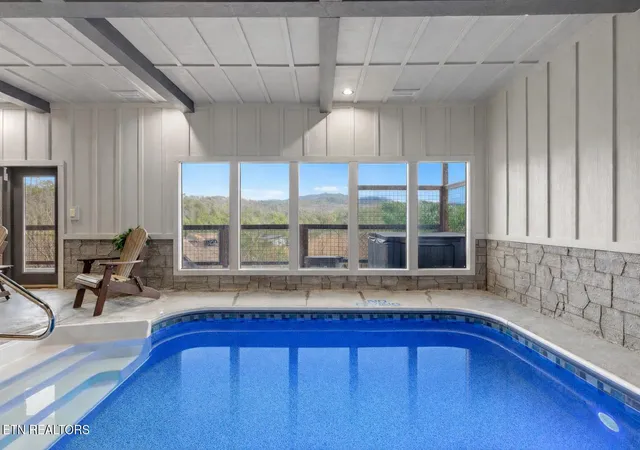
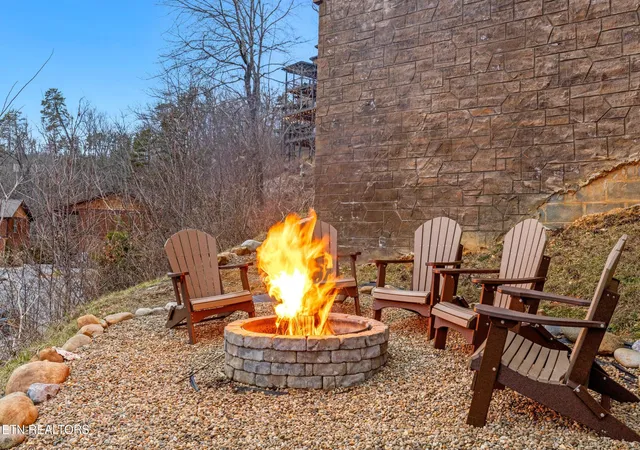
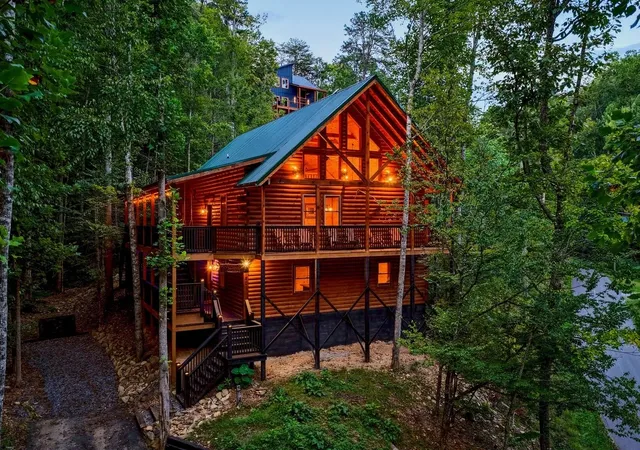
Perched in the Smoky Mountains with sweeping views and a modern mountain aesthetic, this turnkey luxury cabin delivers both unforgettable experiences and serious income potential. Built in 2022 and already performing as a short-term rental, 4608 Dreamland Way offers 3 bedrooms, 3.5 baths, and over 3,400 square feet of thoughtfully designed living space. Every detail was curated for guest appeal and owner enjoyment. The main level features a bright, open-concept layout anchored by a designer kitchen with custom cabinetry, granite countertops, stainless appliances, and an oversized island that flows seamlessly into the living and dining areas. Floor-to-ceiling windows bring the mountains inside, while the covered deck invites morning coffee, sunset cocktails, and year-round entertaining. Each bedroom is a king suite, providing privacy and comfort for every guest. The primary suite on the main level offers easy access and a spa-style tiled shower, while two additional king suites upstairs each include their own full baths. Downstairs is where this cabin truly separates itself: a private indoor pool, game room, and half bath create a built-in entertainment zone that keeps bookings strong in every season. Step outside to the hot tub, gather around the fire pit, and take in the views from multiple covered decks designed for connection and relaxation. Fully furnished, professionally decorated, and currently on a rental program, this property is ready to generate income from day one. Self-management or third-party management options available. Located minutes from both Gatlinburg and Pigeon Forge, this is a prime Smoky Mountain investment with the amenities today's renters demand: indoor pool, hot tub, fire pit, game room, modern finishes, and mountain views. Whether you are expanding your STR portfolio or looking for a luxury mountain retreat that pays for itself, this cabin checks every box. Offered fully furnished and turnkey. Schedule your private showing today.
- Houzeo last checked: 13 minutes ago
- Listing updated: October 5, 2026 at 5:51 pm
- Listing Provided by: Asher Black (423) 208-4943 | Keller Williams Realty (423) 664-1900
- Source: East Tennessee REALTORS® MLS-TN | MLS#: 1331944

Property Details
Status
Active
Type
Single Family Residence
No. of Stories
-
County
City
Neighborhood
--
Year Built
2022
HOA Fees
$100/mo
Finished Area
3,432 sqft
Lot Size
0.01 acre lot
Basement Area
- sqft
MLS Name
East Tennessee REALTORS® MLS
MLS Number
1331944
MLS Status
Active
Days on Market
236

Continue Your Journey in App
Find your dream home, receive real-time updates, and many more!
Continue Your Journey in App
Find your dream home, receive real-time updates, and many more!
Location
HOA Management
N/A
HOA Fees
$100/ Monthly
Amenities
 Amenities and services may be covered by one or multiple associations and service providers.
 Grounds Maintenance
Disclaimer: Amenities are based on third-party information and may vary; buyers must independently verify all amenities, as information is deemed reliable but not guaranteed.
Facts & Features
Rooms
Bedrooms & bathrooms
Bedrooms: 3
Bathrooms: 4
Interior
Sewer
Septic Tank
Interior Features
Kitchen Island
Flooring
Laminate, Tile
Heating
Forced Air, Heat Pump, Propane, Natural Gas
Appliances
Dishwasher, Dryer, Microwave, Range, Refrigerator, Washer
Exterior Features
Balcony
Cooling
Central Cooling, Ceiling Fan(s)
Construction
Year Built
Year Built: 2022
Home type
Single Family Residence
Construction Materials
Stone, Wood Siding, Frame
Architectural Style
Cabin
Utilities & Energy
Basement
Walkout, Finished
Parking Features
Off Street Parking, Designated Parking
Water Source
Public
Fireplace Features
Ventless, Gas Log
Other Features
Lot Features
Rolling Slope
Patio And Porch Features
Deck
Subdivision Name
Mountain Shangrila
Price History
| Date | Event | Price |
|---|---|---|
03/30/2026 Source: | Price Decreased | $1,120,000 -2.61% $326/sqft |
03/09/2026 Source: | Price Increased | $1,150,000 +2.68% $335/sqft |
02/20/2026 Source: | Listed for Sale | $1,120,000 -3.86% $326/sqft |
09/10/2025 Source: | Off Market | $1,165,000 -6.80% $339/sqft |
06/01/2023 Source: | Price Decreased | $1,250,000 -3.77% $364/sqft |


Show more

Nearby Homes
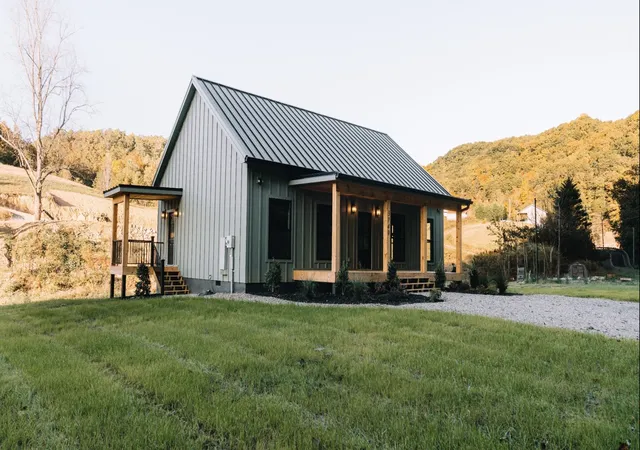

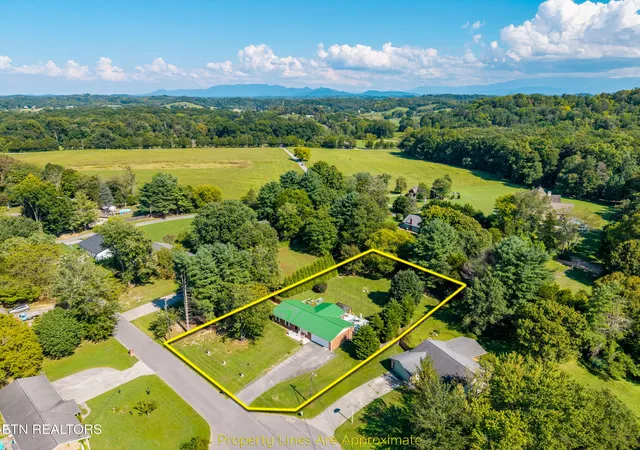


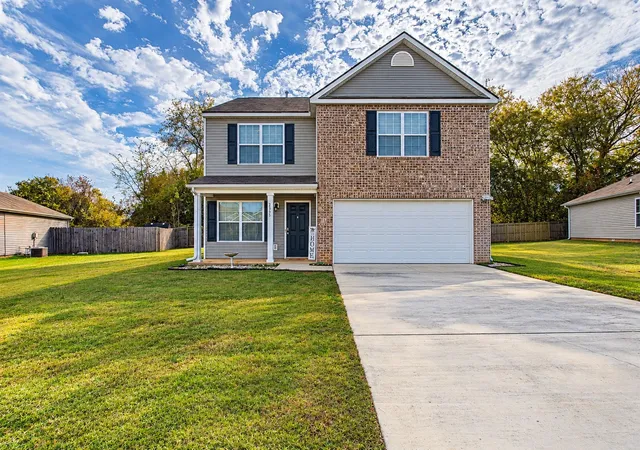




Find Homes by Property Features in Sevierville, TN
Nearby New Homes For Sale

Based on information from the Knoxville Area Association of REALTORS MLS through Nov 01, 2026, 02:15AM. Information is provided exclusively for consumers’ personal, non-commercial use. It may not be used for any purpose other than to identify prospective properties that consumers may be interested in purchasing. The data is deemed reliable but is not guaranteed accurate by the MLS. This website may not include listings or property addresses of sellers who have directed their listing brokers to withhold their listing or their property address from display on the Internet. © 2026 Knoxville Area Association of REALTORS® MLS. All Rights Reserved. Angela Fowler Real Estate, LLC | 423.320.4620 | afowler@catt.com Mailing Address: 452 Kailors Cove Cir, Ringgold, GA 30736
 Advertising Broker: Angela Fowler | Angela Fowler Real Estate, LLC.
