- Overview
- Description
- Property Details
- Location
- Facts & Features
- Getting Around
- Nearby Homes



$5,399,999
Monthly Est:$26,878
 4 Beds
 7 Baths
5 full baths + 2 half baths
 6,462sqft
461 Kemp Rd, Mooresville, NC 28117
$5,399,999
$26,878/moEst:
Get Pre-Approved
Single Family Residence
Built in 2008
$-- HOA
0.73 acre lot
$836/sq.ft
Description
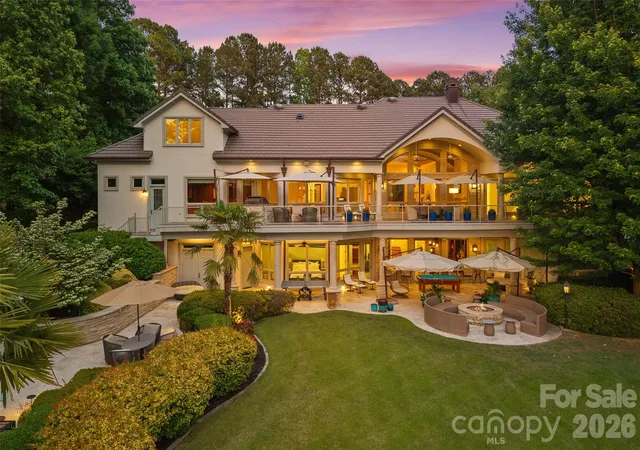
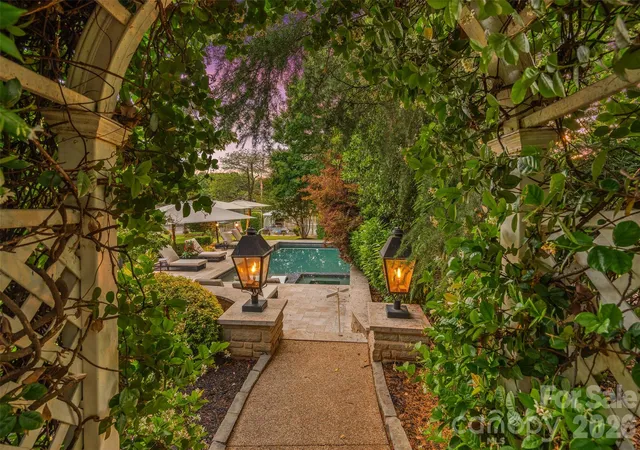
A rare offering. Private, gated waterfront estate with no HOA, delivering a level of luxury, privacy, and lifestyle that is nearly impossible to replicate.
Arrival is unforgettable with a circular drive, statement fountain, and glowing gas lanterns. Inside, walls of glass frame sweeping lake views, setting the stage for a dramatic great room anchored by a striking limestone fireplace. The chef’s kitchen is built to perform and impress, featuring a 10-burner gas range, oversized island, prep sink, and seamless flow to a sunlit dining area and expansive balcony with built-in grill.
The main-level primary suite is a true sanctuary, complete with fireplace, private balcony access, and a spa-caliber bath with heated floors, steam shower, and a custom boutique-style closet with private laundry. A refined executive office with detailed millwork and lake views elevates the everyday.
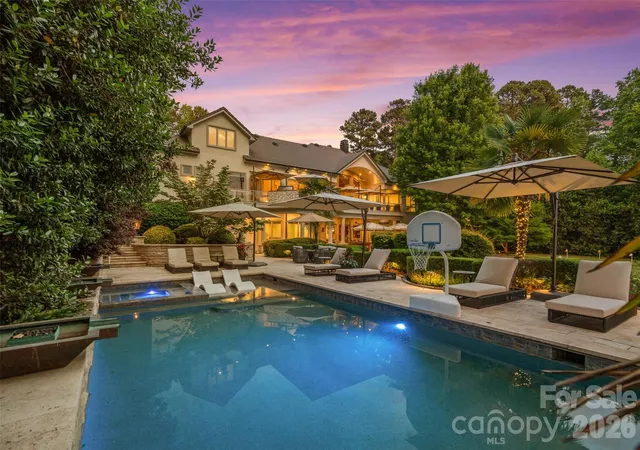
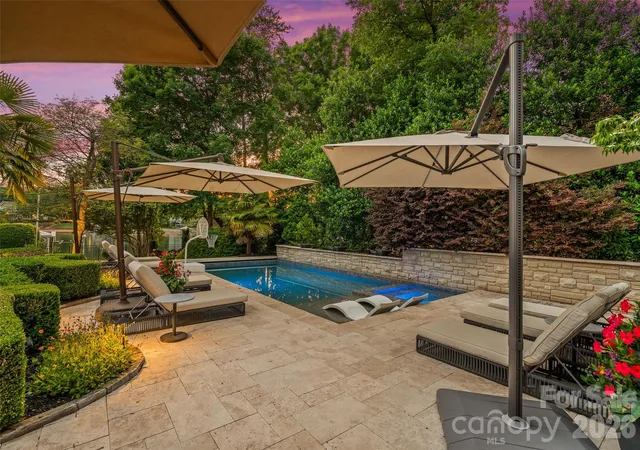
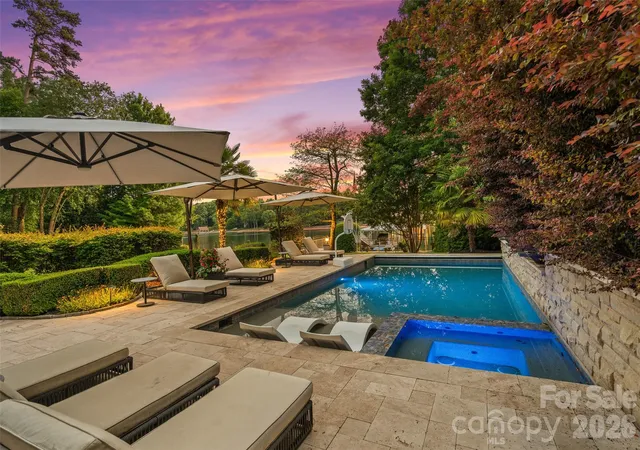
Designed for exceptional entertaining, the lake level offers a full bar, theater, and wine cellar, opening to a covered outdoor living experience finished in travertine with a built-in firepit, heaters and surround sound. The resort-style pool and spa are thoughtfully positioned off to the side, preserving unobstructed lake views from the main living and entertaining spaces, while a dedicated cabana bath ensures effortless indoor-outdoor lake living. Enjoy a private putting green and a covered dock with deep water access and dual boat lifts.
Multiple guest suites each with en-suite baths provide elevated comfort and privacy throughout.
A true entertainer’s masterpiece, where every detail is designed to impress and every space is built to be experienced.
- Houzeo last checked: 48 minutes ago
- Listing updated: August 12, 2026 at 3:18 pm
- Listing Provided by: Josh Dearing (704) 808-1428 | SERHANT (704) 763-2477
- Source: Canopy MLS | MLS#: 4376427

Property Details
Status
Active
Type
Single Family Residence
No. of Stories
-
County
City
Neighborhood
--
Year Built
2008
HOA Fees
-
Finished Area
6,462 sqft
Lot Size
0.73 acre lot
Basement Area
- sqft
MLS Name
Canopy MLS
MLS Number
4376427
MLS Status
Active
Days on Market
140
Cumulative Days on Market
83

Continue Your Journey in App
Find your dream home, receive real-time updates, and many more!
Download App
Continue Your Journey in App
Find your dream home, receive real-time updates, and many more!
Location
Facts & Features
Rooms
Bedrooms & bathrooms
Bedrooms: 4
Bathrooms: 7
Interior
Flooring
Carpet, Tile, Wood
Heating
Heat Pump, Zoned
Appliances
Bar Fridge, Dishwasher, Disposal, Double Oven, Exhaust Hood, Filtration System, Gas Cooktop, Gas Water Heater, Microwave, Refrigerator, Warming Drawer, Wine Refrigerator
Exterior Features
Fire Pit, Gas Grill, In Ground Hot Tub / Spa, In Ground Irrigation, Outdoor Kitchen
Interior Features
Attic Finished, Attic Walk In, Breakfast Bar, Built In Features, Entrance Foyer, Kitchen Island, Open Floorplan, Split Bedroom, Storage, Walk In Closet(s), Walk In Pantry, Wet Bar
Cooling
Ceiling Fan(s), Central Air
Sewer
Septic Installed
Construction
Year Built
Year Built: 2008
Home type
Single Family Residence
Foundation Details
Basement
Roof
Tile
Construction Materials
Hard Stucco, Stone
Utilities & Energy
Basement
Daylight, Exterior Entry, Full, Interior Entry, Walk Out Access, Walk Up Access
Water Source
Well
Laundry Features
In Basement, Laundry Room, Main Level, Multiple Locations, Sink
Parking Features
Circular Driveway, Attached Garage
Fireplace Features
Fire Pit, Gas Log, Living Room, Outside, Primary Bedroom
Pool Features
In Ground, Outdoor Pool, Pool/spa Combo
Other Features
Patio And Porch Features
Covered, Front Porch, Patio, Rear Porch, Terrace
Subdivision Name
None
Lot Features
Private, Views, Waterfront
Price History
| Date | Event | Price |
|---|---|---|
05/21/2026 Source: | Listed for Sale | $5,500,000 +1.85% $851/sqft |
05/21/2026 Source: | Price Decreased | $5,399,999 -1.82% $836/sqft |
05/06/2026 Source: | Coming Soon | $5,500,000 +182.07% $851/sqft |
09/30/2019 Source: | Sold | $1,949,900 +8.33% $302/sqft |
09/30/2019 Source: | Price Increased | $1,800,000 +279.03% $279/sqft |

Show more
Nearby Homes
Find Homes by Property Features in Mooresville, NC
Nearby New Homes For Sale

Based on information submitted to the MLS GRID from Canopy MLS through Oct 08, 2026, 07:30AM. All data is obtained from various sources and may not have been verified by the broker or MLS GRID. Supplied Open House Information is subject to change without notice. All information should be independently reviewed and verified for accuracy. Properties may or may not be listed by the office/agent presenting the information. IDX information is provided exclusively for consumers’ personal, noncommercial use. It may not be used for any purpose other than to identify prospective properties which the consumers may be interested in purchasing. The data is deemed reliable but is not guaranteed by MLS GRID. The use of the MLS GRID Data may be subject to an end-user license agreement prescribed by the Member Participant’s applicable MLS, if any, and as amended from time to time. ©2026 Canopy MLS. All Rights Reserved.
 Advertising Broker: Nicholas Huscroft | Chosen Realty