- 0
- 4
- Overview
- Description
- Property Details
- Location
- Facts & Features
- Getting Around
- Nearby Homes
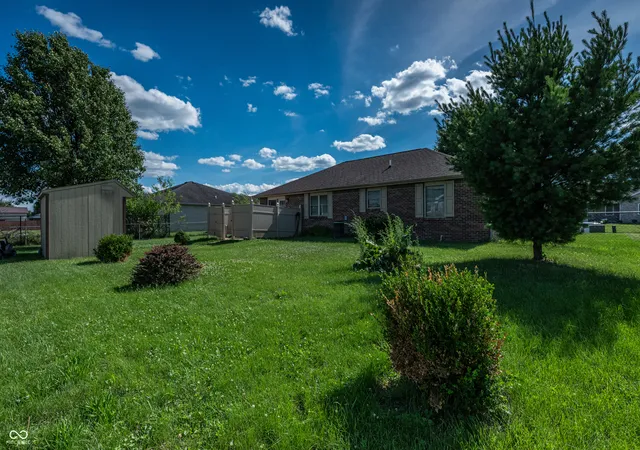

Street View
$239,900
Monthly Est:$1,194
 3 Beds
 2 Baths
2 full baths
 1,400sqft
4611 Ashwood Dr, Seymour, IN 47274
$239,900
$1,194/moEst:
Get Pre-Approved
Single Family Residence
Built in 2004
$-- HOA
10,193 sqft lot
$171/sq.ft
Description
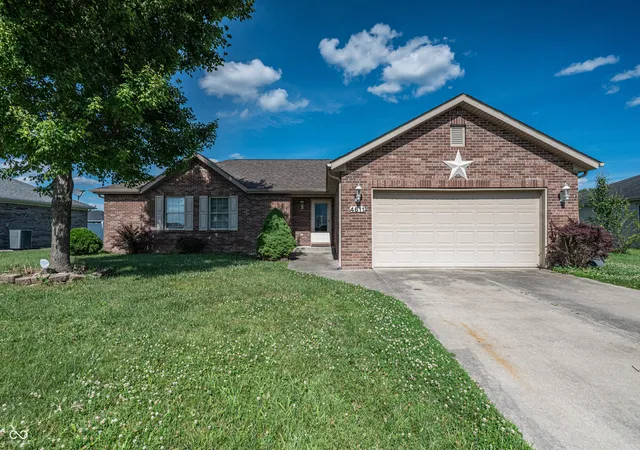
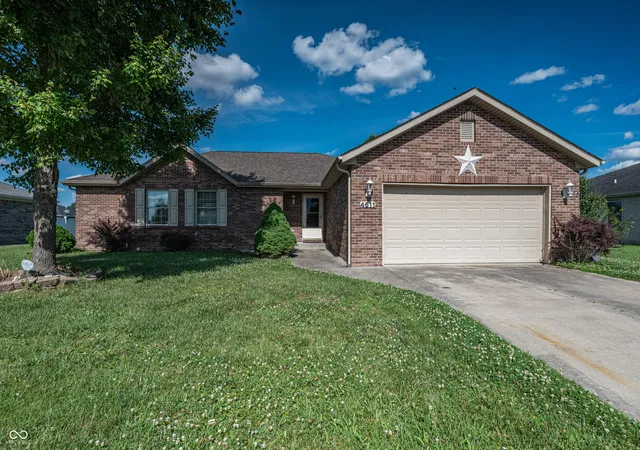
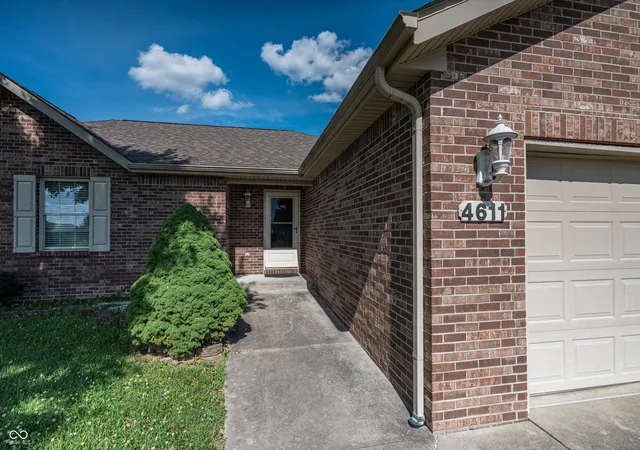
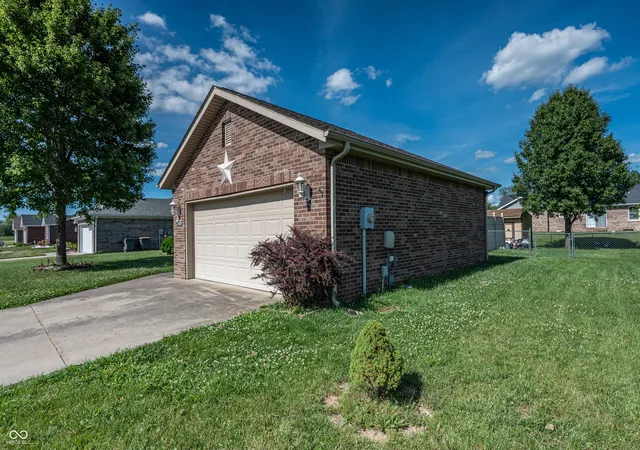
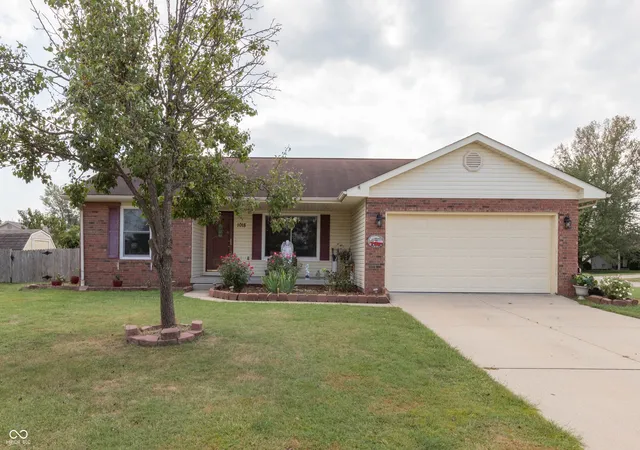
Solid all-brick home built in 2004 offering 3 bedrooms and 2 full baths in a desirable neighborhood close to shopping, dining, and everyday conveniences. Inside, the living room features a vaulted ceiling that creates an open, spacious feel. The kitchen comes fully equipped with all appliances remaining, including the washer and dryer. Outside, you'll find a fenced backyard with a storage shed and open patio, providing space for outdoor enjoyment, pets, or gardening. This home has plenty of potential for a new owner to add their personal touches. While some cosmetic updating may be desired, the property's solid construction, functional layout, and excellent location make...
Continue Reading- Houzeo last checked: 4 minutes ago
- Listing updated: August 16, 2026 at 7:12 pm
- Listing Provided by: Jen Richardson | Berkshire Hathaway Home (812) 522-5060
- Source: Metropolitan Indianapolis Board of REALTORS (MIBOR) MLS-IN | MLS#: 22109442

Property Details
Status
Active
Type
Single Family Residence
No. of Stories
-
County
City
Neighborhood
--
Year Built
2004
HOA Fees
-
Finished Area
1,400 sqft
Lot Size
10,193 sqft lot
Basement Area
- sqft
MLS Name
Metropolitan Indianapolis Board of REALTORS (MIBOR) MLS
MLS Number
22109442
MLS Status
Active
Days on Market
96
Cumulative Days on Market
60

Continue Your Journey in App
Find your dream home, receive real-time updates, and many more!
Download App
Continue Your Journey in App
Find your dream home, receive real-time updates, and many more!
Location
Facts & Features
Rooms
Bedrooms & bathrooms
Bedrooms: 3
Bathrooms: 2
Bedroom 2
Level: Main
Area: 132.00 Square Feet
Dimensions: 12x11
Bedroom 3
Level: Main
Area: 132.00 Square Feet
Dimensions: 12x11
Kitchen
Level: Main
Area: 140.00 Square Feet
Dimensions: 14x10
Dining Room
Level: Main
Area: 90.00 Square Feet
Dimensions: 9x10
Living Room
Level: Main
Area: 240.00 Square Feet
Dimensions: 15x16
Master Bedroom
Level: Main
Area: 156.00 Square Feet
Dimensions: 12x13
Interior
Cooling
Central Air
Interior Features
Attic Access, Vaulted Ceiling(s)
Exterior Features
Storage Shed
Heating
Forced Air, Electric
Appliances
Dryer, Electric Water Heater, Disposal, Microwave, Electric Oven, Refrigerator, Washer, Water Softener Owned
Construction
Year Built
Year Built: 2004
Home type
Single Family Residence
Architectural Style
Ranch
Construction Materials
Brick
Foundation Details
Block
Utilities & Energy
Water Source
Private
Parking Features
Attached
Other Features
Patio And Porch Features
Patio
Subdivision Name
Ashwood
Price History
| Date | Event | Price |
|---|---|---|
08/16/2026 Source: #MBR22109442 | Price Decreased | $239,900 -4.00% $171/sqft |
07/07/2026 Source: | Price Decreased | $249,900 -3.88% $178/sqft |
06/22/2026 Source: | Listed for Sale | $260,000 +49.43% $186/sqft |
10/14/2020 Source: | Price Decreased | $174,000 -3.28% $124/sqft |
07/21/2020 Source: | Sold | $179,900 $128/sqft |

Nearby Homes
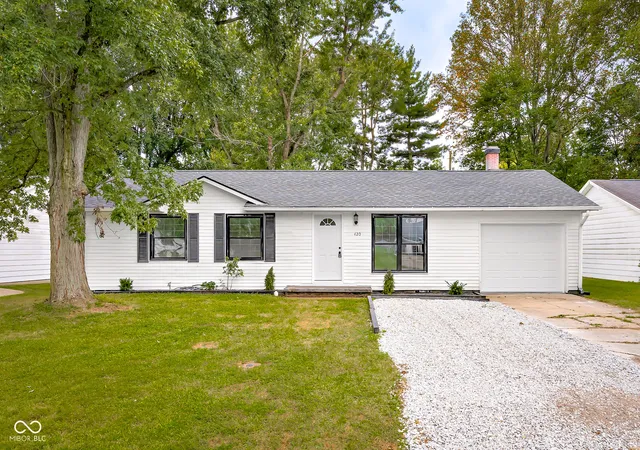
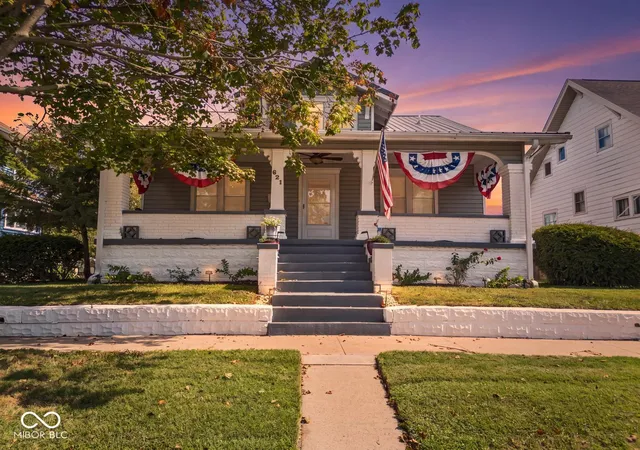
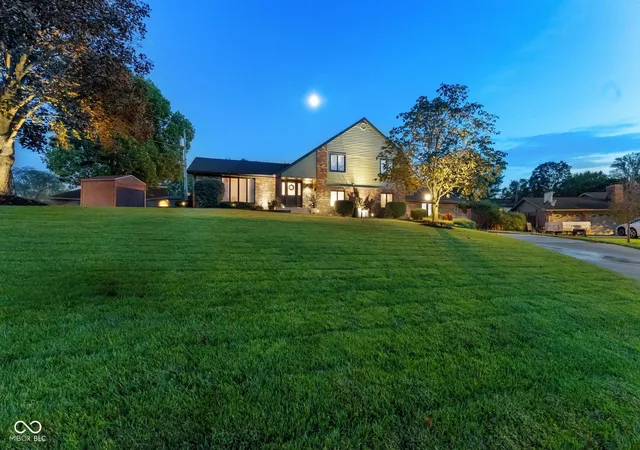

Find Homes by Property Features in Seymour, IN
Nearby New Homes For Sale

Based on information from MIBOR REALTOR® Association through Sep 23, 2026, 10:30AM. The Broker Listing Cooperative® listing service's Listing information is deemed reliable but is not guaranteed accurate by the Broker Listing Cooperative® listing service. All data is obtained from various sources and may not have been verified by broker or Broker Listing Cooperative listing service. Supplied Open House Information is subject to change without notice. All information should be independently reviewed and verified for accuracy. Properties may or may not be listed by the office/agent presenting the information.. All Rights Reserved. © 2026 MIBOR REALTOR® Association.
 Advertising Broker: Jonah Hartsburg | Hoosier Hub Realty

Love this home?
Here's 4 things you can do

Your local real estate expert. Speak directly with agent about the home & pricing.

Book your private tour
as early as Today at 09:00 AM

Rates starting from 6.3%. Secure financing early to move quickly when you're ready.

Fastest way to get your offer in. Speak directly with agent to negotiate the offer.


