- Overview
- Description
- Property Details
- Location
- HOA Management
- Facts & Features
- Getting Around
- Nearby Homes



$1,075,000
Monthly Est:$5,351
 3 Beds
 5 Baths
4 full baths + 1 half bath
 2,763sqft
465 Leatherwood Rd, Maggie Valley, NC 28751
$1,075,000
$5,351/moEst:
Get Pre-Approved
Single Family Residence
Built in 1992
$104.67/mo HOA
0.77 acre lot
$389/sq.ft
Description
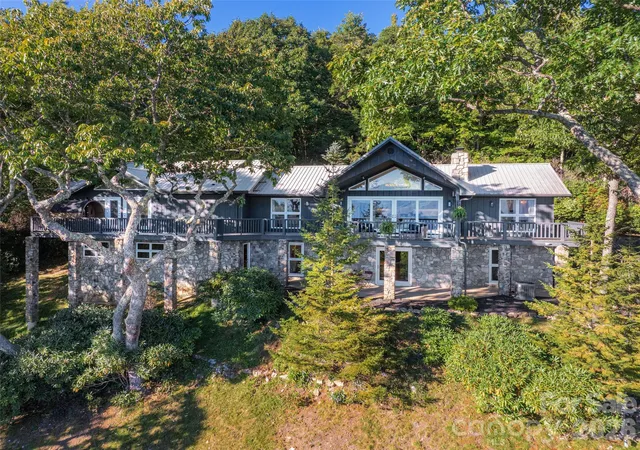
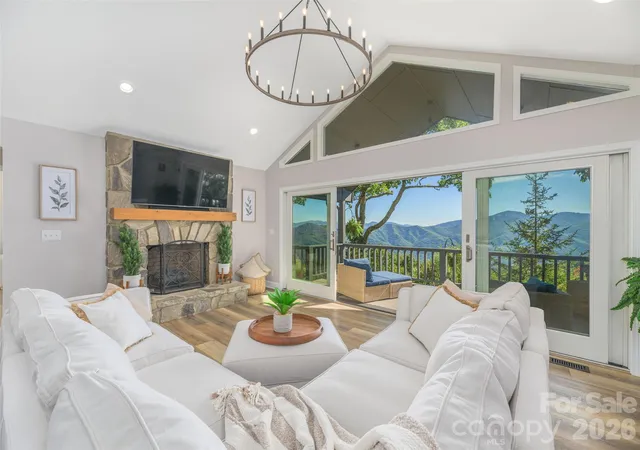
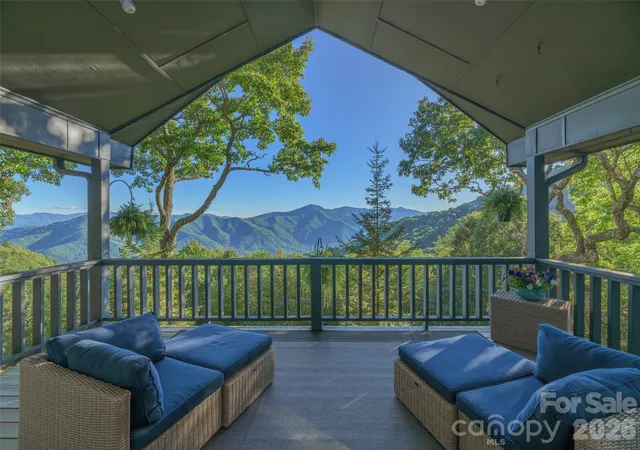
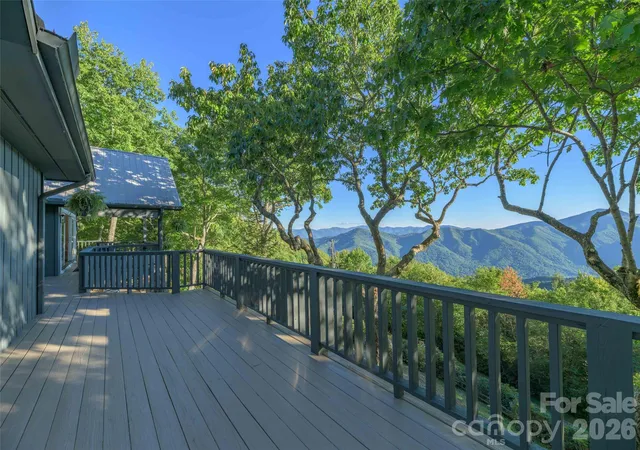
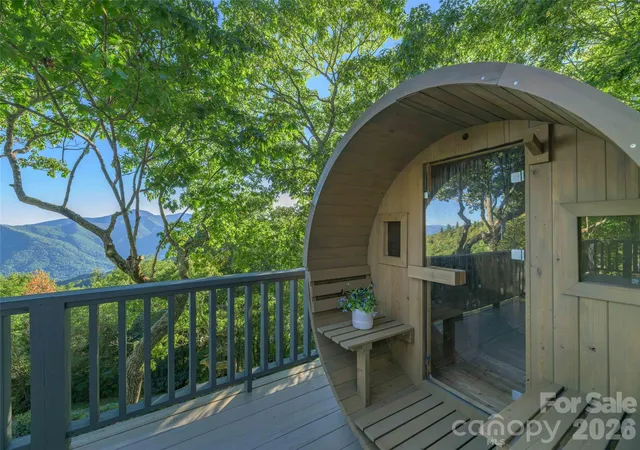
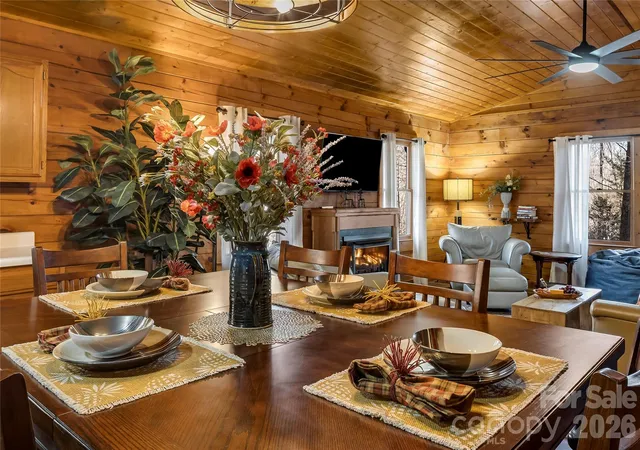
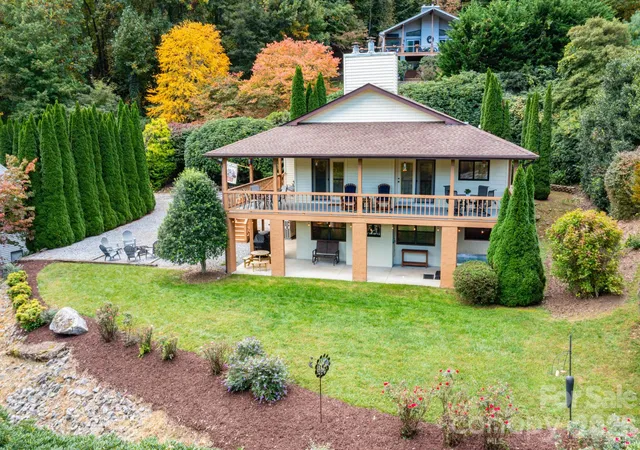
Located in the gated community Laurel Heights above Maggie Valley Club & Resort, this exceptional high-elevation luxury mountain retreat combines spectacular year-round layered mountain views with extensive recent updates and an abundance of beautifully designed living and outdoor spaces. With its south-facing, optimal exposure, the home enjoys Blue Ridge vistas from nearly every room, and even from the expansive unfinished space below the main-level garage. Over the past several years, the property has undergone significant improvements, including a completely redesigned kitchen, an opened-up great room, new flooring and interior paint throughout, a whole-house generator, fiber-optic internet, and a custom sauna on the upper deck. The main level features an inviting great room, two primary suites, and a convenient laundry room, while expansive covered and open decks provide exceptional spaces for outdoor dining, entertaining, or simply enjoying the ever-changing mountain scenery. The lower level offers an impressive den/gameroom and two additional primary suites, providing a total of four well-appointed suites and excellent flexibility for family and guests. An oversized attached two-car garage on the main level provides ample room for vehicles and storage, while the nearly 900-square-foot unfinished space beneath the garage presents an extraordinary opportunity for additional living quarters/apartment, a private gym, workshop, or creative studio, with plumbing already stubbed in and abundant electrical outlets in place. With its combination of high-elevation views, sophisticated updates, generous living spaces, extensive outdoor areas, and tremendous potential for additional finished space, this distinctive Laurel Heights property offers an exceptional mountain lifestyle in one of Maggie Valley’s premier gated communities. Laurel Heights boasts wonderfully maintained roads and lightning fast fiber-optic internet.
- Houzeo last checked: 1 minute ago
- Listing updated: October 5, 2026 at 5:59 pm
- Listing Provided by: Darrin Graves (828) 400-2419 , Julie Lapkoff | Howard Hanna Beverly-Hanks Waynesville (828) 452-5809
- Source: Canopy MLS | MLS#: 4430446

Property Details
Status
Active
Type
Single Family Residence
No. of Stories
-
County
City
Neighborhood
--
Year Built
1992
HOA Fees
$104.67/mo
Finished Area
2,763 sqft
Lot Size
0.77 acre lot
Basement Area
- sqft
MLS Name
Canopy MLS
MLS Number
4430446
MLS Status
Active
Days on Market
7
Cumulative Days on Market
4

Continue Your Journey in App
Find your dream home, receive real-time updates, and many more!
Download App
Continue Your Journey in App
Find your dream home, receive real-time updates, and many more!
Location
HOA Management
Paige McMichael, president
HOA Fees
$1,256/ Annually
Disclaimer: Amenities are based on third-party information and may vary; buyers must independently verify all amenities, as information is deemed reliable but not guaranteed.
Facts & Features
Rooms
Bedrooms & bathrooms
Bedrooms: 3
Bathrooms: 5
Interior
Exterior Features
Sauna
Sewer
Septic Installed
Interior Features
Drop Zone, Garden Tub, Kitchen Island, Open Floorplan, Pantry, Split Bedroom, Storage, Walk In Closet(s)
Heating
Heat Pump
Flooring
Carpet, Tile, Vinyl
Appliances
Dishwasher, Disposal, Electric Water Heater, Gas Oven, Gas Range, Microwave, Refrigerator, Washer/dryer
Cooling
Heat Pump
Window Features
Insulated Window(s), Skylight(s)
Construction
Year Built
Year Built: 1992
Home type
Single Family Residence
Foundation Details
Slab
Roof
Metal
Construction Materials
Hardboard Siding, Stone
Utilities & Energy
Basement
Exterior Entry, Finished, Interior Entry
Water Source
Community Well, Shared Well
Utilities
Electricity Connected, Fiber Optics, Propane, Wired Internet Available
Laundry Features
Laundry Room, Main Level
Fireplace Features
Gas Log, Great Room, Propane
Parking Features
Driveway, Attached Garage, Garage Faces Rear
Security Features
Radon Mitigation System, Smoke Detector(s)
Other Features
Lot Features
Private, Views
Subdivision Name
Laurel Heights
Community Features
Gated, Picnic Area, Walking Trails
Patio And Porch Features
Covered, Deck, Front Porch, Patio, Terrace
Price History
| Date | Event | Price |
|---|---|---|
10/01/2026 Source: | Listed for Sale | $1,075,000 +45.86% $389/sqft |
02/22/2023 Source: | Price Decreased | $737,000 -0.41% $267/sqft |
11/02/2022 Source: | Price Increased | $740,000 +9.63% $268/sqft |
08/16/2021 Source: | Price Increased | $675,000 +5.47% $244/sqft |
08/16/2021 Source: | Price Increased | $640,000 +70.67% $232/sqft |

Show more
Nearby Homes

Find Homes by Property Features in Maggie Valley, NC
Nearby New Homes For Sale

Based on information submitted to the MLS GRID from Canopy MLS through Oct 08, 2026, 06:45PM. All data is obtained from various sources and may not have been verified by the broker or MLS GRID. Supplied Open House Information is subject to change without notice. All information should be independently reviewed and verified for accuracy. Properties may or may not be listed by the office/agent presenting the information. IDX information is provided exclusively for consumers’ personal, noncommercial use. It may not be used for any purpose other than to identify prospective properties which the consumers may be interested in purchasing. The data is deemed reliable but is not guaranteed by MLS GRID. The use of the MLS GRID Data may be subject to an end-user license agreement prescribed by the Member Participant’s applicable MLS, if any, and as amended from time to time. ©2026 Canopy MLS. All Rights Reserved.
 Advertising Broker: Nicholas Huscroft | Chosen Realty