- Overview
- Description
- Property Details
- Location
- HOA Management
- Facts & Features
- Getting Around
- Nearby Homes


$230,000
Monthly Est:$1,145
 1 Bed
 1 Bath
1 full bath
 798sqft
470 3rd Street S #612, Saint Petersburg, FL 33701
$230,000
$1,145/moEst:
Get Pre-Approved
Condominium
Built in 1965
$915/mo HOA
1.77 acres lot
$288/sq.ft
Description
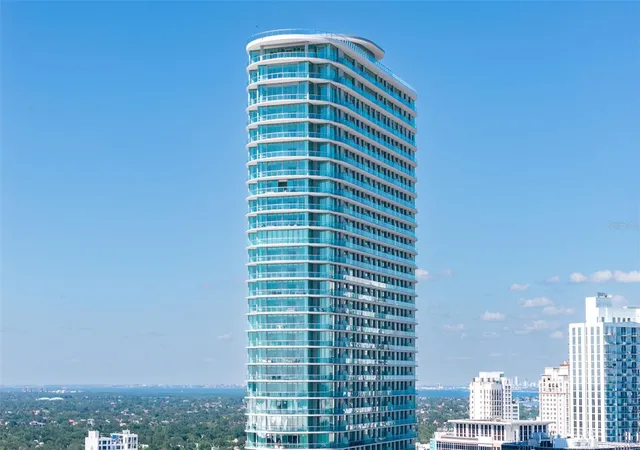
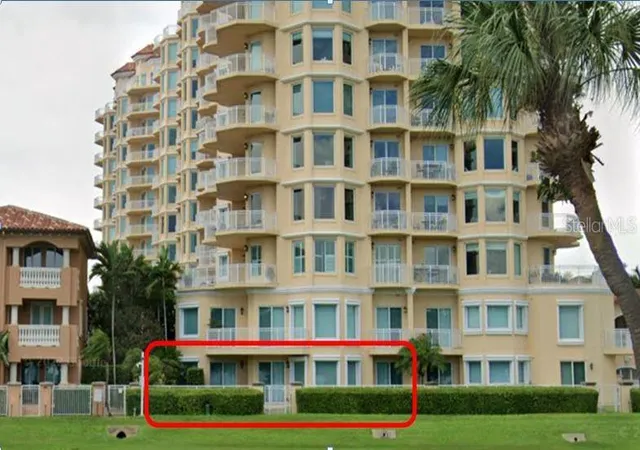
In the heart of Downtown St. Petersburg, within walking distance of everything you could want or need, you’ll find this beautifully situated one-bedroom, one-bathroom condo overlooking the city. From the moment you step inside, you’re welcomed by sweeping skyline views that are just as impressive by day as they are when the city lights come alive at night. The open floor plan offers flexibility for both everyday living and entertaining, with distinct living and dining spaces that flow seamlessly into the kitchen. Granite countertops, ample cabinetry, and a breakfast bar create a functional kitchen at the center of the home. The spacious bedroom is lined with floor-to-ceiling windows framing the city beyond and features a generous walk-in closet, one of two walk-in closets within the condo. Just outside, an oversized private balcony becomes an extension of the living space, offering the perfect place to relax, entertain, or simply take in the view. The Beacon offers an impressive collection of amenities, including a 24-hour fitness center, rooftop deck, secured entry, night and weekend security, a resort-style pool with loungers and private cabanas, grilling and outdoor dining areas, and guest parking. Even better, the cost of heating and air conditioning is included in the HOA fee, helping keep monthly electric bills remarkably low. This is downtown living at its best, steps from an endless collection of restaurants and bars, sporting events and entertainment, world-class arts and culture, the St. Pete Pier, and the waterfront. With the condo being sold furnished, settling into the downtown lifestyle couldn’t be easier. Just pack a bag and make yourself at home. Enjoy all the energy and beauty of life by the water without the upkeep that comes with it. More than a home, this is your front-row seat to everything that makes St. Petersburg extraordinary.
- Houzeo last checked: 4 minutes ago
- Listing updated: September 16, 2026 at 5:27 pm
- Listing Provided by: Amanda Bursik (727) 515-3735 | THE KEY GROUP (727) 894-5454
- Source: Stellar MLS-FL as distributed by MLS GRID | MLS#: TB8547811

This condo is in:
 Hot Tub / Spa
 Clubhouse
 Fitness Center
 Recreation Facilities
 Laundry Facilities
 Resident Storage
 Swimming Pool
 Gated Community
 Security
Property Details
Status
Active
Type
Condominium
No. of Stories
10
County
City
Neighborhood
--
Year Built
1965
HOA Fees
$915/mo
Finished Area
798 sqft
Lot Size
1.77 acres lot
Basement Area
- sqft
MLS Name
Stellar MLS
MLS Number
TB8547811
MLS Status
Active
Days on Market
48
Cumulative Days on Market
137

Continue Your Journey in App
Find your dream home, receive real-time updates, and many more!
Continue Your Journey in App
Find your dream home, receive real-time updates, and many more!
Location
HOA Management
JEFF STRADONE
HOA Fees
$914.66/ Monthly
Amenities
 Amenities and services may be covered by one or multiple associations and service providers.
 Elevator
 Pool
 Gym
 Pest Control
 Maintenance
 Security Guard
 Laundry
 Water
 Trash Pickup
 Sewer
 Lobby Key Required
Management
Escrow Reserves Fund
Other
Disclaimer: Amenities are based on third-party information and may vary; buyers must independently verify all amenities, as information is deemed reliable but not guaranteed.
Facts & Features
Rooms
Bedrooms & bathrooms
Bedroom: 1
Bathroom: 1
Kitchen
Level: First
Area: 120.00 Square Feet
Dimensions: 8x15
Living Room
Level: First
Area: 180.00 Square Feet
Dimensions: 10x18
Balcony/Porch/Lanai
Level: First
Area: 102.00 Square Feet
Dimensions: 17x6
Primary Bedroom
Level: First
Area: 216.00 Square Feet
Dimensions: 12x18
Primary Bathroom
Level: First
Area: 45.00 Square Feet
Dimensions: 9x5
Interior
Heating
Central
Appliances
Built In Oven, Cooktop, Dishwasher, Range Hood, Refrigerator
Interior Features
Ceiling Fans(s), Solid Surface Counters, Solid Wood Cabinets, Walk In Closet(s), Window Treatments
Exterior Features
Balcony, Lighting
Cooling
Central Air
Flooring
Laminate
Window Features
Blinds
Sewer
Public Sewer
Construction
Year Built
Year Built: 1965
Home type
Condominium
Foundation Details
Slab
Property Condition
Completed
Roof
Built Up
Construction Materials
Block
Utilities & Energy
Laundry Features
Common Area, Same Floor As Condo Unit
Utilities
Bb/hs Internet Available, Cable Connected, Electricity Connected, Public, Sewer Connected, Water Connected
Parking Features
Assigned, Covered, Guest
Water Source
Public
Association Amenities
Elevators, Fitness Center, Laundry, Lobby Key Required, Maintenance, Other, Pool, Security
Security Features
Fire Sprinkler System, Key Card Entry, Smoke Detector(s)
Other Features
Subdivision Name
Beacon On 3rd St The
Patio And Porch Features
Covered, Patio
Lot Features
City Limits, In County, Landscaped, Near Public Transit, Sidewalk, Street One Way, Paved
Vegetation
Mature Landscaping
Community Features
Clubhouse, Fitness Center, Gated Community Guard, Pool
Price History
| Date | Event | Price |
|---|---|---|
09/12/2026 Source: | Listed for Sale | $230,000 -4.17% $288/sqft |
08/19/2026 Source: | Listing Removed | $240,000 $301/sqft |
07/07/2026 Source: | Price Decreased | $240,000 -5.88% $301/sqft |
05/27/2026 Source: | Price Decreased | $255,000 -3.77% $320/sqft |
05/06/2026 Source: | Price Decreased | $265,000 -3.64% $332/sqft |

Show more
Getting Around 470 3rd Street S
Bike Score®

Very Bikeable
84/100
Walk Score®

Walker's Paradise
91/100
Transit Score®

Good Transit
56/100
Data provided by Redfin
Nearby Homes

Find Homes by Property Features in Saint Petersburg, FL
Nearby New Homes For Sale

Based on information from Stellar MLS® through Oct 31, 2026, 12:45PM as submitted to and distributed by MLS GRID. All data is obtained from various sources and may not have been verified by the broker or MLS GRID. Supplied Open House Information is subject to change without notice. All information should be independently reviewed and verified for accuracy. Properties may or may not be listed by the office/agent presenting the information. IDX information is provided exclusively for consumers’ personal non-commercial use. It may not be used for any purpose other than to identify prospective properties consumers may be interested in purchasing. The data is deemed reliable but is not guaranteed by MLS GRID. The use of the MLS GRID Data may be subject to an end-user license agreement prescribed by the Member Participant’s applicable MLS, if any, and as amended from time to time. © 2026 Stellar MLS. All Rights Reserved.
 Advertising Broker: Fred McGill | Simple Showing, Inc
