- Overview
- Description
- Property Details
- Location
- Facts & Features
- Getting Around
- Nearby Homes



$2,100,000
Monthly Est:$10,452
 3 Beds
 4 Baths
3 full baths + 1 half bath
 2,922sqft
471 Island Cir, Sarasota, FL 34242
$2,100,000
$10,452/moEst:
Get Pre-Approved
Single Family Residence
Built in 2014
$-- HOA
6,112 sqft lot
$719/sq.ft
Description
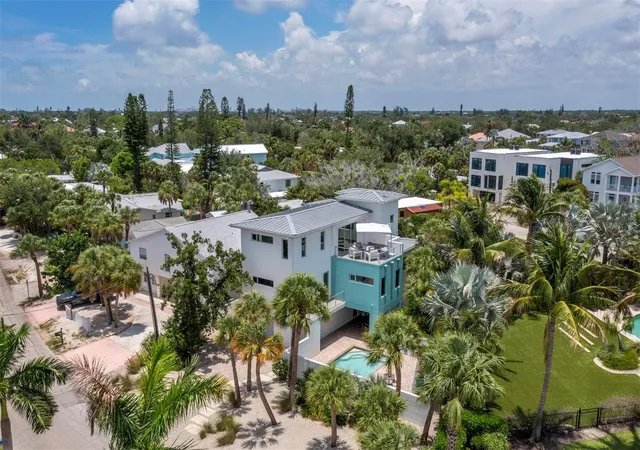
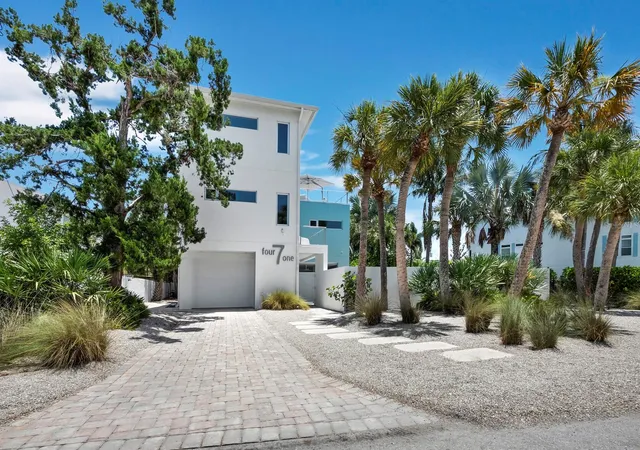
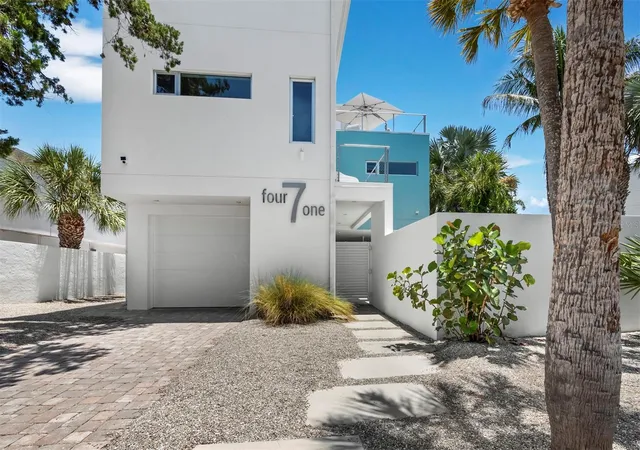
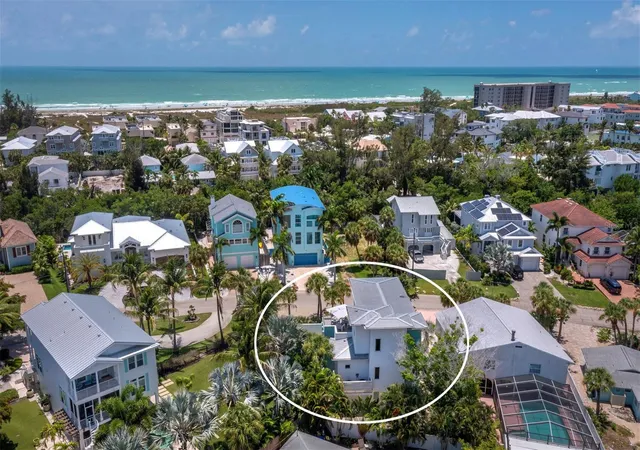
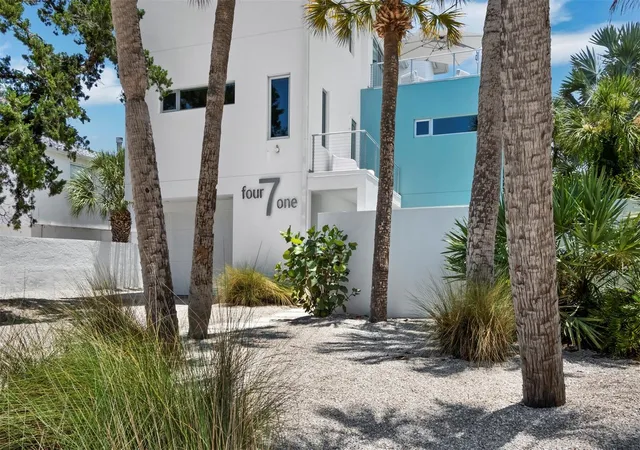
Offered for the first time, 471 Island Circle is a private contemporary coastal retreat designed for modern luxury, effortless living and the ease of a low-maintenance Siesta Key lifestyle. Ideally positioned in the community of Palm Island, close to Siesta Beach and the charm of Siesta Village, this three-level residence offers a rare blend of privacy, quality construction and everyday comfort in one of the island’s most desirable settings. From the gated entry and walled-courtyard approach to the private pool area, the home feels wonderfully tucked away while remaining moments from the beach, boutiques, dining and the relaxed energy that makes Siesta Key so loved. Built by MGB (My Green Building) with a focus on strength, efficiency and peace of mind, the residence features solid concrete block construction, reinforced with rebar and poured concrete tied to the roof structure, impact-rated materials and a low-maintenance exterior. It is an ideal lock-and-leave island home for those who want to enjoy the beauty of coastal living without the demands of a more traditional high-maintenance property. Inside, a striking floating steel staircase with stainless steel cable detailing creates a memorable first impression, while the elevator provides easy access to all levels. The upper main living level is filled with natural light, with open dining and family spaces designed for comfortable everyday living and easy entertaining. The sleek Cucina Ricci kitchen features abundant contemporary cabinetry, quartz countertops and premium Thermador appliances, including dual ovens, an icemaker, a five-burner induction cooktop, a concealed refrigerator and wine refrigeration. A cleverly designed hidden television rotates to be viewed from both the kitchen and living areas. Just beyond, a large west-facing balcony extends the living space outdoors and offers a beautiful setting for open-air dining, sunset cocktails and evening breezes. A stylish half bath completes the main living level. The second floor offers three en suite bedrooms, each thoughtfully designed with privacy and comfort in mind. Contemporary baths feature striking tile selections, floating vanities and clean modern finishes. An additional balcony overlooks the private courtyard pool below, creating a quiet connection between the interiors and outdoor living spaces. A convenient laundry room is located nearby. Outdoors, the walled pool courtyard is designed for privacy, sunning, swimming and relaxed coastal enjoyment, offering the feel of a private resort with minimal upkeep. Additional features include two-zone air conditioning for enhanced efficiency, generous storage and a two-car tandem garage. From morning at the beach to evenings near the Village or sunset views from your own balcony, every day here feels like a vacation. When you are ready to explore beyond the island, vibrant downtown Sarasota is just a short drive away, offering world-class dining, arts and culture and entertainment.
- Houzeo last checked: 28 minutes ago
- Listing updated: July 6, 2026 at 3:56 pm
- Listing Provided by: Judie Berger (941) 928-3424 , Ryan Evans | PREMIER SOTHEBY'S INTERNATIONAL REALTY (941) 364-4000
- Source: Stellar MLS-FL | MLS#: A4698115

Property Details
Status
Active
Type
Single Family Residence
No. of Stories
3
County
City
Neighborhood
--
Year Built
2014
HOA Fees
-
Finished Area
2,922 sqft
Lot Size
6,112 sqft lot
Basement Area
- sqft
MLS Name
Stellar MLS
MLS Number
A4698115
MLS Status
Active
Days on Market
109
Cumulative Days on Market
1

Continue Your Journey in App
Find your dream home, receive real-time updates, and many more!
Download App
Continue Your Journey in App
Find your dream home, receive real-time updates, and many more!
Location
Facts & Features
Rooms
Bedrooms & bathrooms
Bedrooms: 3
Bathrooms: 4
Great Room
Level: Third
Area: 666.00 Square Feet
Dimensions: 36x18.5
Kitchen
Level: Third
Area: 120.00 Square Feet
Dimensions: 15x8
Primary Bedroom
Level: Second
Area: 216.00 Square Feet
Dimensions: 16x13.5
Primary Bathroom
Level: Second
Area: 99.00 Square Feet
Dimensions: 16.5x6
Bedroom 2
Level: Second
Area: 213.00 Square Feet
Dimensions: 17.75x12
Bathroom 2
Level: Second
Area: 45.00 Square Feet
Dimensions: 9x5
Bedroom 3
Level: Second
Area: 149.50 Square Feet
Dimensions: 13x11.5
Bathroom 3
Level: Second
Area: 45.00 Square Feet
Dimensions: 9x5
Bathroom 4
Level: Third
Area: 24.75 Square Feet
Dimensions: 5.5x4.5
Laundry
Level: Second
Area: 42.00 Square Feet
Dimensions: 10.5x4
Foyer
Level: First
Area: 71.50 Square Feet
Dimensions: 11x6.5
Balcony/Porch/Lanai
Level: Second
Area: 1120.00 Square Feet
Dimensions: 40x28
Balcony/Porch/Lanai
Level: First
Area: 87.50 Square Feet
Dimensions: 17.5x5
Balcony/Porch/Lanai
Level: Third
Area: 192.00 Square Feet
Dimensions: 16x12
Interior
Exterior Features
Balcony, Courtyard, Lighting, Private Entrance, Rain Gutters, Sliding Doors, Storage
Window Features
Blinds, Insulated Windows, Low Emissivity Windows, Shades, Storm Window(s)
Interior Features
Eat In Kitchen, Elevator, High Ceilings, Kitchen/family Room Combo, Open Floorplan, Primary Bedroom Upstairs, Stone Counters, Thermostat, Walk In Closet(s)
Sewer
Public Sewer
Appliances
Built In Oven, Convection Oven, Cooktop, Dishwasher, Disposal, Dryer, Electric Water Heater, Ice Maker, Microwave, Range Hood, Refrigerator, Washer, Wine Refrigerator
Flooring
Carpet, Tile
Cooling
Central Air, Zoned
Heating
Electric, Zoned
Construction
Year Built
Year Built: 2014
Home type
Single Family Residence
Foundation Details
Slab, Stem Wall
Construction Materials
Concrete, Stucco
Roof
Metal
Utilities & Energy
Pool Features
Heated, In Ground, Salt Water
Utilities
Bb/hs Internet Available, Cable Available, Electricity Connected
Security Features
Security System, Smoke Detector(s)
Water Source
Public
Laundry Features
Inside, Laundry Room
Parking Features
Driveway
Other Features
Lot Features
Flood Zone
Subdivision Name
Sarasota Beach
Price History
| Date | Event | Price |
|---|---|---|
07/05/2026 Source: #MFRA4698115 | Listed for Sale | $2,100,000 +442.64% $719/sqft |
06/28/2013 Source: | Price Decreased | $387,000 -3.01% $132/sqft |
06/28/2013 Source: | Sold | $399,000 $137/sqft |

Nearby Homes










Find Homes by Property Features in Sarasota, FL
Nearby New Homes For Sale

Based on information from Stellar MLS® through Oct 23, 2026, 06:00AM as submitted to and distributed by MLS GRID. All data is obtained from various sources and may not have been verified by the broker or MLS GRID. Supplied Open House Information is subject to change without notice. All information should be independently reviewed and verified for accuracy. Properties may or may not be listed by the office/agent presenting the information. IDX information is provided exclusively for consumers’ personal non-commercial use. It may not be used for any purpose other than to identify prospective properties consumers may be interested in purchasing. The data is deemed reliable but is not guaranteed by MLS GRID. The use of the MLS GRID Data may be subject to an end-user license agreement prescribed by the Member Participant’s applicable MLS, if any, and as amended from time to time. © 2026 Stellar MLS. All Rights Reserved.
 Advertising Broker: Fred McGill | Simple Showing, Inc
