- Overview
- Description
- Property Details
- Location
- HOA Management
- Facts & Features
- Getting Around
- Nearby Homes

Street View
$2,800,000
Monthly Est:$13,937
 6 Beds
 6 Baths
4 full baths + 1 half bath
 6,985sqft
4760 Hidden Rck Rd, Colorado Springs, CO 80908
$2,800,000
$13,937/moEst:
Get Pre-Approved
Single Family Residence
Built in 2021
$255/mo HOA
2.6 acres lot
$401/sq.ft
Description
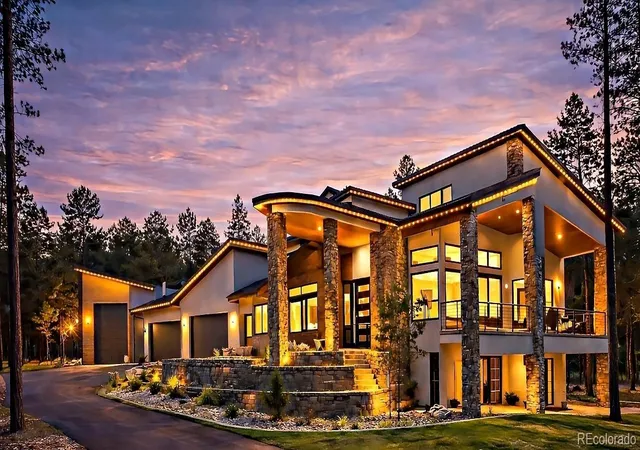
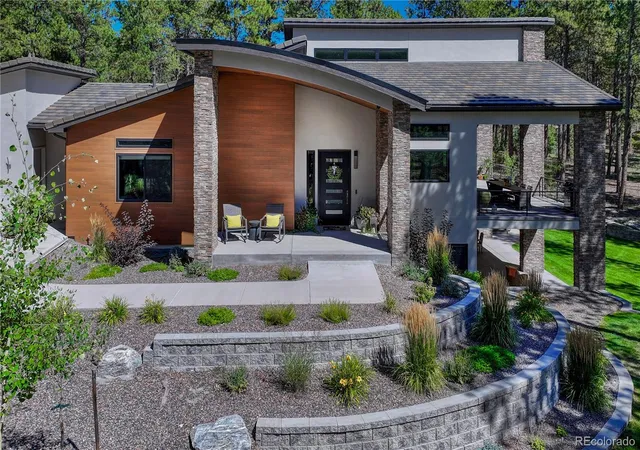
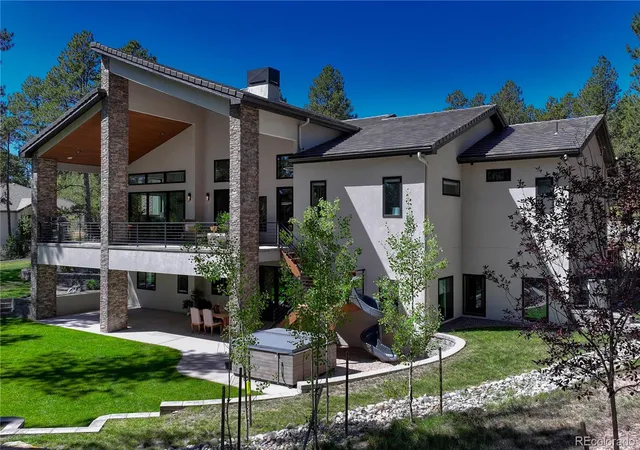
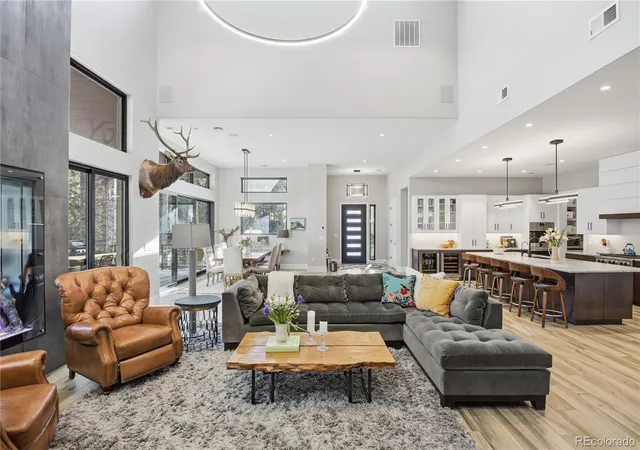
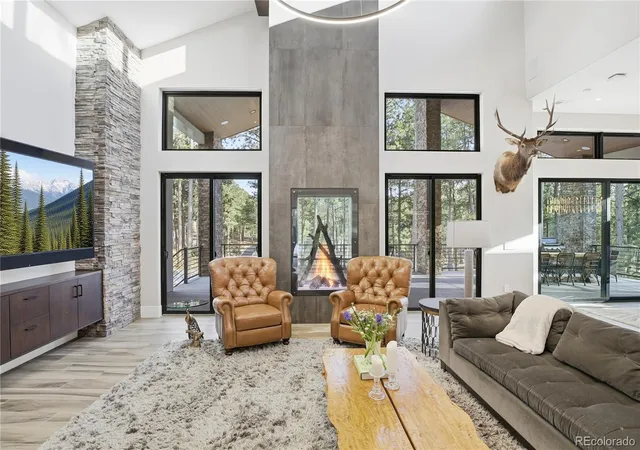
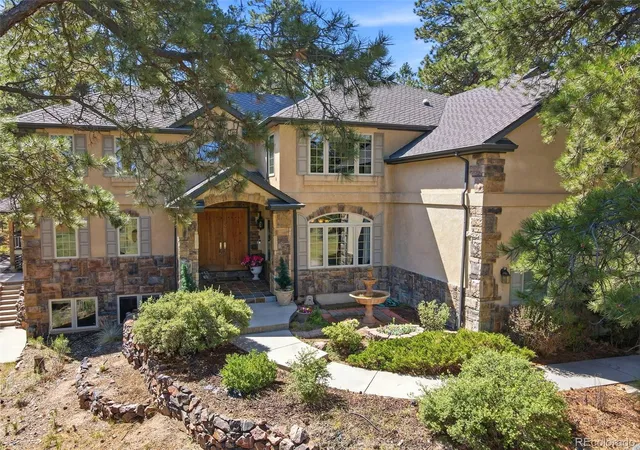
Discover a home where luxury meets livability in one of Colorado’s most sought-after communities—High Forest Ranch. Nestled on 2.6 private, wooded acres, this custom Mountain Modern masterpiece offers the perfect balance of elegant design and elevated function. From the moment you step inside, you’re welcomed by clean architectural lines, soaring ceilings, rich textures, and curated finishes that speak to a refined yet relaxed lifestyle. At the heart of the home is a chef’s dream kitchen featuring Wolf, Sub-Zero, and Cove appliances, a generous island, leathered marble countertops, and a hidden pass-through pantry for effortless hosting. Entertain with ease in the open-concept living and dining spaces, then step onto the expansive covered deck with a DaVinci two-sided fireplace and a built-in Control4 sound and media system—ideal for unforgettable indoor/outdoor gatherings. 6 spacious bedrooms/bathrooms, there’s room for everyone. The Primary retreat is your personal sanctuary, complete with a luxurious spa bath, oversized walk-in shower, custom California Closet, private study, & a dedicated laundry suite with folding station. The walk-out lower level is an entertainer’s haven, offering a large family room, stylish wet bar, home gym, and a craft/playroom designed to inspire. Outside, relax in the 7-person hot tub, enjoy the fenced yard with pet access, or explore the charming treehouse built for imagination. The oversized, heated 6-car garage is a rare gem, designed to accommodate vehicles or a Class-A RV with 50-amp power, floor drains, hot water sink, and a workbench zone. Extras include a snowmelt system for the front porch, Trimlight permanent holiday lighting, powered shades, dual whole-house humidifiers and air purifiers, Culligan water systems, a finished vault and storage area, and 2nd laundry. This is more than a home—it’s a lifestyle built for those who value luxury, nature, and unforgettable memories. Come see what Colorado living is truly about!
- Houzeo last checked: 13 minutes ago
- Listing updated: October 20, 2026 at 11:03 pm
- Listing Provided by: Michael Kenney (719) 550-1515 | Better Homes & Gardens Real Estate - Kenney & Co. (719) 550-1515
- Source: DENVER (RE COLORADO) MLS-CO | MLS#: 9443603

Property Details
Status
Active
Type
Single Family Residence
No. of Stories
-
County
City
Neighborhood
--
Year Built
2021
HOA Fees
$255/mo
Finished Area
6,985 sqft
Lot Size
2.6 acres lot
Basement Area
- sqft
MLS Name
DENVER (RE COLORADO) MLS
MLS Number
9443603
MLS Status
Active
Days on Market
241

Continue Your Journey in App
Find your dream home, receive real-time updates, and many more!
Continue Your Journey in App
Find your dream home, receive real-time updates, and many more!
Location
HOA Management
High Forest Ranch
HOA Fees
$765/ Quarterly
Amenities
 Amenities and services may be covered by one or multiple associations and service providers.
 Trash Pickup
 Club House
 Bike Trails
 Snow Removal
 Security Gate
 Park Playground
 Pond Seasonal
Disclaimer: Amenities are based on third-party information and may vary; buyers must independently verify all amenities, as information is deemed reliable but not guaranteed.
Facts & Features
Rooms
Bedrooms & bathrooms
Bedrooms: 6
Bathrooms: 6
Bedroom
Level: Main
Area: Square Feet
Dimensions: 272.00
Bedroom
Level: Main
Area: Square Feet
Dimensions: 221.00
Bedroom
Level: Basement
Area: Square Feet
Dimensions: 168.00
Bedroom
Level: Basement
Area: Square Feet
Dimensions: 180.00
Bedroom
Level: Basement
Area: Square Feet
Dimensions: 169.00
Bedroom
Level: Basement
Area: Square Feet
Dimensions: 240.00
Bathroom Full
Level: Basement
Bathroom Full
Level: Main
Bathroom Full
Level: Basement
Bathroom Full
Level: Basement
Bathroom Three Quarter
Level: Basement
Bathroom Half
Level: Main
Dining Room
Level: Main
Area: Square Feet
Dimensions: 252.00
Family Room
Level: Basement
Area: Square Feet
Dimensions: 595.00
Kitchen
Level: Main
Area: Square Feet
Dimensions: 260.00
Laundry
Level: Basement
Area: Square Feet
Dimensions: 100.00
Laundry
Level: Main
Area: Square Feet
Dimensions: 88.00
Great Room
Level: Main
Area: Square Feet
Dimensions: 480.00
Bonus Room
Level: Basement
Area: Square Feet
Dimensions: 198.00
Mud Room
Level: Main
Area: Square Feet
Dimensions: 165.00
Bonus Room
Level: Main
Area: Square Feet
Dimensions: 99.00
Bonus Room
Level: Basement
Area: Square Feet
Dimensions: 693.00
Exercise Room
Level: Basement
Interior
Heating
Forced Air, Hot Water, Natural Gas, Radiant
Interior Features
Breakfast Bar, Entrance Foyer, Five Piece Bath, High Ceilings, High Speed Internet, Kitchen Island, Marble Counters, Open Floorplan, Pantry, Primary Suite, Radon Mitigation System, Walk In Closet(s), Wet Bar, Wired For Data
Appliances
Cooktop, Dishwasher, Disposal, Double Oven, Dryer, Gas Water Heater, Humidifier, Microwave, Oven, Range, Range Hood, Refrigerator, Washer, Water Purifier, Wine Cooler
Exterior Features
Heated Gutters, Lighting, Private Yard
Cooling
Central Air
Sewer
Septic Tank
Construction
Year Built
Year Built: 2021
Home type
Single Family Residence
Construction Materials
Frame, Other, Stone, Stucco
Roof
Spanish Tile
Architectural Style
Mountain Contemporary
Utilities & Energy
Fireplace Features
Gas, Living Room
Security Features
Carbon Monoxide Detector(s), Security System, Smoke Detector(s), Video Doorbell
Parking Features
220 Volts, Asphalt, Concrete, Exterior Access Door, Finished Garage, Floor Coating, Heated Garage, Lighted, Oversized, Rv Garage
Association Amenities
Clubhouse, Gated, Park, Playground, Pond Seasonal, Trail(s)
Utilities
Cable Available, Electricity Connected, Natural Gas Connected, Phone Available
Laundry Features
Sink
Basement
Exterior Entry, Finished, Walk Out Access
Other Features
Subdivision Name
High Forest Ranch
Patio And Porch Features
Covered, Deck, Front Porch, Patio
Lot Features
Landscaped, Many Trees, Secluded, Sloped
Price History
| Date | Event | Price |
|---|---|---|
09/30/2026 Source: | Price Decreased | $2,800,000 -1.75% $420/sqft |
09/14/2026 Source: #REC9443603 | Price Decreased | $2,849,988 -1.72% $428/sqft |
05/29/2026 Source: | Price Change | $2,899,988 $435/sqft |
05/25/2026 Source: | Price Increased | $2,899,998 +3.57% $435/sqft |
04/11/2026 Source: | Listed for Sale | $2,800,000 -3.45% $420/sqft |

Show more
Nearby Homes


Find Homes by Property Features in Colorado Springs, CO

Based on information from REcolorado®, Inc.through Oct 29, 2026, 09:00PM. Not all properties were listed and/or closed by Company. This representation is based in whole or in part on content supplied by REcolorado®, Inc. REcolorado®, Inc. does not guarantee nor is it in any way responsible for its accuracy. Content maintained by REcolorado®, Inc. may not reflect all real estate activity in the market. Some IDX listings have been excluded from this website. Any use search of data on the website, other than by a consumer looking to purchase real estate, is prohibited. If Houzeo suspect “scraping” of the data has occurred, the suspicion and any evidence will be reported to the MLS. IDX information is provided exclusively for consumers' personal non-commercial use. It may not be used for any purpose other than to identify prospective properties consumers may be interested in purchasing. The data is deemed reliable but is not guaranteed by REcolorado®. The use of the IDX Data may be subject to an end user license agreement prescribed by REcolorado® as amended from time to time.
Based on information submitted to the MLS GRID as of Oct 29, 2026, 09:00PM. All data is obtained from various sources and may not have been verified by broker or MLS GRID. Supplied Open House information is subject to change without notice. All information should be independently reviewed and verified for accuracy. Properties may or may not be listed by the office/agent presenting the information. ©2026 REcolorado®, Inc. All Rights Reserved.
 Advertising Broker: Albert Gollas | Gollas and Company, Inc.
