- Overview
- Description
- Property Details
- Location
- Facts & Features
- Getting Around
- Nearby Homes




$649,900
Monthly Est:$3,235
 4 Beds
 3 Baths
3 full baths
 3,247sqft
4762 Lazy Ln, Denver, NC 28037
$649,900
$3,235/moEst:
Get Pre-Approved
Single Family Residence
Built in 2025
$-- HOA
0.55 acre lot
$200/sq.ft
Description
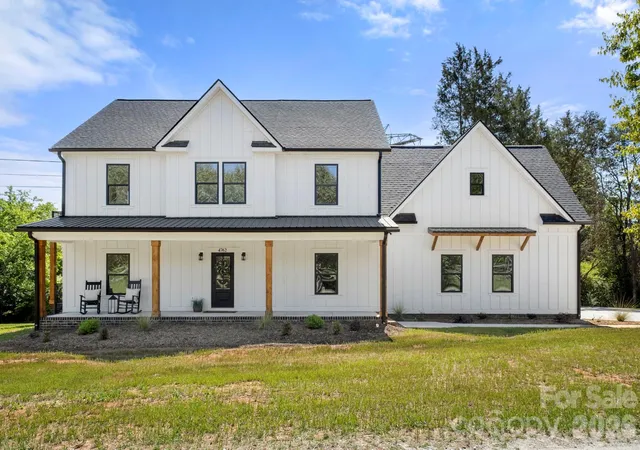
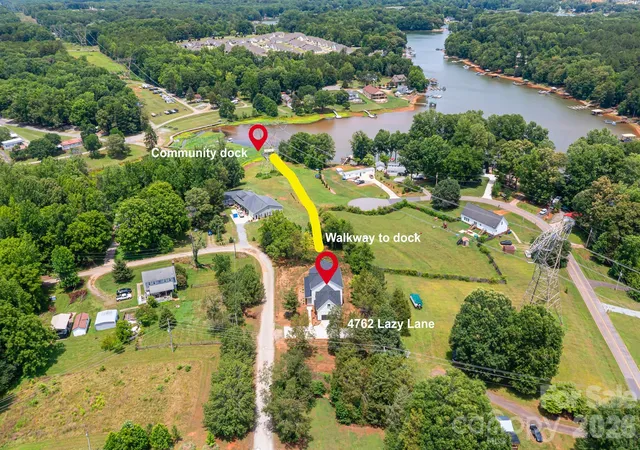
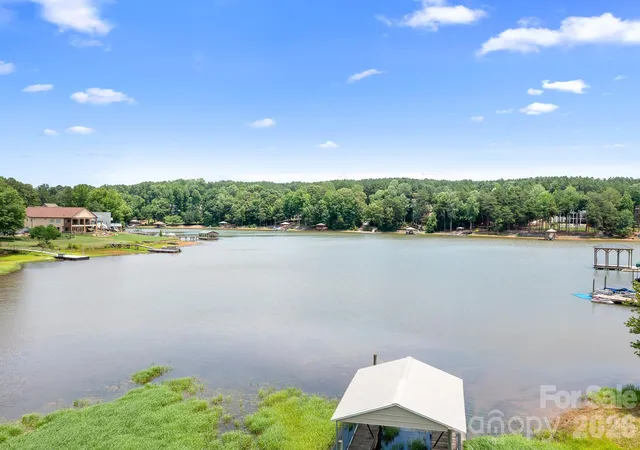
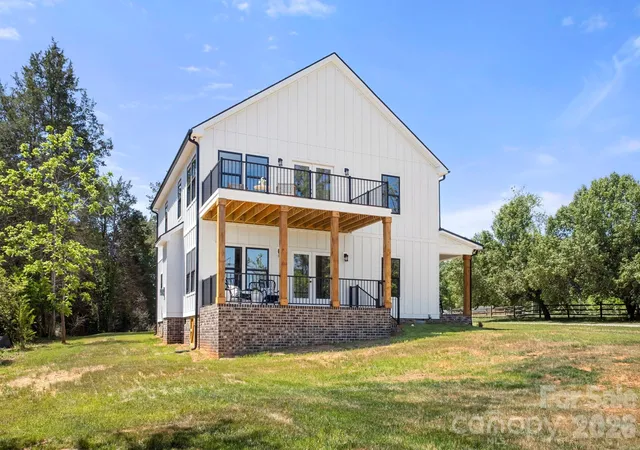
Lake Norman Access Without the Waterfront Price Tag! Bring your boat and enjoy the Lake Norman lifestyle without the expense of waterfront ownership. This exceptional property includes a 1/11 deeded ownership interest in the adjacent community lake access lot, shared by only ten other owners. Enjoy year-round boat storage at the community dock, convenient lake access, a small boat launch area, and a covered dock structure added in 2018. Even better, this home is one of only two properties directly adjoining the lake access lot, allowing you to walk from your backyard straight to the water. With no HOA, no POA, no dock fees, and no rental restrictions, this is a rare opportunity for both personal enjoyment and investment potential. Short-term and long-term rentals are permitted.
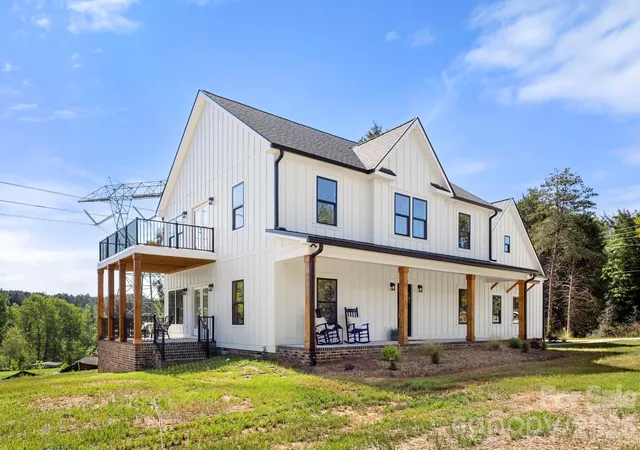
Built with both style and functionality in mind, this stunning farmhouse-inspired new construction home offers over 3,200 square feet of thoughtfully designed living space. The main level features an open-concept floor plan centered around a spacious great room that flows seamlessly into the chef-inspired kitchen, complete with a large island, abundant cabinetry, and an adjoining dining area perfect for everyday living and entertaining. A covered patio extends the living space outdoors, creating the ideal setting for gatherings or quiet evenings at home. Also located on the main level is a generously sized bedroom with a full bath and walk-in shower, providing an excellent option for guests, multigenerational living, or a secondary primary suite. Upstairs, the private primary suite serves as a relaxing retreat, featuring a spacious bedroom, spa-inspired bath, and walk-in closet. A large secondary living area offers endless flexibility as a media room, playroom, or lounge space, while a dedicated office provides the perfect work-from-home environment. Two additional bedrooms and a full bathroom complete the upper level, including an oversized bedroom that could easily function as a bonus room. Enjoy peaceful outdoor living from the upper-level balcony and additional covered porch, both offering seasonal lake views and tranquil surroundings.
Situated on a flat and highly usable 0.55-acre lot, the property offers expansive outdoor space on three sides of the home along with a large concrete driveway capable of accommodating 6–10 vehicles. Car enthusiasts, hobbyists, and DIY enthusiasts will appreciate the oversized 24' x 28' garage, offering ample space for vehicles, tools, workshop projects, or the ultimate man cave. The deeded community lake access provides the opportunity for boating, fishing, kayaking, swimming, and year-round enjoyment of Lake Norman, all without the maintenance and expense of waterfront ownership. Conveniently located near shopping, dining, and everyday conveniences, this property offers a rare combination of luxury, flexibility, and lake lifestyle in one of the Lake Norman area's fastest-growing locations.
- Houzeo last checked: 10 minutes ago
- Listing updated: August 11, 2026 at 12:52 pm
- Listing Provided by: Catherine Webb (704) 591-3003 | EXP Realty LLC Mooresville (336) 398-3824
- Source: Canopy MLS | MLS#: 4373544

Property Details
Status
Active
Type
Single Family Residence
No. of Stories
-
County
City
Neighborhood
--
Year Built
2025
HOA Fees
-
Finished Area
3,247 sqft
Lot Size
0.55 acre lot
Basement Area
- sqft
MLS Name
Canopy MLS
MLS Number
4373544
MLS Status
Active
Days on Market
167
Cumulative Days on Market
231

Continue Your Journey in App
Find your dream home, receive real-time updates, and many more!
Download App
Continue Your Journey in App
Find your dream home, receive real-time updates, and many more!
Location
Facts & Features
Rooms
Bedrooms & bathrooms
Bedrooms: 4
Bathrooms: 3
Interior
Sewer
Septic Installed
Appliances
Dishwasher, Electric Range, Electric Water Heater, Microwave
Window Features
Insulated Window(s)
Flooring
Laminate
Interior Features
Attic Stairs Pulldown, Built In Features, Drop Zone, Kitchen Island, Open Floorplan, Pantry, Split Bedroom, Storage, Walk In Closet(s), Walk In Pantry
Heating
Electric, Forced Air
Cooling
Ceiling Fan(s), Central Air, Electric
Construction
Year Built
Year Built: 2025
Home type
Single Family Residence
Architectural Style
Farmhouse
Roof
Architectural Shingle
Foundation Details
Crawl Space
Construction Materials
Fiber Cement
Utilities & Energy
Utilities
Electricity Connected
Fireplace Features
Electric, Living Room
Parking Features
Driveway, Attached Garage, Garage Faces Side
Security Features
Carbon Monoxide Detector(s)
Water Source
Well
Laundry Features
Electric Dryer Hookup, Laundry Room, Lower Level, Washer Hookup
Other Features
Community Features
Lake Access
Patio And Porch Features
Balcony, Covered, Deck, Front Porch, Porch, Side Porch
Subdivision Name
Cozy Cove
Lot Features
Level, Views
Price History
| Date | Event | Price |
|---|---|---|
07/16/2026 Source: | Price Decreased | $649,900 -3.72% $200/sqft |
05/28/2026 Source: | Price Decreased | $675,000 -3.57% $208/sqft |
04/24/2026 Source: | Listed for Sale | $700,000 -3.45% $216/sqft |
03/30/2026 Source: | Listing Removed | $725,000 $223/sqft |
02/14/2026 Source: | Price Decreased | $725,000 -9.26% $223/sqft |

Show more
Nearby Homes







Find Homes by Property Features in Denver, NC
Nearby New Homes For Sale

Based on information submitted to the MLS GRID from Canopy MLS through Oct 08, 2026, 11:00AM. All data is obtained from various sources and may not have been verified by the broker or MLS GRID. Supplied Open House Information is subject to change without notice. All information should be independently reviewed and verified for accuracy. Properties may or may not be listed by the office/agent presenting the information. IDX information is provided exclusively for consumers’ personal, noncommercial use. It may not be used for any purpose other than to identify prospective properties which the consumers may be interested in purchasing. The data is deemed reliable but is not guaranteed by MLS GRID. The use of the MLS GRID Data may be subject to an end-user license agreement prescribed by the Member Participant’s applicable MLS, if any, and as amended from time to time. ©2026 Canopy MLS. All Rights Reserved.
 Advertising Broker: Nicholas Huscroft | Chosen Realty