- Overview
- Description
- Property Details
- Location
- Facts & Features
- Getting Around
- Nearby Homes



Street View
Listed by: Shawn Cheney | EXP Realty (802) 868-6367
$335,000
Monthly Est:$1,667
 3 Beds
 2 Baths
1 full bath + 1 half bath
 1,560sqft
48 1/2 Greenwich St, Swanton, VT 05488
$335,000
$1,667/moEst:
Get Pre-Approved
Single Family Residence
Built in 1965
$-- HOA
16,988 sqft lot
$215/sq.ft
Description
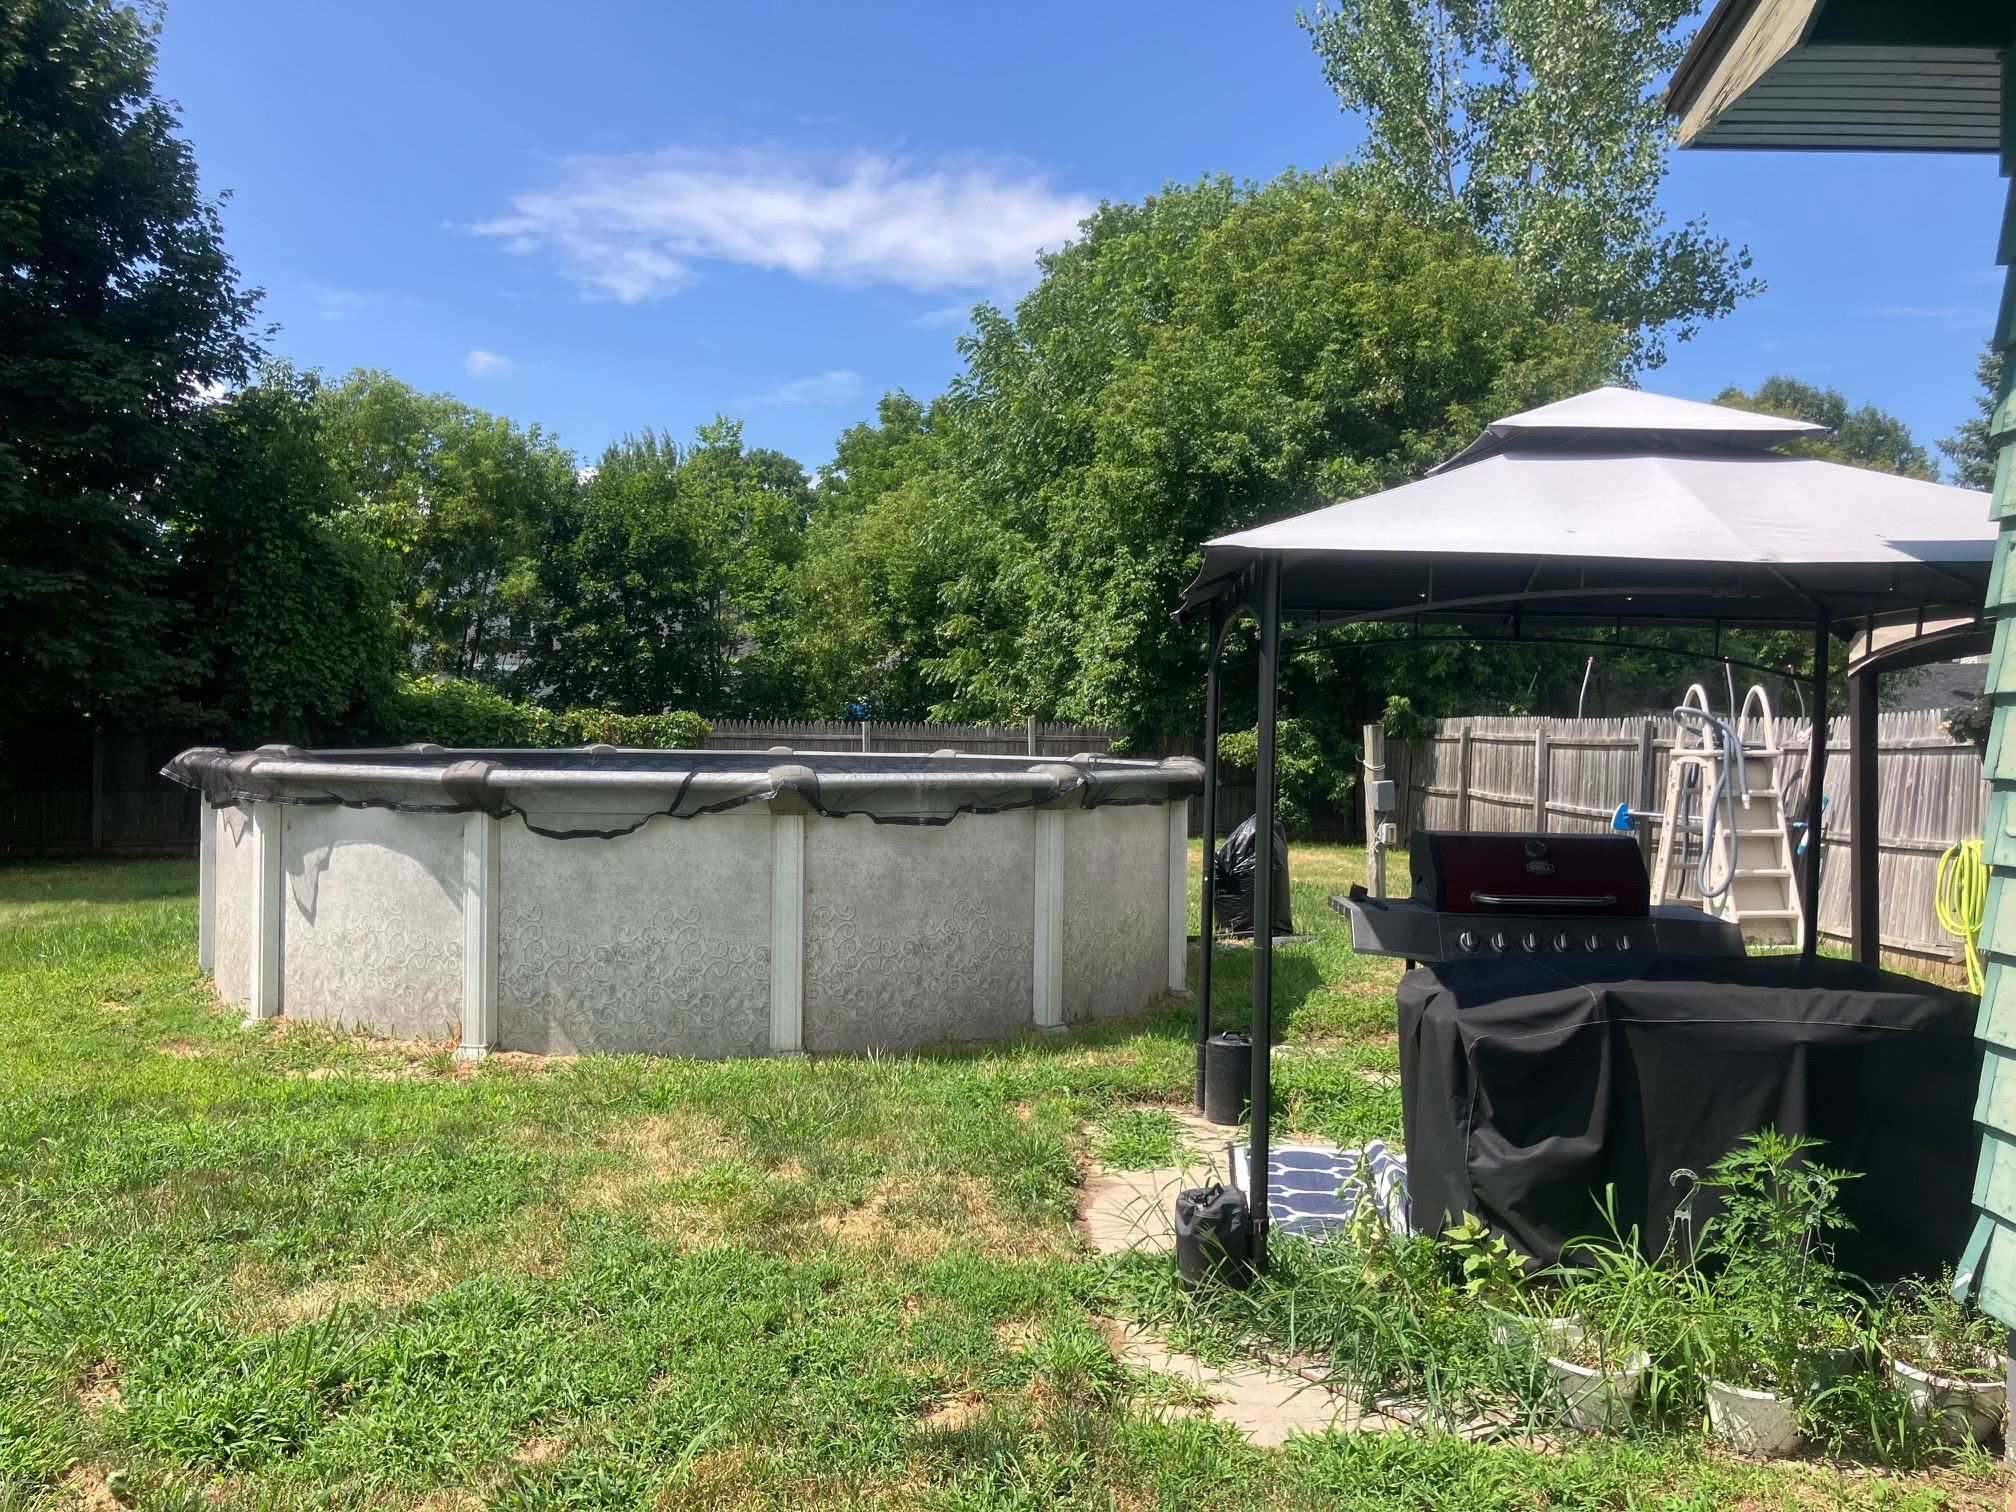
One level home with a finished basement and 5 garage bays. This home had a complete transformation in 2018 to include a new kitchen, bathroom, roof, furnace, LVP Flooring, electrical, plumbing, and more. The home has an expansive village lot with a fenced yard, pool, and entertainment area. The home has an attached 1 car garage and a detached 4 car garage. The finished basement has a bonus of a theater room with a surround sound projector and screen. (Seller would entertain offers excluding the theater) The kitchen has tile backsplash and accent. The home has 3 bedrooms and 1.5 baths on the main living level. An enclosed porch leads to a backyard with lots of elbow room as village lots go. The home was once used as an in-home beauty salon and with town permitting could be a great option for someone looking for a work from home business as a room and 1/2 bath are located in the front of the home. This home is located walking distance from Swanton Schools, 1 mile from I-89, 15 Minutes to St. Albans and 45 Minutes to Burlington.
- Houzeo last checked: 12 hours ago
- Listing updated: October 5, 2026 at 7:41 pm
- Source: NEREN/Prime MLS-NH | MLS#: 5102852

Property Details
Status
Active
Type
Single Family Residence
No. of Stories
-
County
City
Neighborhood
--
Year Built
1965
HOA Fees
-
Finished Area
1,560 sqft
Lot Size
16,988 sqft lot
Basement Area
- sqft
MLS Name
NEREN/Prime MLS
MLS Number
5102852
MLS Status
(10) Active - Active
Days on Market
69

Continue Your Journey in App
Find your dream home, receive real-time updates, and many more!
Download App
Continue Your Journey in App
Find your dream home, receive real-time updates, and many more!
Location
Facts & Features
Rooms
Bedrooms & bathrooms
Bedrooms: 3
Bathrooms: 2
Interior
Heating
Natural Gas, Baseboard
Cooling
None
Appliances
Dishwasher, Dryer, Microwave, Gas Range, Refrigerator, Washer, Owned Water Heater
Sewer
Public
Construction
Year Built
Year Built: 1965
Home type
Single Family Residence
Foundation Details
Concrete
Property Condition
Existing
Roof
Shingle
Construction Materials
Wood Frame
Architectural Style
Single Level
Utilities & Energy
Utilities
Cable
Basement
Partially Finished, Interior Stairs, Interior Entry
Electric
Circuit Breakers
Water Source
Public
Parking Features
Attached, Detached
Other Features
Lot Features
Level
Price History
| Date | Event | Price |
|---|---|---|
10/04/2026 Source: | Price Decreased | $335,000 -4.01% $215/sqft |
09/08/2026 Source: | Price Decreased | $349,000 -3.06% $224/sqft |
08/18/2026 Source: | Listed for Sale | $360,000 +339.02% $231/sqft |
05/30/2018 Source: | Sold | $82,000 $53/sqft |

Getting Around 48 1/2 Greenwich St
Bike Score®

Somewhat Bikeable
40/100
Walk Score®

Somewhat Walkable
50/100
Data provided by Redfin
Nearby Homes



Find Homes by Property Features in Swanton, VT


Based on information from PrimeMLS Inc. through Oct 09, 2026, 02:32PM. This display of listings may or may not be the entire Compilation from the PrimeMLS database, and PrimeMLS does not guarantee the accuracy of such information. The listing broker's offer of compensation is made only to other real estate licensees who are participant members of PrimeMLS. This information is deemed reliable, but not guaranteed. The data relating to real estate displayed on this display comes in part from the IDX Program of PrimeMLS. The information being provided is for consumers' personal, non- commercial use and may not be used for any purpose other than to identify prospective properties consumers may be interested in purchasing. Data last updated Oct 09, 2026, 02:32PM. © 2026 PrimeMLS, Inc. All Rights Reserved.
 Advertising Broker: Derek Greene | The Greene Realty Group