- Overview
- Description
- Property Details
- Location
- HOA Management
- Facts & Features
- Getting Around
- Nearby Homes

Street View
$649,900
Monthly Est:$3,235
 4 Beds
 3 Baths
2 full baths + 1 half bath
 2,244sqft
48 Hawthorne Mead Dr, Glastonbury, CT 06033
$649,900
$3,235/moEst:
Get Pre-Approved
Single Family Residence
Built in 1988
$-- HOA
40,075.2 sqft lot
$290/sq.ft
Description
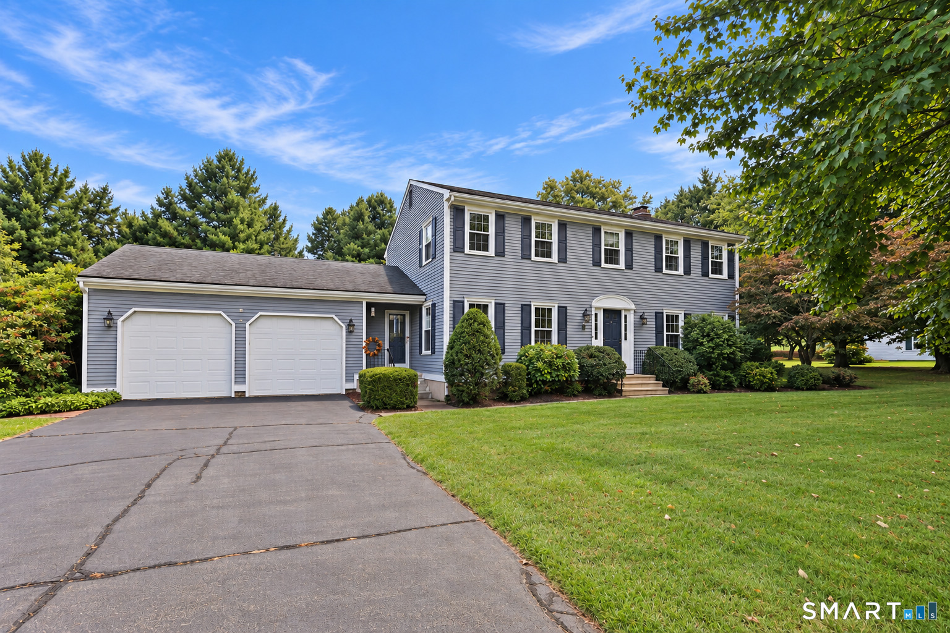
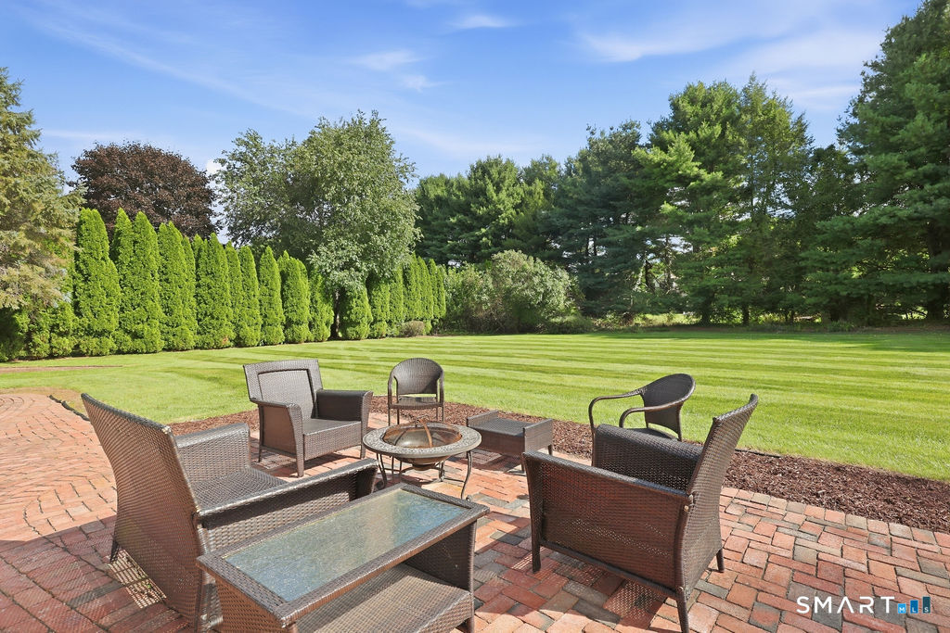
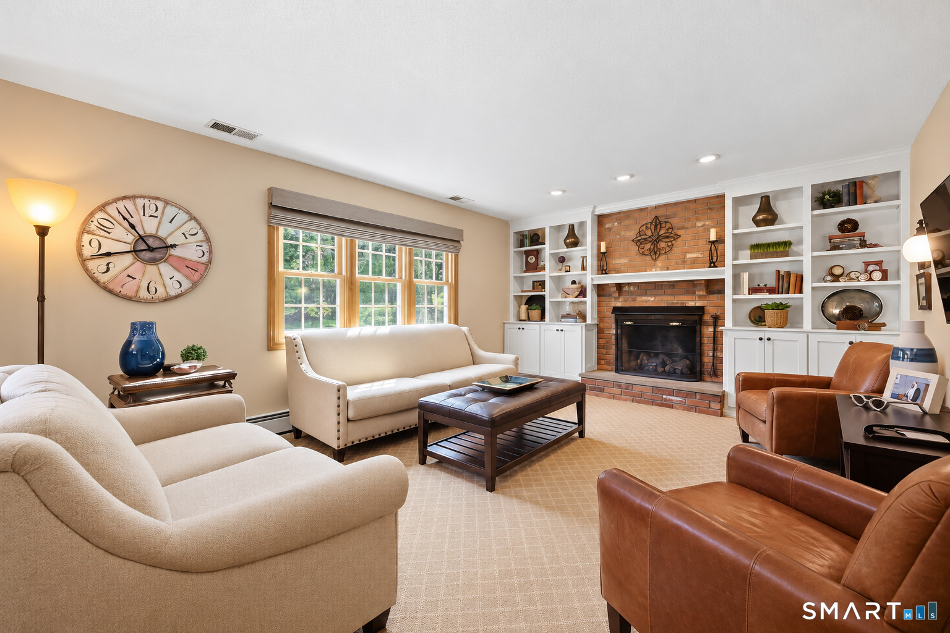
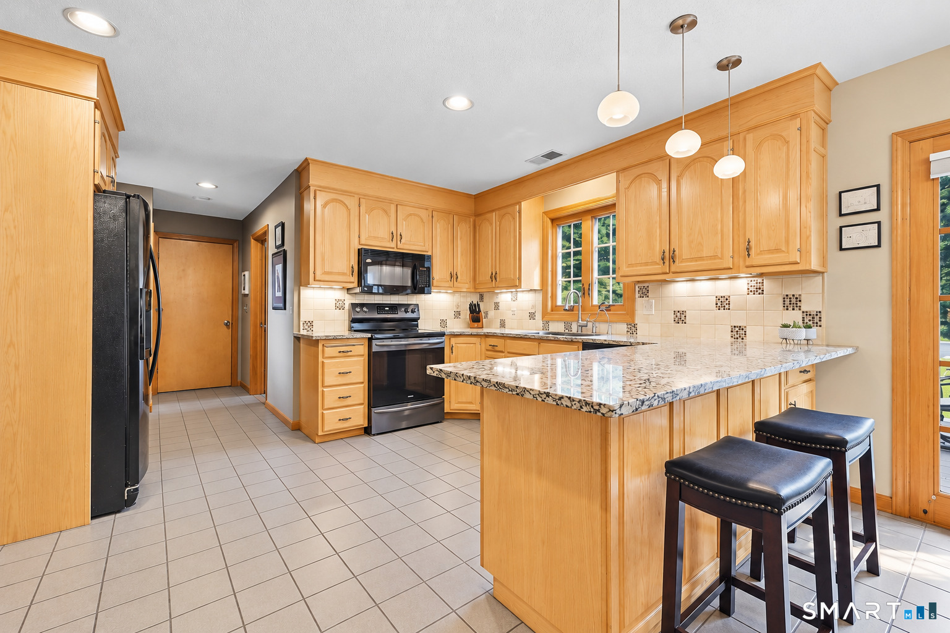
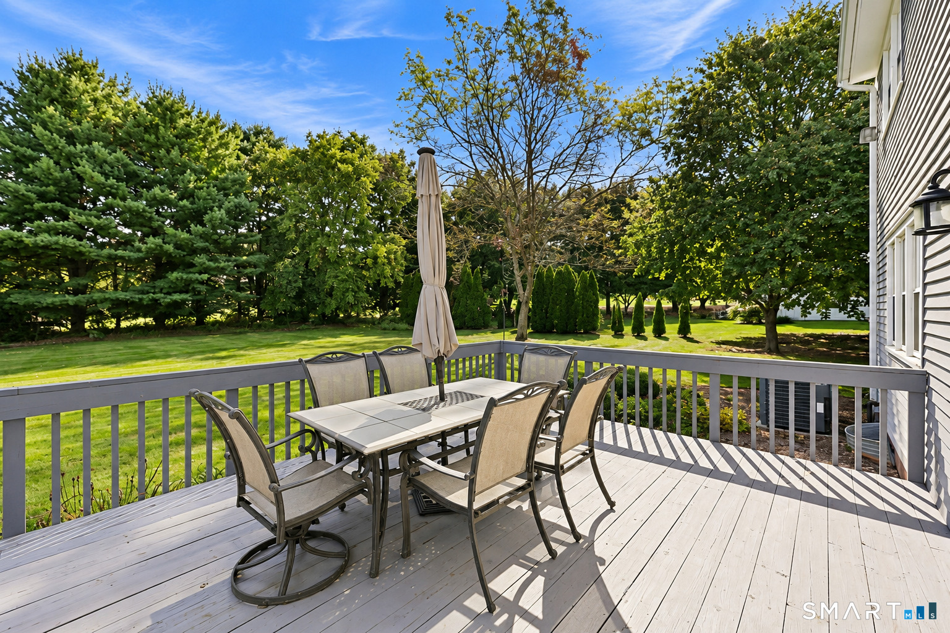
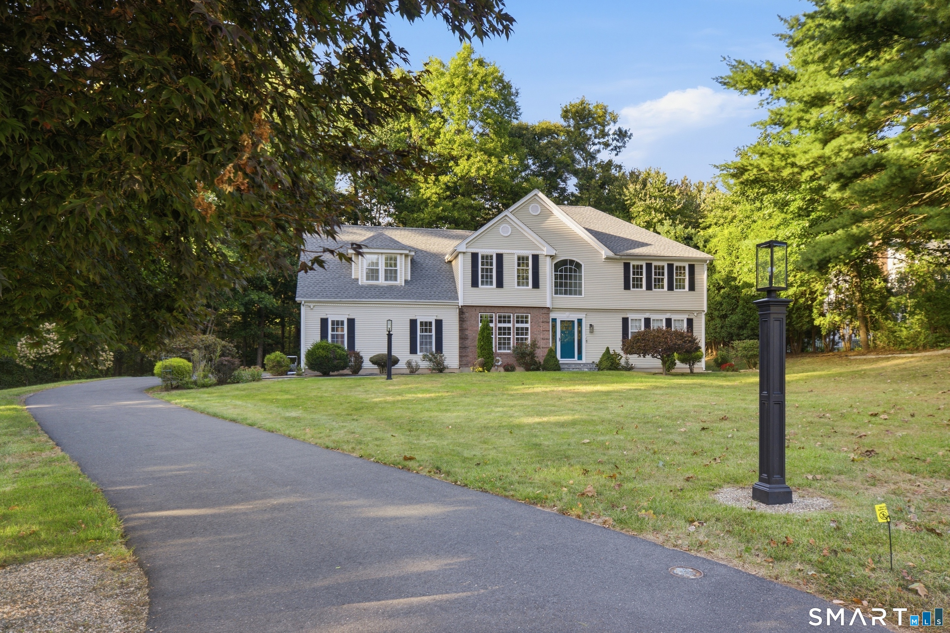
Welcome to 48 Hawthorne Mead Drive, a beautifully maintained 4-bedroom Colonial in Glastonbury, offering approximately 2,244 square feet plus extra square footage in lower level, all set on a level .92-acre lot in the Hebron Avenue School District. Updated kitchen features granite countertops, a granite sink, updated lighting, instant hot water dispenser, a newer dishwasher, pantry storage, & an easy flow to the spacious family room with custom built-ins and a fireplace. Formal living and dining rooms, first-floor laundry, a convenient half bath. Upstairs are 4 bedrooms, including a generous primary suite with an updated tiled bath and rain shower, plus a second full bath with dual sinks. Additional highlights include replacement thermal-pane windows, a newer water heater, central air, natural gas, public water and sewer, refreshed chimney work, exterior painting completed in 2024 with AZEK trim added where needed, a walk-up attic, & excellent storage. Expansive, private backyard was the go-to house for neighborhood parties, graduations, lawn games, & celebratory milestones. Located on a quiet horseshoe-shaped street with no through traffic, less than 5 minutes from Hebron Avenue Elementary School, 10 minutes away from Gideon/Smith/GHS & offers easy access to Glastonbury Center, South Glastonbury farms and orchards, local restaurants, Manchester, & Route 2; beaches & day trips are a breeze from here!
- Houzeo last checked: 2 hours ago
- Listing updated: October 6, 2026 at 3:52 pm
- Listing Provided by: Linda Edelwich | William Raveis Real Estate
- Source: SMART MLS-CT | MLS#: 24200166

Property Details
Status
Active Under Contract
Type
Single Family Residence
No. of Stories
-
County
City
Neighborhood
--
Year Built
1988
HOA Fees
-
Finished Area
2,244 sqft
Lot Size
40,075.2 sqft lot
Basement Area
- sqft
MLS Name
SMART MLS
MLS Number
24200166
MLS Status
Under Contract
Days on Market
10

Continue Your Journey in App
Find your dream home, receive real-time updates, and many more!
Download App
Continue Your Journey in App
Find your dream home, receive real-time updates, and many more!
Location
HOA Management
0
HOA Fees
$-/
Disclaimer: Amenities are based on third-party information and may vary; buyers must independently verify all amenities, as information is deemed reliable but not guaranteed.
Facts & Features
Rooms
Bedrooms & bathrooms
Bedrooms: 4
Bathrooms: 3
Interior
Cooling
Central Air
Appliances
Electric Range, Microwave, Refrigerator, Dishwasher, Washer, Dryer
Exterior Features
Underground Utilities, Sidewalk, Porch, Deck, Gutters, Patio
Heating
Baseboard, Natural Gas
Sewer
Public Sewer Connected
Interior Features
Auto Garage Door Opener, Cable Available, Open Floor Plan
Construction
Year Built
Year Built: 1988
Home type
Single Family Residence
Roof
Asphalt Shingle
Foundation Details
Concrete
Architectural Style
Colonial
Utilities & Energy
Parking Features
Attached Garage
Basement
Full, Storage, Hatchway Access, Interior Access, Partially Finished, Full With Hatchway
Laundry Features
Main Level
Water Source
Public Water Connected
Other Features
Subdivision Name
N/a
Lot Features
In Subdivision, Level Lot, On Cul De Sac
Price History
| Date | Event | Price |
|---|---|---|
10/05/2026 Source: | Contingent (Active Under Contract) | $649,900 $290/sqft |
10/03/2026 Source: | Listed for Sale | $649,900 $290/sqft |
09/27/2026 Source: | Coming Soon | $649,900 $290/sqft |

Nearby Homes
Find Homes by Property Features in Glastonbury, CT


Based on information provided to and compiled by the SMART MLS, Inc. through Oct 08, 2026, 11:00AM. IDX information is provided exclusively for consumers’ personal, non-commercial use. It may not be used for any purpose other than to identify prospective properties consumers may be interested in purchasing. The data is deemed reliable but is not guaranteed accurate by the MLS. ©2026 SMART MLS, Inc. All Rights Reserved.
 Advertising Broker: Derek Greene | The Greene Realty Group