Andover RE
Powered by 
- 1
- Overview
- Description
- Property Details
- Location
- Facts & Features
- Getting Around
- Nearby Homes
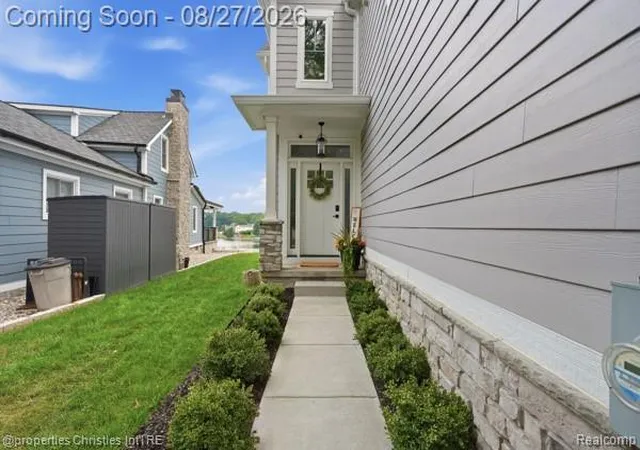

Street View
$1,149,000
Monthly Est:$5,719
 3 Beds
 5 Baths
3 full baths + 2 half baths
 3,872sqft
4824 Clinton Dr, Clarkston, MI 48346
$1,149,000
$5,719/moEst:
Get Pre-Approved
Single Family Residence
Built in 1940
$-- HOA
0.23 acre lot
$297/sq.ft
Description
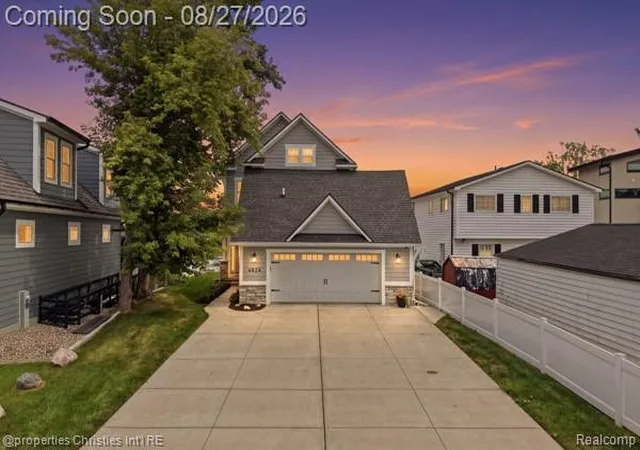
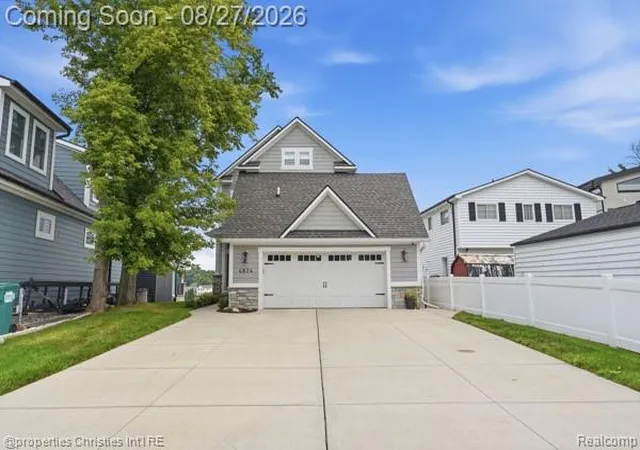
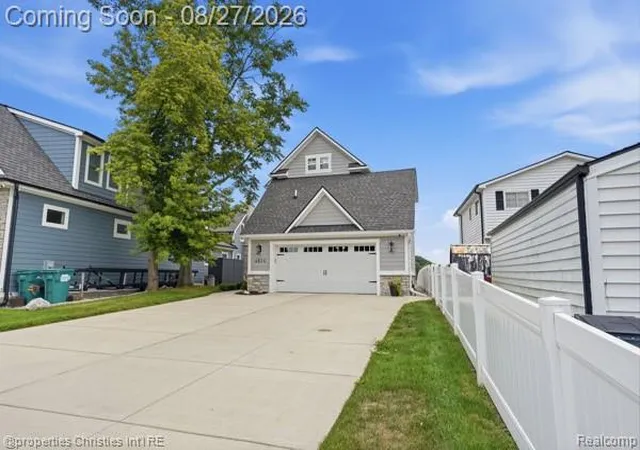
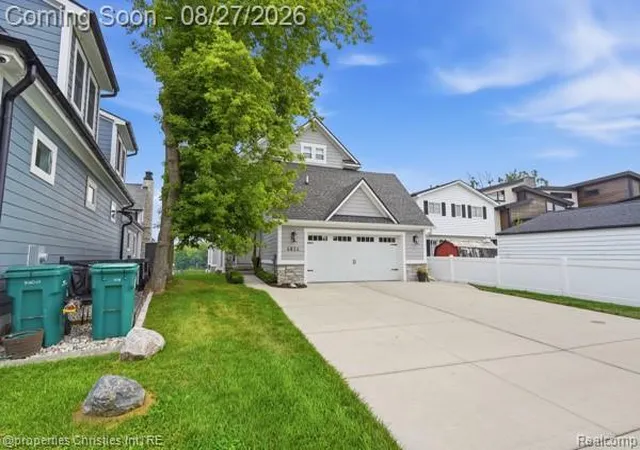
Perched at the highest vantage point on Lake Oakland, this 2020 custom built waterfront retreat was crafted without compromise by a master builder as his personal residence. The elevated setting commands panoramic, unobstructed water views that serve as the focal point from nearly every room.
The main level showcases soaring vaulted ceilings accented with custom exposed beams, rich hardwood flooring, a chef’s kitchen with premium stainless steel appliances, and a private first floor primary suite. Upstairs, the thoughtfully designed second level features two spacious bedrooms, one boasting a private ensuite full bath and the other offering its own dedicated half bath.
The finished 1,000 square foot walkout lower level functions as an entertainer’s paradise, complete with a wet bar, private sauna, and ample space to easily frame in a fourth bedroom. Mechanical highlights include a whole home reverse osmosis filtration system and an efficient tankless water heater.
Step outside to multi tier lakeside Trex decking tailored for summer living, featuring a dedicated tiki bar and prime front row seating for the annual Fourth of July fireworks. Dock your boat with direct access to both Lake Oakland and all sports Woodhull Lake, all just minutes from downtown Clarkston with acclaimed and award winning Clarkston schools!
- Houzeo last checked: 11 minutes ago
- Listing updated: October 25, 2026 at 4:23 am
- Listing Provided by: David Bendernagel (734) 259-1787 | @properties Christie's Int'l RE Northville (248) 850-8632
- Source: Realcomp MLS-MI | MLS#: 20261066260

- Originating MLS: Realcomp II Ltd
Property Details
Status
Active
Type
Single Family Residence
No. of Stories
-
County
City
Neighborhood
--
Year Built
1940
HOA Fees
-
Finished Area
3,872 sqft
Lot Size
0.23 acre lot
Basement Area
- sqft
MLS Name
Realcomp MLS
MLS Number
20261066260
MLS Status
Active
Days on Market
72
Cumulative Days on Market
66

Continue Your Journey in App
Find your dream home, receive real-time updates, and many more!
Continue Your Journey in App
Find your dream home, receive real-time updates, and many more!
Location
Facts & Features
Rooms
Bedrooms & bathrooms
Bedrooms: 3
Bathrooms: 5
Interior
Sewer
Public Sewer
Window Features
Energy Star Qualified Windows
Exterior Features
Lighting
Heating
Energystar Qualified Furnace Equipment, Energy Star Acca Rsi Qualified Installation, Forced Air, Natural Gas
Cooling
Ceiling Fans, Central Air, Energystar Qualified Ac Equipment, Energystaraccirsi Qualified Installation
Appliances
Bar Fridge, Disposal, Exhaust Fan, Energy Star Qualified Dryer, Energy Star Qualified Dishwasher, Energy Star Qualified Freezer, Energy Star Qualified Refrigerator, Energy Star Qualified Washer, Free Standing Gas Oven, Free Standing Gas Range, Humidifier, Microwave, Range Hood, Stainless Steel Appliances, Wine Cooler, Water Softener Owned
Interior Features
Dual Flush Toilets, Energystar Qualified Doors, Energystar Qualified Exhaust Fans, Energystar Qualified Light Fixtures, High Speed Internet, Programmable Thermostat, Wet Bar
Construction
Year Built
Year Built: 1940
Home type
Single Family Residence
Foundation Details
Basement, Drainage System, Poured, Sump Pump
Roof
Asphalt
Construction Materials
Stone
Architectural Style
Cape Cod, Colonial
Utilities & Energy
Pool Features
None
Water Source
Public
Basement
Finished, Walk Out Access
Fireplace Features
Gas, Living Room
Parking Features
Two Car Garage, Attached
Security Features
Carbon Monoxide Detectors
Other Features
Subdivision Name
Oakland Ridge
Patio And Porch Features
Deck, Patio
Disclosures
Taxes Homestead Exempt
Price History
| Date | Event | Price |
|---|---|---|
08/27/2026 Source: | Listed for Sale | $1,200,000 +4.44% $310/sqft |
08/27/2026 Source: | Price Decreased | $1,149,000 -4.25% $297/sqft |
08/21/2026 Source: | Coming Soon | $1,200,000 +1000.92% $310/sqft |
06/30/2025 Source: | Price Increased | $109,000 +84.75% $28/sqft |
06/30/2025 Source: | Price Decreased | $59,000 -49.57% $15/sqft |


Show more
Nearby Homes
Find Homes by Property Features in Clarkston, MI
Nearby New Homes For Sale


Based on information from the Board/Association of REALTORS® (alternatively, from the Realcomp II Ltd. MLS) through Oct 31, 2026, 03:45PM. All information provided is deemed reliable, but is not guaranteed to be accurate and should be independently verified. IDX provided courtesy of Realcomp II Ltd. via Andover Real Estate & Houzeo, Copyright 2026 Realcomp II Ltd. Shareholders Any use of search facilities of data on the site, other than by a consumer looking to purchase real estate, is prohibited. IDX information is provided exclusively for consumers' personal, noncommercial use and may not be used for any purpose other than to identify prospective properties consumers may be interested in purchasing. The accuracy of all information, regardless of source, is not guaranteed or warranted. All information should be independently verified. Listing Information presented by local MLS brokerage: Andover Real Estate, local REALTOR®- Scott Rubin - (248)206-3666 . Any use of search facilities of data on the site, other than by a consumer looking to purchase real estate, is prohibited. © 2024 Realcomp II Ltd. MLS. All Rights Reserved.
 Advertising Broker: Andover Real Estate | Andover Real Estate
