- Overview
- Description
- Property Details
- Location
- HOA Management
- Facts & Features
- Getting Around
- Nearby Homes



$725,000
Monthly Est:$3,609
 2 Beds
 2 Baths
2 full baths
 1,393sqft
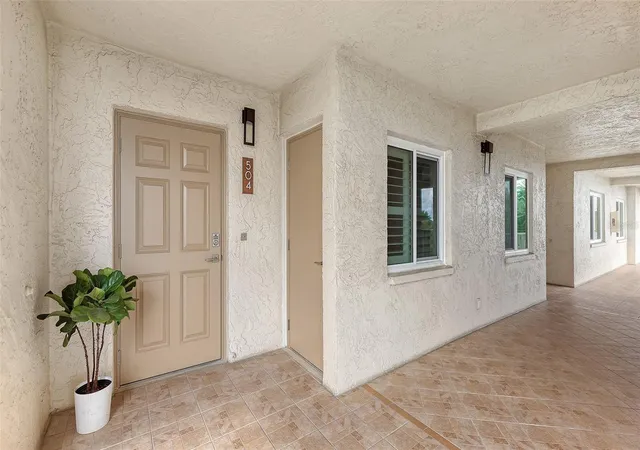
4825 Gulf Of Mexico Dr #504, Longboat Key, FL 34228
$725,000
$3,609/moEst:
Get Pre-Approved
Condominium
Built in 1970
$1,656/mo HOA
1.09 acres lot
$520/sq.ft
Description
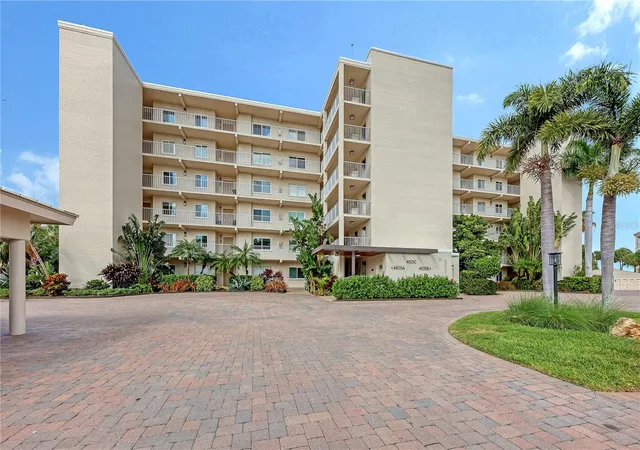
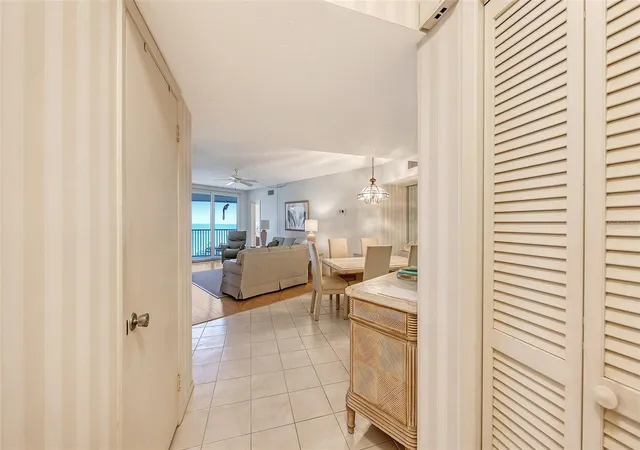
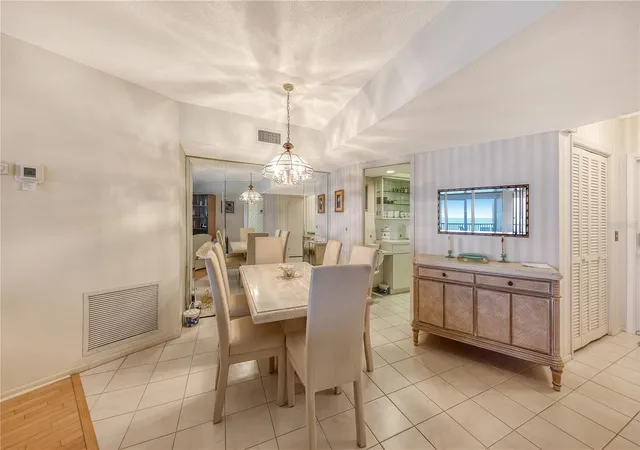
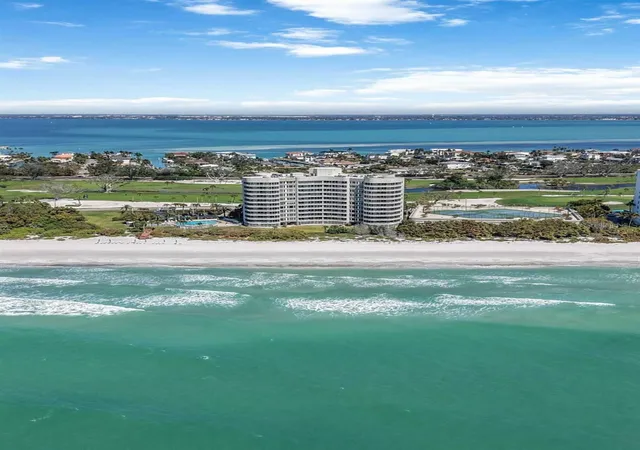
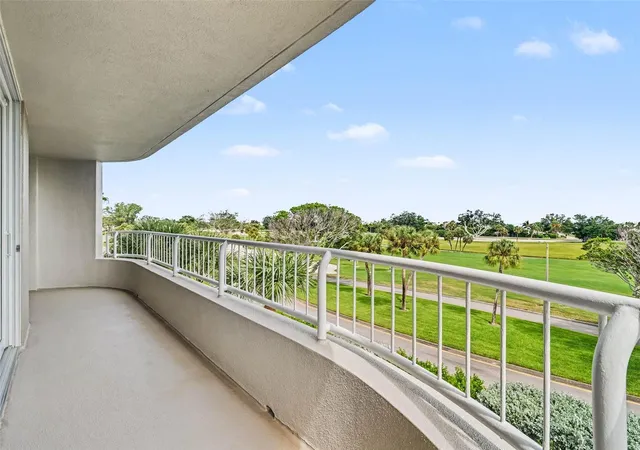
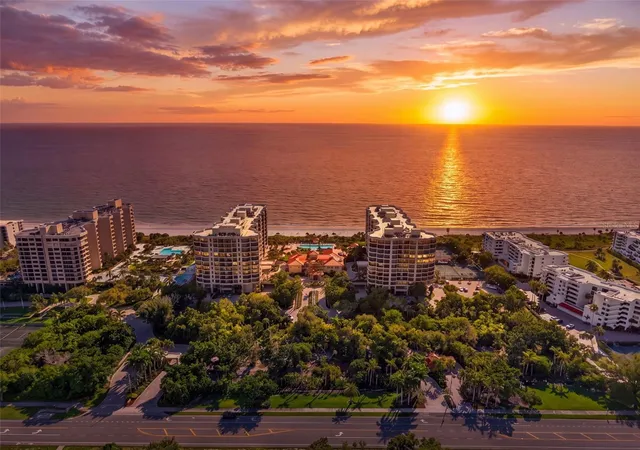
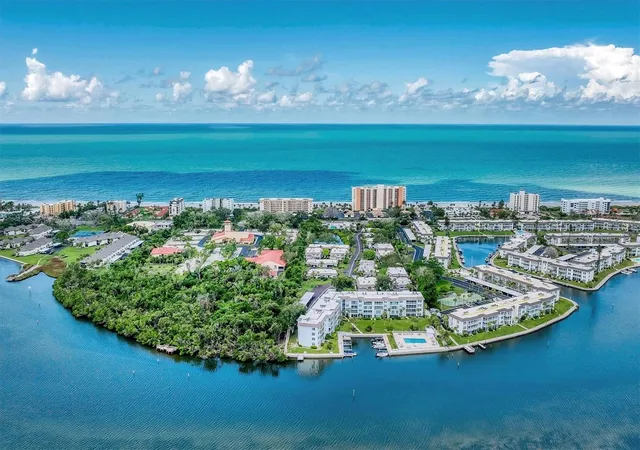
Discover coastal living at its finest in this beautifully positioned 2-bedroom, 2-bath condominium on one of Longboat Key’s most sought-after stretches. This residence offers spectacular, breathtaking views from both private lanais—perfect for enjoying sunrise coffee or evening sunsets over the water.
Inside, the layout is bright and inviting, with seamless indoor-outdoor flow that maximizes the scenery from multiple vantage points. Whether you’re looking for a full-time residence or a serene getaway, this condo delivers both comfort and location.
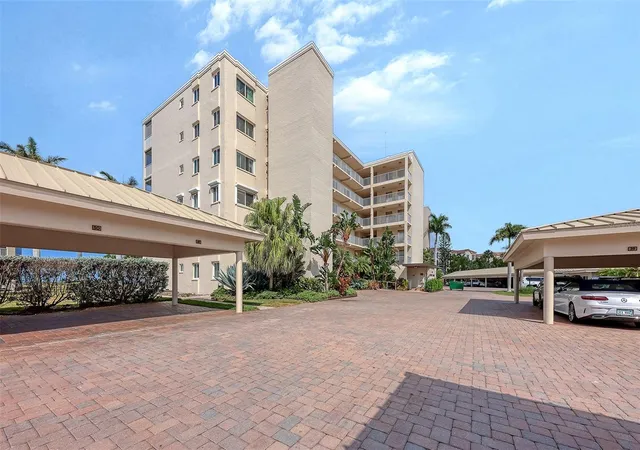
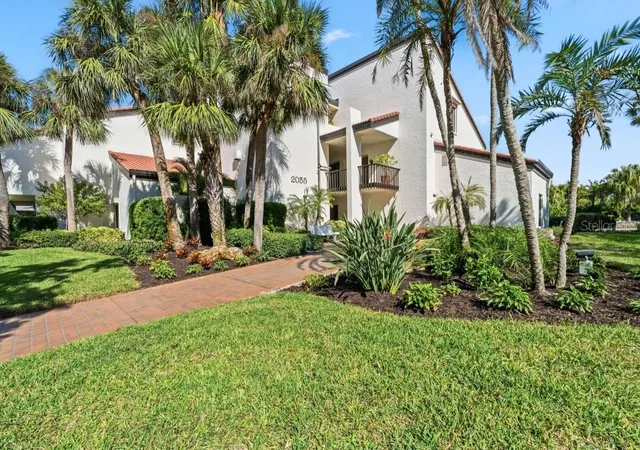
The community is elevating its appeal with exciting enhancements, including upcoming clubhouse renovations featuring a boutique fitness center, newly refreshed landscaping, and a hot tub addition to the pool deck—creating a true resort-style atmosphere with two heated pools, beach cabanas, car wash station, a tennis and pickleball court, shuffleboard court, kayak rack, outdoor storage and a welcoming grilling convenience behind Club 72. This split plan FURNISHED 5th floor panoramic view, master en-suite unit awaits YOU!
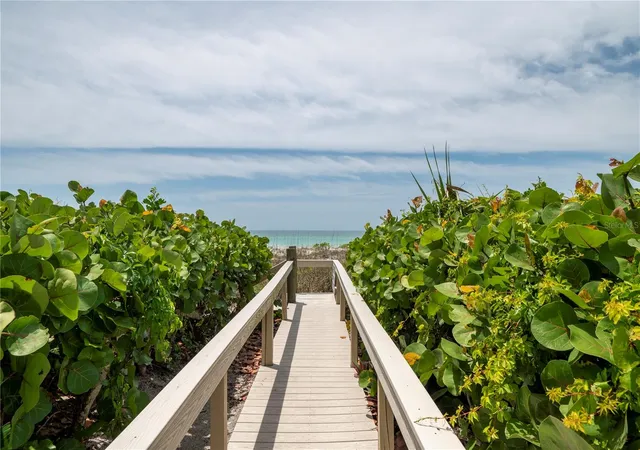
Enjoy the best of island living with pristine beaches, nearby dining, and a relaxed yet refined lifestyle—all just moments from your door.
R&R IS THE PACE, LBK IS THE PLACE!!!!
- Houzeo last checked: 12 hours ago
- Listing updated: September 30, 2026 at 11:07 pm
- Listing Provided by: Toni Giliberti (941) 284-9208 | COLDWELL BANKER REALTY (941) 383-6411
- Source: Stellar MLS-FL | MLS#: A4689724

Part of

Property Details
Status
Pending
Type
Condominium
No. of Stories
5
County
City
Neighborhood
--
Year Built
1970
HOA Fees
$1656/mo
Finished Area
1,393 sqft
Lot Size
1.09 acres lot
Basement Area
- sqft
MLS Name
Stellar MLS
MLS Number
A4689724
MLS Status
Pending
Days on Market
165
Cumulative Days on Market
139

Continue Your Journey in App
Find your dream home, receive real-time updates, and many more!
Download App
Continue Your Journey in App
Find your dream home, receive real-time updates, and many more!
Location
HOA Management
David Blok
HOA Fees
$4,968/ Quarterly
Amenities
 Amenities and services may be covered by one or multiple associations and service providers.
 Tennis
 Insurance
 Maintenance
 Trash Pickup
 Pest Control
 Sewer
Sewer
 Storage
 Laundry
 Club House
 Water
Water
 Cable TV
 Elevator
 Pool
Pool
 Sports Court
Vehicle Restrictions
Escrow Reserves Fund
Management
Disclaimer: Amenities are based on third-party information and may vary; buyers must independently verify all amenities, as information is deemed reliable but not guaranteed.
Facts & Features
Rooms
Bedrooms & bathrooms
Bedrooms: 2
Bathrooms: 2
Primary Bedroom
Level: First
Area: 192.00 Square Feet
Dimensions: 16x12
Bedroom 2
Level: First
Area: 165.00 Square Feet
Dimensions: 15x11
Dining Room
Level: First
Area: 252.00 Square Feet
Dimensions: 12x21
Living Room
Level: First
Area: 285.00 Square Feet
Dimensions: 19x15
Kitchen
Level: First
Area: 117.00 Square Feet
Dimensions: 9x13
Interior
Heating
Central, Electric
Flooring
Ceramic Tile, Wood
Appliances
Dishwasher, Electric Water Heater, Microwave, Range, Refrigerator
Interior Features
Ceiling Fans(s), Living Room/dining Room Combo, Open Floorplan, Solid Wood Cabinets, Split Bedroom, Thermostat, Walk In Closet(s), Window Treatments
Cooling
Central Air
Exterior Features
Balcony, Hurricane Shutters, Lighting, Outdoor Grill, Outdoor Shower, Storage
Sewer
Public Sewer
Construction
Year Built
Year Built: 1970
Home type
Condominium
Foundation Details
Block
Construction Materials
Block, Stucco
Roof
Built Up, Membrane
Utilities & Energy
Utilities
Cable Connected, Electricity Connected, Public, Sprinkler Well
Laundry Features
Common Area, Same Floor As Condo Unit
Pool Features
Gunite
Water Source
Public
Association Amenities
Clubhouse, Elevators, Laundry, Maintenance, Pickleball Court(s), Pool, Shuffleboard Court, Storage, Tennis Court(s), Vehicle Restrictions
Other Features
Subdivision Name
Westchester Apts
Community Features
Association Recreation Owned, Buyer Approval Required, Clubhouse, Community Mailbox, Deed Restrictions, No Truck/rv/motorcycle Parking, Pool, Tennis Court(s)
Price History
| Date | Event | Price |
|---|---|---|
09/30/2026 Source: | Pending | $725,000 -12.12% $520/sqft |
05/01/2026 Source: | Listed for Sale | $825,000 $592/sqft |

Getting Around 4825 Gulf Of Mexico Dr
Bike Score®

Bikeable
60/100
Walk Score®

Car-Dependent
17/100
Data provided by Redfin
Nearby Homes
Find Homes by Property Features in Longboat Key, FL
Nearby New Homes For Sale

Based on information from Stellar MLS® through Oct 13, 2026, 05:45PM as submitted to and distributed by MLS GRID. All data is obtained from various sources and may not have been verified by the broker or MLS GRID. Supplied Open House Information is subject to change without notice. All information should be independently reviewed and verified for accuracy. Properties may or may not be listed by the office/agent presenting the information. IDX information is provided exclusively for consumers’ personal non-commercial use. It may not be used for any purpose other than to identify prospective properties consumers may be interested in purchasing. The data is deemed reliable but is not guaranteed by MLS GRID. The use of the MLS GRID Data may be subject to an end-user license agreement prescribed by the Member Participant’s applicable MLS, if any, and as amended from time to time. © 2026 Stellar MLS. All Rights Reserved.
 Advertising Broker: Fred McGill | Simple Showing, Inc