- Overview
- Description
- Property Details
- Location
- Facts & Features
- Getting Around
- Nearby Homes

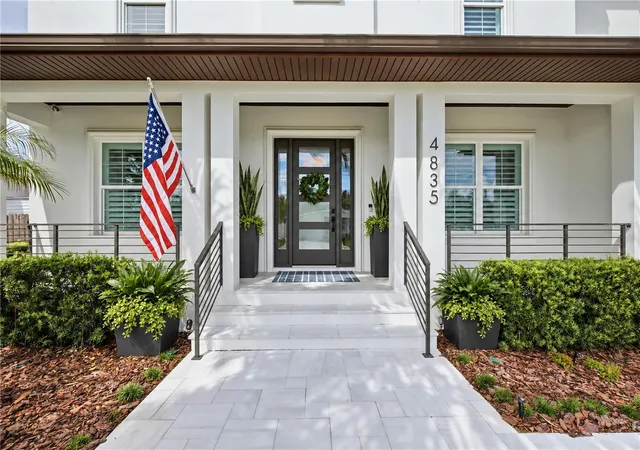


$1,949,000
Monthly Est:$9,701
 5 Beds
 4 Baths
4 full baths
 4,141sqft
4835 W Bay Villa Ave, Tampa, FL 33611
$1,949,000
$9,701/moEst:
Get Pre-Approved
Single Family Residence
Built in 2021
$-- HOA
7,210 sqft lot
$471/sq.ft
Description
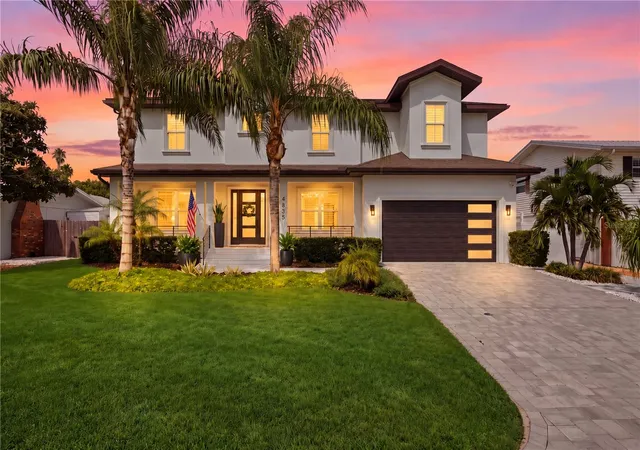
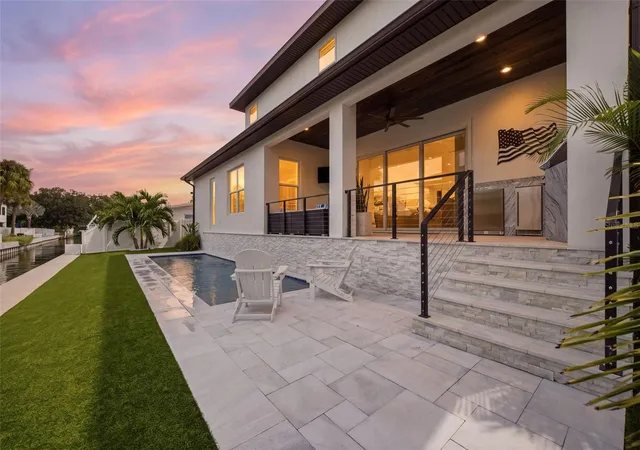
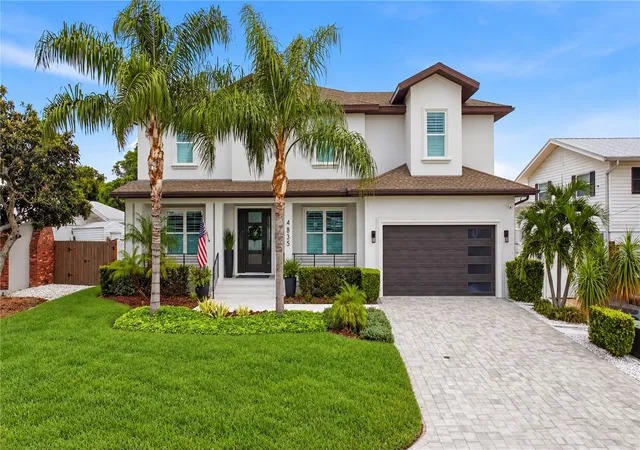
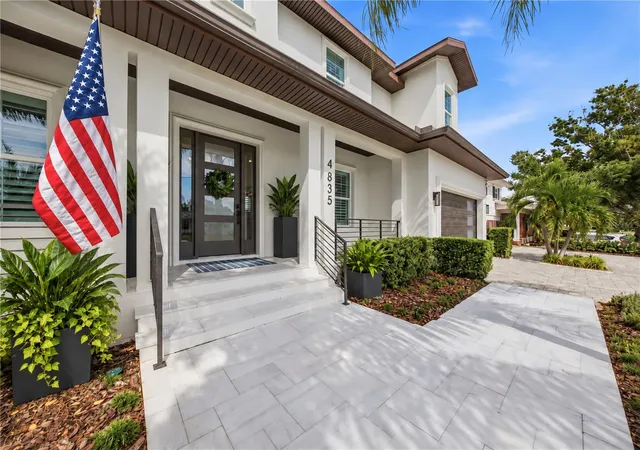
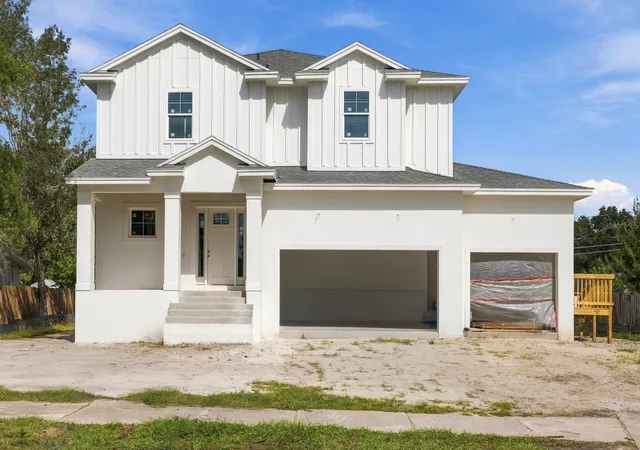
Experience waterfront living at its finest in this like-new construction home, offering 4,141 square feet of heated living space only a few lots from the open waters of Tampa Bay. With immediate boating access from a saltwater canal right in the backyard, this is a rare opportunity for boaters and water lovers alike. The home has multiple high end upgrades to make this the ultimate luxury home. A few standouts for this home include; a whole home Generac generator, a brand new 70 ft sea wall recently completely replaced, the HVAC is only 3 years young, three-panel stacking impact-rated glass door, new Thermador range and hood installed in the kitchen, & an outdoor kitchen with the entertainer in mind; complete with a ice maker, beverage refrigerator, and stainless steel grill. The feature list is truly pages long and upon entering the home you can see how it undeniably earns the title as a luxury waterfront home. Inside, 5 spacious bedrooms, 4 full bathrooms, and a large bonus room provide room for everyone. The chef-inspired kitchen is outfitted with high-end, WiFi-enabled appliances, a range with convection oven and cooktop, quartz countertops, custom cabinetry, and elegant porcelain tile flooring throughout. The primary suite is a true retreat, generously sized with a spa-like en-suite bath and an expansive closet. A downstairs second primary suite offers flexibility for guests, while the first-floor enclosed patio overlooking the canal invites you to relax and take in the view. Spend your mornings taking your boat out to the stunning Tampa Bay within minutes, host waterfront cookouts with family and friends, and soak in the Florida lifestyle, right from your own backyard. All of this comes with the added convenience of being close to top-rated schools, shopping, dining, and quick access to Tampa International Airport. Don't miss your chance to own this stunning home in the heart of South Tampa. Schedule your private tour today!
- Houzeo last checked: 1 minute ago
- Listing updated: October 14, 2026 at 6:41 pm
- Listing Provided by: Brooke Iarossi (813) 351-9907 | COMPASS FLORIDA LLC (813) 365-9935
- Source: Stellar MLS-FL as distributed by MLS GRID | MLS#: TB8555068

Property Details
Status
Active
Type
Single Family Residence
No. of Stories
2
County
City
Neighborhood
Year Built
2021
HOA Fees
-
Finished Area
4,141 sqft
Lot Size
7,210 sqft lot
Basement Area
- sqft
MLS Name
Stellar MLS
MLS Number
TB8555068
MLS Status
Active
Days on Market
23
Cumulative Days on Market
196

Continue Your Journey in App
Find your dream home, receive real-time updates, and many more!
Continue Your Journey in App
Find your dream home, receive real-time updates, and many more!
Location
Facts & Features
Rooms
Bedrooms & bathrooms
Bedrooms: 5
Bathrooms: 4
Living Room
Level: First
Area: 550.00 Square Feet
Dimensions: 22x25
Kitchen
Level: First
Area: 594.00 Square Feet
Dimensions: 18x33
Primary Bedroom
Level: Second
Area: 437.00 Square Feet
Dimensions: 23x19
Primary Bathroom
Level: Second
Area: 221.00 Square Feet
Dimensions: 13x17
Bonus Room
Level: Second
Area: 320.00 Square Feet
Dimensions: 16x20
Interior
Appliances
Bar Fridge, Built In Oven, Dishwasher, Dryer, Freezer, Microwave, Range Hood, Refrigerator, Washer, Whole House R.o. System, Wine Refrigerator
Interior Features
Built In Features, Crown Molding, Dry Bar, Eat In Kitchen, High Ceilings, In Wall Pest System, Open Floorplan, Pest Guard System, Solid Wood Cabinets, Stone Counters, Tray Ceiling(s), Walk In Closet(s), Window Treatments
Heating
Central
Flooring
Hardwood, Tile
Sewer
Public Sewer
Cooling
Central Air
Exterior Features
Hurricane Shutters, Lighting, Outdoor Kitchen, Storage
Construction
Year Built
Year Built: 2021
Home type
Single Family Residence
Roof
Shingle
Foundation Details
Stem Wall
Construction Materials
Block, Stucco
Property Condition
Completed
Utilities & Energy
Utilities
Electricity Connected, Natural Gas Connected, Public, Sewer Connected, Water Connected
Parking Features
Driveway, Garage Door Opener, Oversized
Laundry Features
Upper Level
Pool Features
Heated, In Ground
Fireplace Features
Electric
Water Source
Public
Other Features
Subdivision Name
Margaret Anne Subdivision Revised
Price History
| Date | Event | Price |
|---|---|---|
10/12/2026 Source: | Listed for Sale | $1,949,000 -7.63% $471/sqft |
10/01/2026 Source: | Listing Removed | $2,110,000 $510/sqft |
07/21/2026 Source: | Price Decreased | $2,110,000 -4.52% $510/sqft |
06/25/2026 Source: | Price Decreased | $2,210,000 -1.12% $534/sqft |
06/12/2026 Source: | Price Decreased | $2,235,000 -2.19% $540/sqft |

Show more
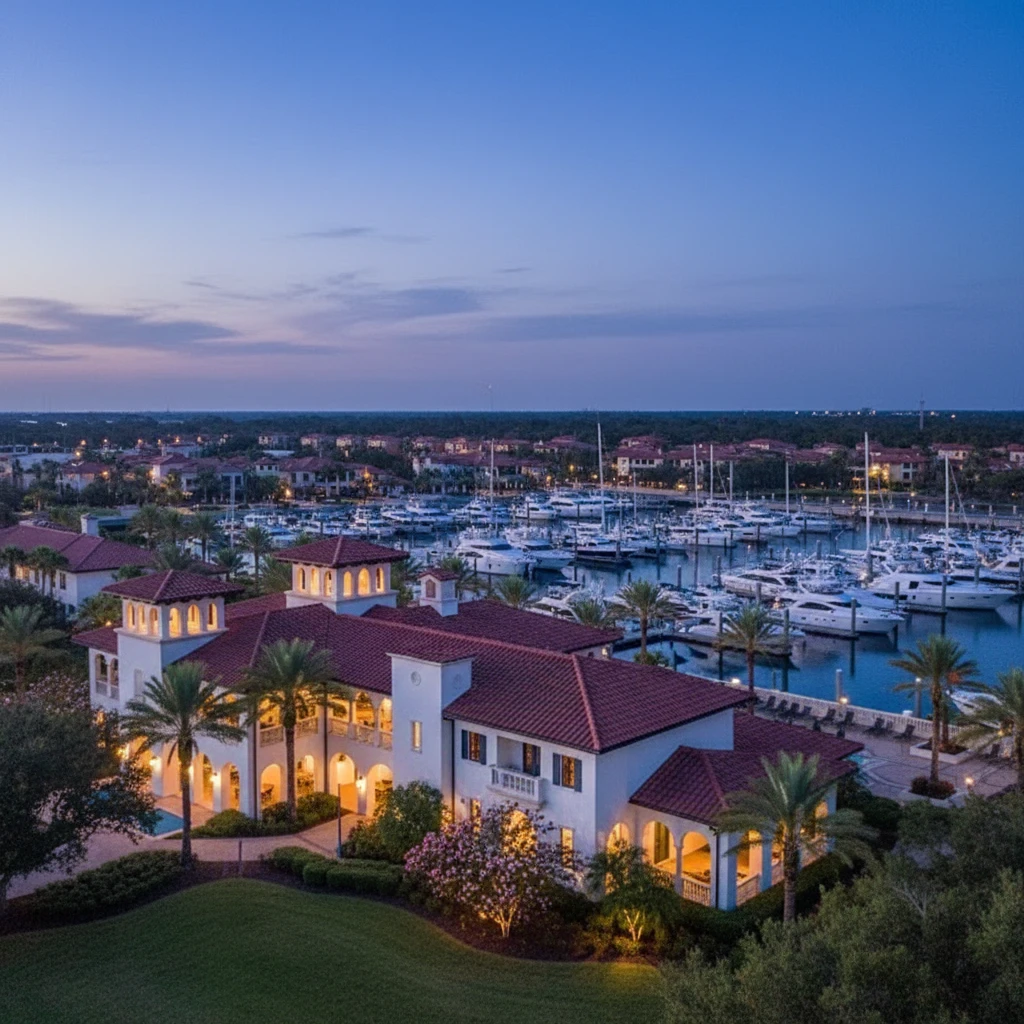
Bayside West Ranks #10 in Tampa, FL

Homes

Rental Prices

Median Home Price
Nearby Homes







Find Homes by Property Features in Tampa, FL
Nearby New Homes For Sale

Based on information from Stellar MLS® through Oct 30, 2026, 11:15PM as submitted to and distributed by MLS GRID. All data is obtained from various sources and may not have been verified by the broker or MLS GRID. Supplied Open House Information is subject to change without notice. All information should be independently reviewed and verified for accuracy. Properties may or may not be listed by the office/agent presenting the information. IDX information is provided exclusively for consumers’ personal non-commercial use. It may not be used for any purpose other than to identify prospective properties consumers may be interested in purchasing. The data is deemed reliable but is not guaranteed by MLS GRID. The use of the MLS GRID Data may be subject to an end-user license agreement prescribed by the Member Participant’s applicable MLS, if any, and as amended from time to time. © 2026 Stellar MLS. All Rights Reserved.
 Advertising Broker: Fred McGill | Simple Showing, Inc
