- Overview
- Description
- Property Details
- Location
- HOA Management
- Facts & Features
- Getting Around
- Nearby Homes



$354,900
Monthly Est:$1,766
 3 Beds
 2 Baths
2 full baths
 1,512sqft
4849 Whittlebury Dr, Fort Wayne, IN 46818
$354,900
$1,766/moEst:
Get Pre-Approved
Manufactured On Land
Built in 2026
$-- HOA
9,583 sqft lot
$235/sq.ft
Description
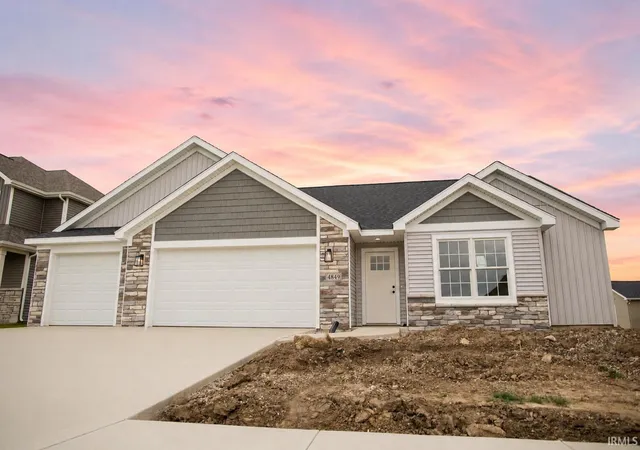
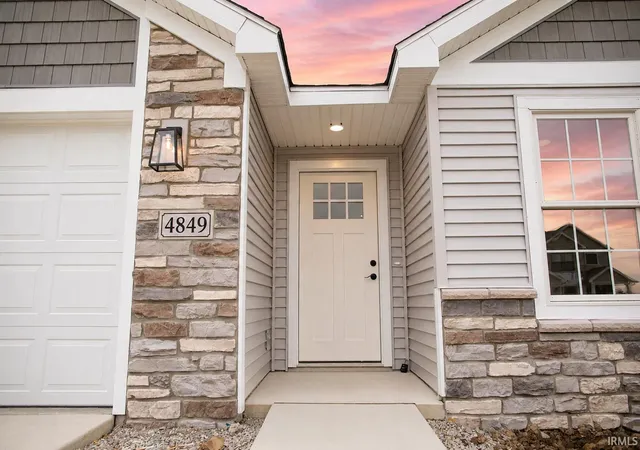
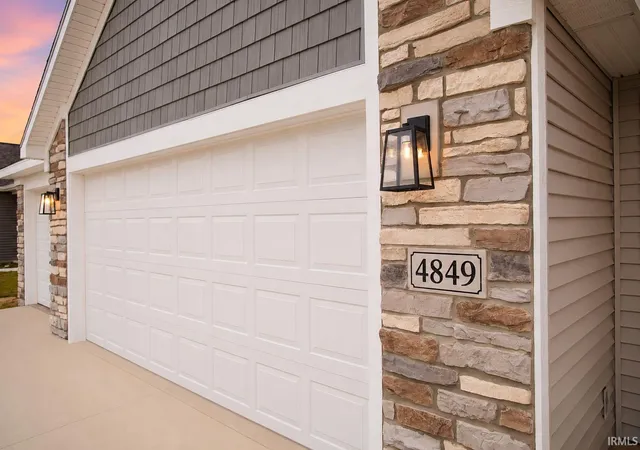
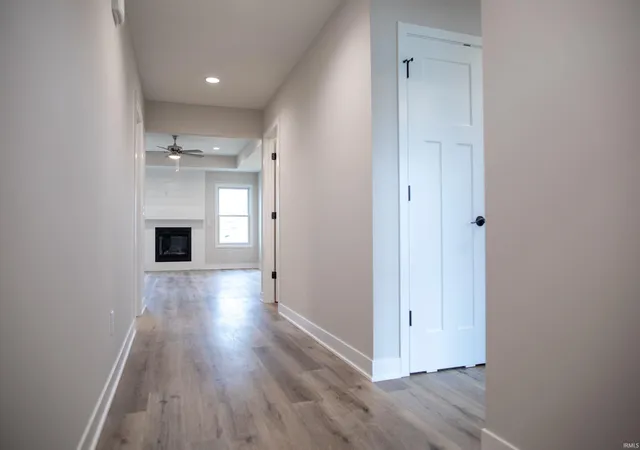
This remarkable new single-story residence in Silverstone encompasses over 1500 square feet, featuring three bedrooms and two bathrooms. The great room is accentuated by a fireplace, making it ideal for cozy evenings. The kitchen is expansive, furnished with an island, Amish-built soft-close cabinets, and sought-after enhancements such as quartz countertops, a chic backsplash, and contemporary lighting. The primary suite, conveniently situated off the living area with a private hallway leading to it, includes a spacious walk-in closet with custom shelving. The secondary bedrooms are positioned directly off the foyer, accompanied by a full bathroom. The covered back patio is perfect for entertaining or savoring tranquil evenings with stunning water views. Furthermore, the three-car garage provides ample storage space. This home is located within the esteemed NWAC school district and is in close proximity to numerous shopping, dining, and entertainment options, while also being secluded from the hustle and bustle. Do not miss the chance to arrange your private showing of this extraordinary home!
- Houzeo last checked: 5 hours ago (October 7, 2026 at 6:00 am)
- Listing updated: September 9, 2026 at 2:42 am
- Listing Provided by: Amy Snyder (260) 249-9389 | CENTURY 21 Bradley Realty, Inc
- Source: Indiana Regional MLS-IN | MLS#: 202625442

Property Details
Status
Active
Type
Manufactured Mobile Home
No. of Stories
-
County
--
City
Neighborhood
--
Year Built
2026
HOA Fees
-
Finished Area
1,512 sqft
Lot Size
9,583 sqft lot
Basement Area
- sqft
MLS Name
Indiana Regional MLS
MLS Number
202625442
MLS Status
Active
Days on Market
102

Continue Your Journey in App
Find your dream home, receive real-time updates, and many more!
Download App
Continue Your Journey in App
Find your dream home, receive real-time updates, and many more!
Location
HOA Management
N/A
HOA Fees
$450/
Disclaimer: Amenities are based on third-party information and may vary; buyers must independently verify all amenities, as information is deemed reliable but not guaranteed.
Facts & Features
Rooms
Bedrooms & bathrooms
Bedrooms: 3
Bathrooms: 2
Interior
Sewer
City
Appliances
Dishwasher, Microwave, Gas Range
Interior Features
1st Bdrm En Suite, High Ceilings, Tray Ceiling(s), Ceiling Fan(s), Closet(s) Walk In, Garage Door Opener, Kitchen Island, Open Floorplan, Patio Covered, Split Br Floor Plan
Cooling
Central Air
Heating
Natural Gas, Forced Air
Construction
Year Built
Year Built: 2026
Home type
Manufactured On Land
Architectural Style
Ranch
Construction Materials
Stone, Vinyl Siding
Utilities & Energy
Basement
Slab
Water Source
City
Fireplace Features
Great Room
Other Features
Subdivision Name
Silverstone
Lot Features
Level, Water View
Price History
| Date | Event | Price |
|---|---|---|
08/05/2026 Source: | Price Decreased | $354,900 -1.39% $235/sqft |

Getting Around 4849 Whittlebury Dr
Bike Score®

Somewhat Bikeable
25/100
Walk Score®

Car-Dependent
0/100
Data provided by Redfin
Nearby Homes



Find Homes by Property Features in Fort Wayne, IN


IDX information is provided exclusively for consumer's personal, non-commercial use and may not be used for any purpose other than to identify prospective properties that consumers may be interested in purchasing. Data is deemed reliable but is not guaranteed accurate by the MLS.
 Advertising Broker: Jonah Hartsburg | Hoosier Hub Realty