- Overview
- Description
- Property Details
- Location
- HOA Management
- Facts & Features
- Getting Around
- Nearby Homes




$350,000
Monthly Est:$1,742
 2 Beds
 2 Baths
2 full baths
 1,525sqft
4850 Maymont Park Cir, Bradenton, FL 34203
$350,000
$1,742/moEst:
Get Pre-Approved
Villa
Built in 2014
$334.33/mo HOA
4,356 sqft lot
$230/sq.ft
Description
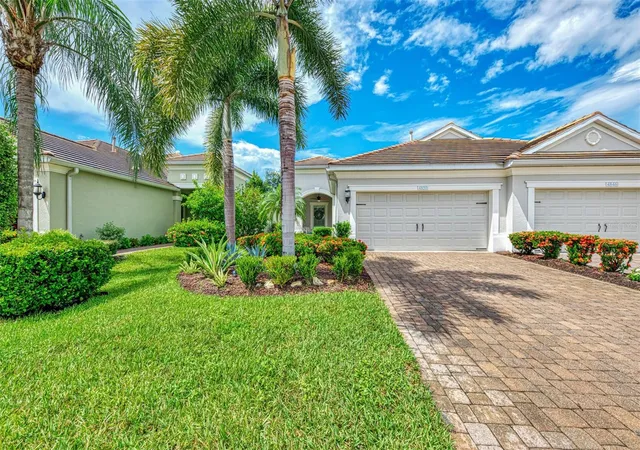
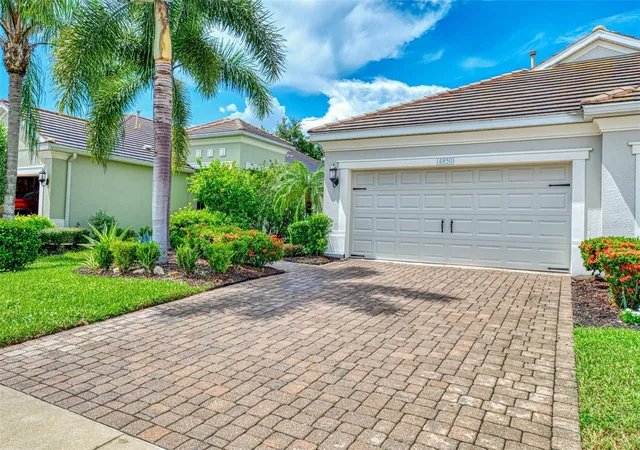
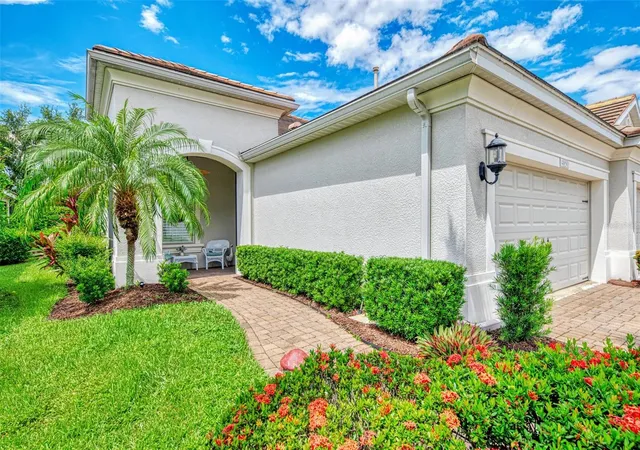
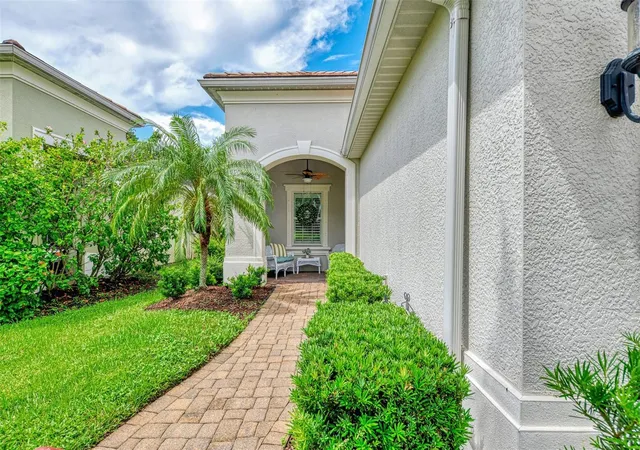
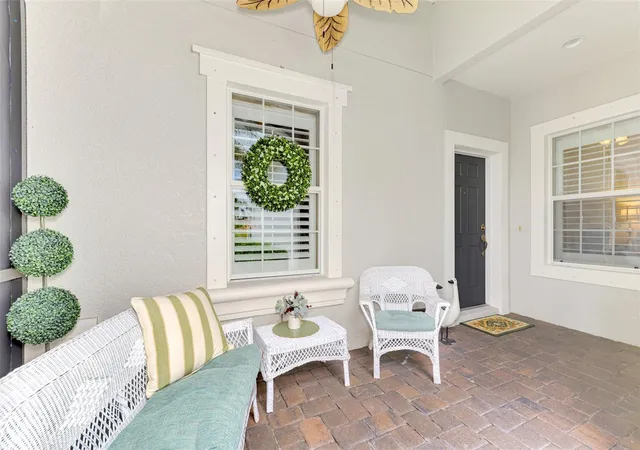
Under contract-accepting backup offers. Beautiful Fairfield villa in the gated and maintenance free community built by Neal Communities. Resort style living with a heated pool, spa, fitness center, game room, and outdoor grilling and entertainment areas. This neighborhood has planned activities to keep you as busy and social as you like and is also very pet friendly. Paver driveways and walkways, tile roof and tropical plantings are all very tidy and pretty in this upscale villa neighborhood. The darling front porch is covered, has an electric roll down screen for when you need it and a ceiling fan to keep it cool. The 2-car garage has great access through the covered breezeway to the front porch. Formal entry is nice; it gives you a wonderful view to the open concept floorplan. A chef's dream kitchen with granite counters and wood cabinets, gas cooking, stainless appliances, tiled backsplash, center island with pendant lighting and breakfast seating and a closet pantry. The great room lives large with 9' ceilings and a coffered ceiling and looks out to the private screened back porch. Open dining room is set up for easy entertaining. Lovely plantation shutters and newer AC are some of the upgrades in this move in ready home. Primary suite is elegant and relaxing with 2 spacious closets, 1 walk-in, and a spa like bathroom with dual vanities, separate water closet and a huge walk-in shower. Truly a split plan the 2nd bedroom with a walk-in closet is at the front of the villa and close to the 2nd full bathroom which has a tub/shower combo. The den/office could easily be used as a guest room as well. Laundry room has washer and a gas dryer. Exceptional community amenities, with low HOA fees and no CDD fees. Easy to show! Wonderful location off of State Road 70 across from the Braden River library with many shops and restaurants just minutes away. The spectacular beaches of Anna Maria Island are only a short drive, UTC shopping, Lakewood Ranch, everything you may need is so close by in this private tucked away community. Florida resort style living!
- Houzeo last checked: 12 hours ago
- Listing updated: October 6, 2026 at 8:27 pm
- Listing Provided by: Michelle Hennessy (941) 447-2391 | PREFERRED SHORE LLC (941) 999-1179
- Source: Stellar MLS-FL | MLS#: A4706186

Property Details
Status
Active Under Contract
Type
Single Family Residence
No. of Stories
1
County
City
Neighborhood
--
Year Built
2014
HOA Fees
$334.33/mo
Finished Area
1,525 sqft
Lot Size
4,356 sqft lot
Basement Area
- sqft
MLS Name
Stellar MLS
MLS Number
A4706186
MLS Status
Pending
Days on Market
23
Cumulative Days on Market
20

Continue Your Journey in App
Find your dream home, receive real-time updates, and many more!
Download App
Continue Your Journey in App
Find your dream home, receive real-time updates, and many more!
Location
HOA Management
cams by stacia
HOA Fees
$1,003/ Quarterly
Amenities
 Amenities and services may be covered by one or multiple associations and service providers.
 Spa
Spa
 Maintenance
 Gym
Gym
 Security Gate
 Pool
Pool
 Recreational Facilities
Recreation Facilities
Management
Common Area Taxes
Private Road
Escrow Reserves Fund
Disclaimer: Amenities are based on third-party information and may vary; buyers must independently verify all amenities, as information is deemed reliable but not guaranteed.
Facts & Features
Rooms
Bedrooms & bathrooms
Bedrooms: 2
Bathrooms: 2
Great Room
Level: First
Area: 289.00 Square Feet
Dimensions: 17x17
Kitchen
Level: First
Area: 132.00 Square Feet
Dimensions: 11x12
Dining Room
Level: First
Area: 99.00 Square Feet
Dimensions: 11x9
Primary Bedroom
Level: First
Area: 210.00 Square Feet
Dimensions: 15x14
Primary Bathroom
Level: First
Area: 96.00 Square Feet
Dimensions: 12x8
Bedroom 2
Level: First
Area: 132.00 Square Feet
Dimensions: 12x11
Den
Level: First
Area: 121.00 Square Feet
Dimensions: 11x11
Foyer
Level: First
Area: 55.00 Square Feet
Dimensions: 5x11
Balcony/Porch/Lanai
Level: First
Area: 238.00 Square Feet
Dimensions: 17x14
Balcony/Porch/Lanai
Level: First
Area: 136.00 Square Feet
Dimensions: 17x8
Interior
Window Features
Shutters, Window Treatments
Interior Features
Ceiling Fans(s), High Ceilings, Living Room/dining Room Combo, Open Floorplan, Primary Bedroom Main Floor, Solid Wood Cabinets, Split Bedroom, Stone Counters, Thermostat, Tray Ceiling(s), Walk In Closet(s), Window Treatments
Appliances
Dishwasher, Disposal, Dryer, Gas Water Heater, Microwave, Range, Refrigerator, Washer
Sewer
Public Sewer
Heating
Central, Electric
Flooring
Ceramic Tile, Laminate, Tile
Cooling
Central Air
Exterior Features
Sidewalk
Construction
Year Built
Year Built: 2014
Home type
Villa
Architectural Style
Mediterranean
Foundation Details
Slab
Construction Materials
Block, Stucco
Property Condition
Completed
Roof
Tile
Utilities & Energy
Laundry Features
Laundry Room
Association Amenities
Fitness Center, Gated, Maintenance, Pool, Recreation Facilities, Spa/hot Tub
Utilities
Cable Available, Electricity Connected, Natural Gas Connected, Public, Sewer Connected, Sprinkler Meter, Water Connected
Water Source
Public
Other Features
Subdivision Name
Fairfield
Community Features
Association Recreation Owned, Community Mailbox, Fitness Center, Gated Community No Guard, Irrigation Reclaimed Water, Pool, Sidewalks, Street Lights
Vegetation
Mature Landscaping, Trees/landscaped
Patio And Porch Features
Covered, Front Porch, Rear Porch, Screened
Price History
| Date | Event | Price |
|---|---|---|
10/06/2026 Source: | Contingent (Active Under Contract) | $350,000 $230/sqft |
09/25/2026 Source: | Price Decreased | $350,000 -2.75% $230/sqft |
09/16/2026 Source: | Listed for Sale | $359,900 +58.63% $236/sqft |
12/23/2014 Source: | Sold | $226,882 $149/sqft |

Nearby Homes
Find Homes by Property Features in Bradenton, FL

Based on information from Stellar MLS® through Oct 09, 2026, 02:30PM as submitted to and distributed by MLS GRID. All data is obtained from various sources and may not have been verified by the broker or MLS GRID. Supplied Open House Information is subject to change without notice. All information should be independently reviewed and verified for accuracy. Properties may or may not be listed by the office/agent presenting the information. IDX information is provided exclusively for consumers’ personal non-commercial use. It may not be used for any purpose other than to identify prospective properties consumers may be interested in purchasing. The data is deemed reliable but is not guaranteed by MLS GRID. The use of the MLS GRID Data may be subject to an end-user license agreement prescribed by the Member Participant’s applicable MLS, if any, and as amended from time to time. © 2026 Stellar MLS. All Rights Reserved.
 Advertising Broker: Fred McGill | Simple Showing, Inc