- 0
- 5
- Overview
- Description
- Property Details
- Location
- Facts & Features
- Getting Around
- Nearby Homes
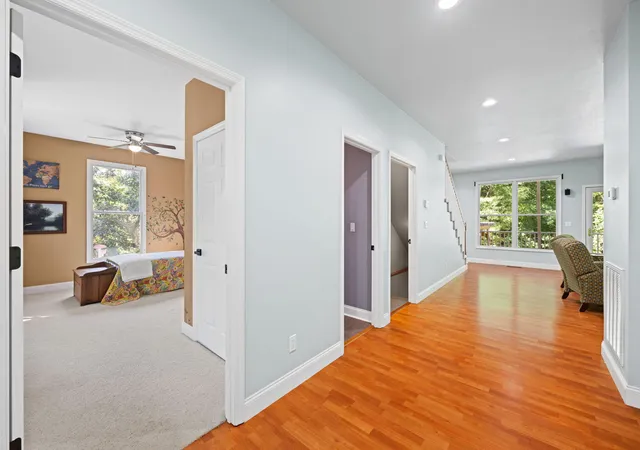

Street View
$585,000
Monthly Est:$2,912
 3 Beds
 4 Baths
3 full baths + 1 half bath
 2,769sqft
4851 Mcdonald Rd, Mc Donald, TN 37353
$585,000
$2,912/moEst:
Get Pre-Approved
Single Family Residence
Built in 2002
$-- HOA
1.6 acres lot
$211/sq.ft
Description
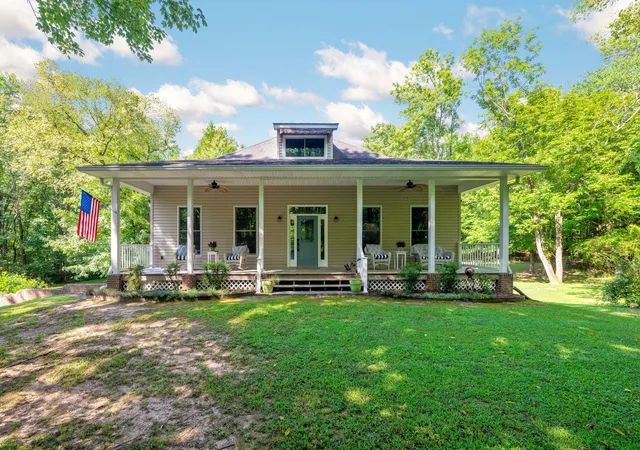
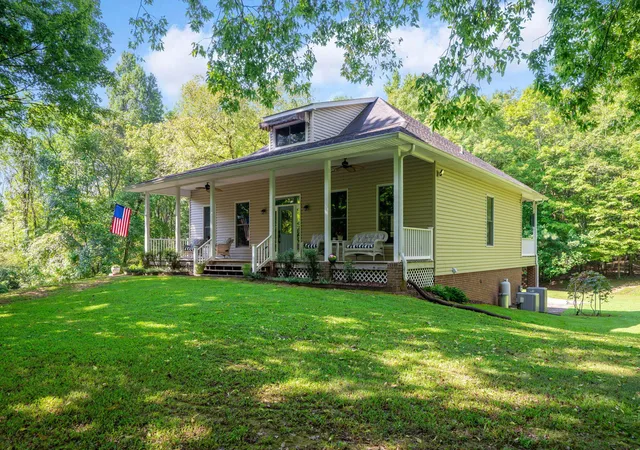
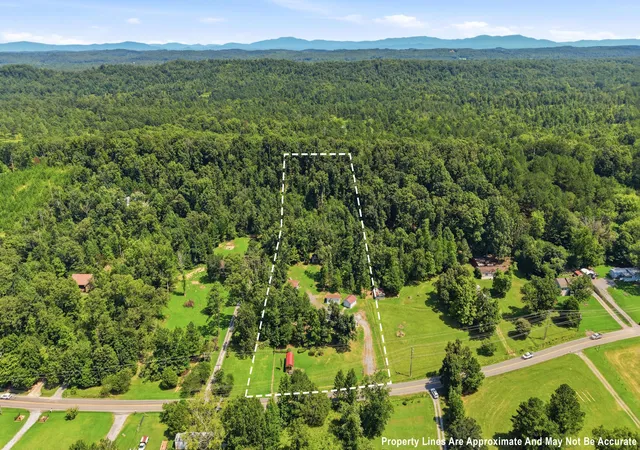
Welcome to 4851 McDonald Road -- a property that offers something you simply don't find every day. Tucked away in peaceful McDonald, TN, this home combines privacy, land, character, and versatility in a way that makes it feel like its own little retreat, while still being conveniently located between Cleveland and Chattanooga.
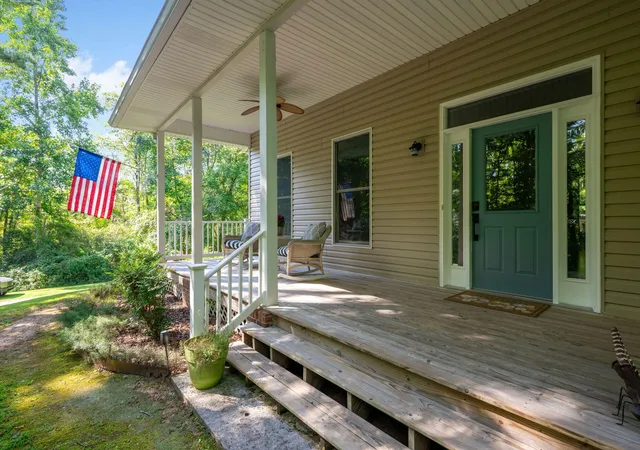
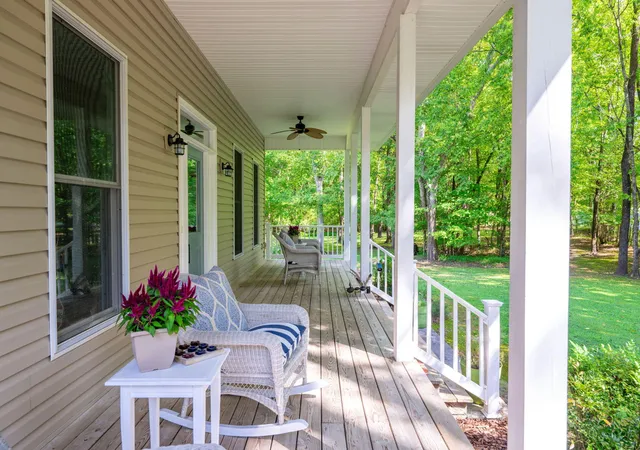
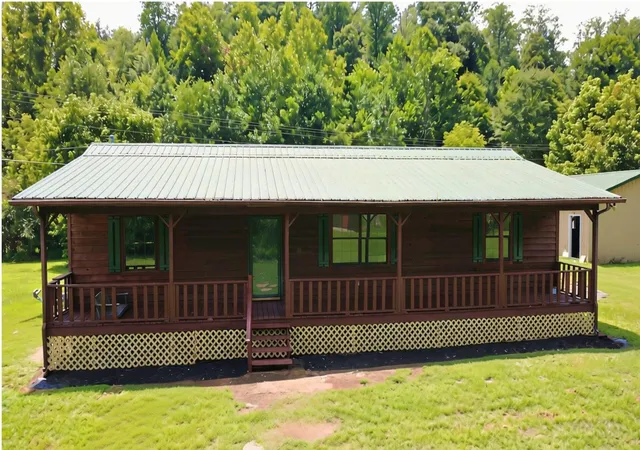
From the moment you arrive, the long, cozy front porch sets the tone. This is the kind of home that welcomes you to slow down, sit a while, and enjoy the peaceful surroundings. Inside, the layout is anything but cookie-cutter, with a unique floor plan that offers flexibility and spaces designed around real life rather than a standard subdivision ...
- Houzeo last checked: 3 minutes ago
- Listing updated: September 21, 2026 at 6:38 am
- Listing Provided by: Wendi C Stott (423) 718-1350 DRE #TN287533 | Keller Williams Realty (423) 664-1600
- Source: Greater Chattanooga AOR MLS-AL | MLS#: 1541707

Property Details
Status
Active
Type
Single Family Residence
No. of Stories
2
County
City
Neighborhood
--
Year Built
2002
HOA Fees
-
Finished Area
2,769 sqft
Lot Size
1.6 acres lot
Basement Area
- sqft
MLS Name
Greater Chattanooga AOR MLS
MLS Number
1541707
MLS Status
Active
Days on Market
29

Continue Your Journey in App
Find your dream home, receive real-time updates, and many more!
Download App
Continue Your Journey in App
Find your dream home, receive real-time updates, and many more!
Facts & Features
Rooms
Bedrooms & bathrooms
Bedrooms: 3
Bathrooms: 4
Interior
Heating
Central, Electric
Window Features
Insulated Windows, Vinyl Frames
Sewer
Septic Tank
Appliances
Water Heater, Stainless Steel Appliance(s), Self Cleaning Oven, Range Hood, Oven, Ice Maker, Free Standing Electric Range, Exhaust Fan, Electric Range, Dishwasher
Interior Features
Breakfast Bar, Ceiling Fan(s), Crown Molding, Double Closets, Eat In Kitchen, En Suite, Entrance Foyer, High Ceilings, In Law Floorplan, Pantry, Plumbed, Recessed Lighting, Separate Shower, Split Bedrooms, Storage, Tub/shower Combo, Walk In Closet(s)
Flooring
Carpet, Concrete, Luxury Vinyl, Tile
Cooling
Ceiling Fan(s), Central Air, Electric, Multi Units
Exterior Features
Awning(s), Private Yard, Rain Barrel/cistern(s), Rain Gutters, Rv Hookup
Construction
Year Built
Year Built: 2002
Home type
Single Family Residence
Roof
Asphalt, Shingle
Construction Materials
Brick, Vinyl Siding
Foundation Details
Block, Slab
Utilities & Energy
Laundry Features
Electric Dryer Hookup, In Kitchen, Laundry Closet, Main Level, Washer Hookup
Security Features
Security System
Fireplace Features
Family Room, Gas Log
Basement
Finished, Full
Parking Features
Basement, Driveway, Garage, Garage Door Opener, Garage Faces Rear
Utilities
Electricity Connected, Water Connected, Propane
Water Source
Public
Other Features
Subdivision Name
None
Patio And Porch Features
Covered, Deck, Front Porch, Porch Covered, Rear Porch
Community Features
None
Lot Features
Back Yard, Front Yard, Gentle Sloping, Landscaped, Level, Private, Rural, Subdivided, Wooded
Price History
| Date | Event | Price |
|---|---|---|
08/28/2026 Source: | Listed for Sale | $585,000 $211/sqft |

Nearby Homes




Find Homes by Property Features in Mc Donald, TN
Nearby New Homes For Sale


Based on information from the Greater Chattanooga REALTORS® (or, alternatively, from the MLS of Chattanooga, Inc.) through Sep 26, 2026, 06:00PM. IDX information is provided exclusively for consumers' personal, non-commercial use; it may not be used for any purpose other than to identify prospective properties consumers may be interested in purchasing, and the data is deemed reliable but is not guaranteed accurate by the MLS. © 2026 the Greater Chattanooga REALTORS®. All Rights Reserved. Angela Fowler | Angela Fowler Real Estate, LLC. | (423) 320-4620 | afowler@catt.com Mailing Address: 452 Kailors Cove Cir Ringgold, GA 30736
 Advertising Broker: Angela Fowler | Angela Fowler Real Estate, LLC.


