- Overview
- Description
- Property Details
- Location
- Facts & Features
- Getting Around
- Nearby Homes




$4,795,000
Monthly Est:$23,866
 4 Beds
 5 Baths
3 full baths + 2 half baths
 3,935sqft
4857 Primrose Path, Sarasota, FL 34242
$4,795,000
$23,866/moEst:
Get Pre-Approved
Single Family Residence
Built in 2026
$-- HOA
13,596 sqft lot
$1,219/sq.ft
Description
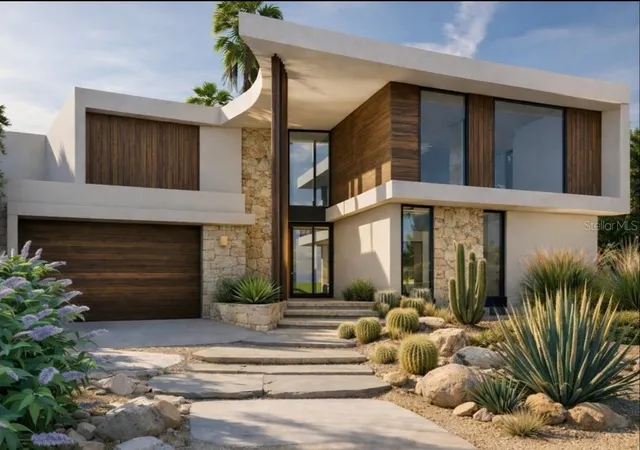
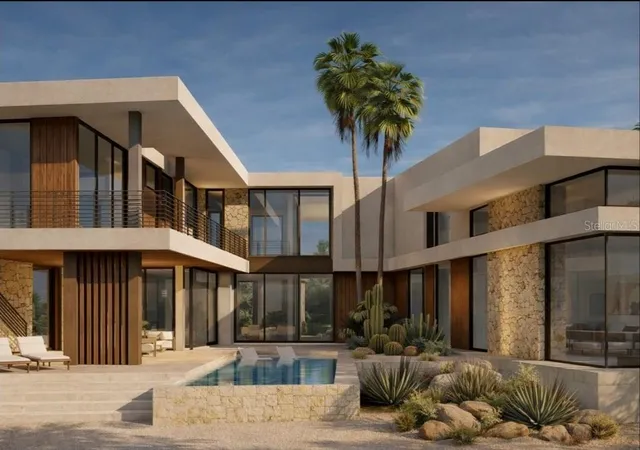
Pre-Construction. To be built. New construction waterfront residence on Siesta Key featuring warm modern coastal architecture, clean lines, and natural materials thoughtfully curated throughout. Located at 4857 Primrose Path, this canal-front home offers approximately 3,935 square feet of air-conditioned living space with 4 bedrooms, expansive indoor-outdoor entertaining spaces, and a private courtyard-style pool design centered around privacy, natural light, and seamless connection to the outdoors.
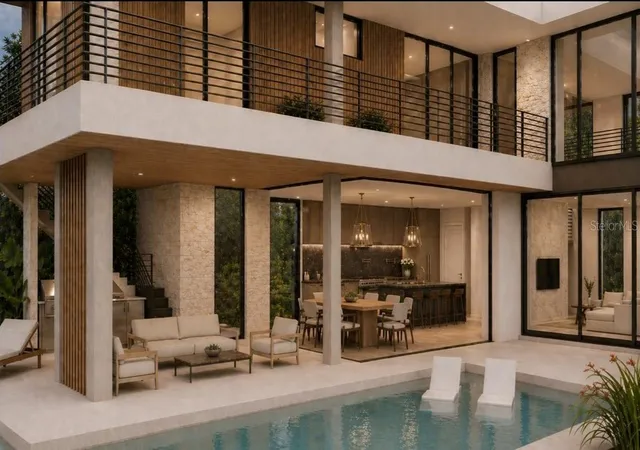
Thoughtfully designed to maximize natural light and spatial flow, the residence features large walls of glass, covered lanais, and multiple rooms overlooking the pool and waterfront. Stone accents, warm wood detailing, and refined architectural finishes create an inviting atmosphere while maintaining a clean contemporary aesthetic.
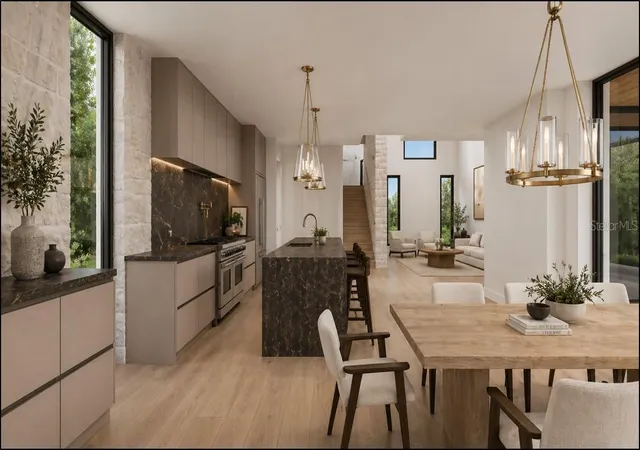
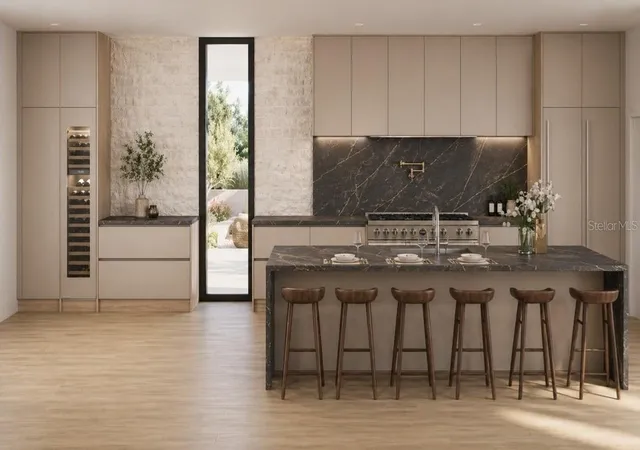
The kitchen serves as the centerpiece of the home with custom cabinetry, an oversized waterfall island, premium appliances, designer surfaces, and a concealed prep pantry providing additional functionality and storage.
Positioned on a canal-front homesite in one of Siesta Key’s most desirable neighborhoods, the property offers convenient boating access along with close proximity to Siesta Beach, Siesta Key Village, and downtown Sarasota dining and entertainment.
Additional features include:
• Approximately 4,300 square feet under roof
• Elevated construction designed to current Florida wind and flood standards
• Resort-inspired courtyard pool and outdoor entertaining spaces
• Large covered terraces and second-floor balcony areas
• Custom landscaping and curated architectural detailing throughout
• Oversized glass openings designed to maximize natural light
• Two-story floor plan with private guest accommodations
A thoughtfully designed new construction residence combining refined architecture, quality materials, and waterfront living in one of Siesta Key’s most sought-after locations.
Estimated completion: Winter 2026.
For additional renderings, floor plans, and project details, visit:
4857PrimrosePath dotc0m
- Houzeo last checked: 27 minutes ago
- Listing updated: May 20, 2026 at 10:52 am
- Listing Provided by: Carolyn LoBue (847) 400-7357 | PREFERRED SHORE LLC (941) 999-1179
- Source: Stellar MLS-FL | MLS#: A4693435

Property Details
Status
Active
Type
Single Family Residence
No. of Stories
-
County
City
Neighborhood
--
Year Built
2026
HOA Fees
-
Finished Area
3,935 sqft
Lot Size
13,596 sqft lot
Basement Area
- sqft
MLS Name
Stellar MLS
MLS Number
A4693435
MLS Status
Active
Days on Market
156
Cumulative Days on Market
1

Continue Your Journey in App
Find your dream home, receive real-time updates, and many more!
Download App
Continue Your Journey in App
Find your dream home, receive real-time updates, and many more!
Location
Facts & Features
Rooms
Bedrooms & bathrooms
Bedrooms: 4
Bathrooms: 5
Primary Bedroom
Level: First
Bedroom 2
Level: Second
Bedroom 3
Level: Second
Bedroom 4
Level: Second
Great Room
Level: First
Kitchen
Level: First
Interior
Interior Features
Ceiling Fans(s), Eat In Kitchen, High Ceilings, Open Floorplan, Primary Bedroom Main Floor, Primary Bedroom Upstairs, Solid Wood Cabinets, Stone Counters, Thermostat, Vaulted Ceiling(s), Walk In Closet(s)
Heating
Electric
Sewer
Public Sewer
Exterior Features
Balcony, Garden, Lighting, Outdoor Grill, Outdoor Kitchen, Outdoor Shower, Sliding Doors
Cooling
Central Air, Zoned
Appliances
Cooktop, Dishwasher, Disposal, Electric Water Heater, Exhaust Fan, Freezer, Microwave, Range, Range Hood, Refrigerator, Tankless Water Heater, Wine Refrigerator
Flooring
Hardwood, Tile
Construction
Year Built
Year Built: 2026
Home type
Single Family Residence
Roof
Membrane
Property Condition
Pre Construction
Construction Materials
Block
Architectural Style
Coastal, Contemporary, Mid Century Modern
Foundation Details
Slab, Stem Wall
Utilities & Energy
Pool Features
In Ground
Utilities
Electricity Connected, Propane, Sewer Connected, Underground Utilities, Water Connected
Laundry Features
Electric Dryer Hookup, Inside, Laundry Closet, Laundry Room, Washer Hookup
Water Source
Public
Other Features
Subdivision Name
Harmony Sub
Patio And Porch Features
Covered, Deck, Front Porch
Price History
| Date | Event | Price |
|---|---|---|
05/19/2026 Source: | Listed for Sale | $4,795,000 +335.91% $1,219/sqft |
06/27/2025 Source: | Sold | $1,100,000 -29.71% $280/sqft |
04/23/2025 Source: | Pending | $1,565,000 $398/sqft |
03/03/2025 Source: | Listed for Sale | $1,565,000 +90.85% $398/sqft |
05/17/2018 Source: | Price Decreased | $820,000 -8.79% $208/sqft |

Show more
Nearby Homes










Find Homes by Property Features in Sarasota, FL
Nearby New Homes For Sale

Based on information from Stellar MLS® through Oct 23, 2026, 06:00AM as submitted to and distributed by MLS GRID. All data is obtained from various sources and may not have been verified by the broker or MLS GRID. Supplied Open House Information is subject to change without notice. All information should be independently reviewed and verified for accuracy. Properties may or may not be listed by the office/agent presenting the information. IDX information is provided exclusively for consumers’ personal non-commercial use. It may not be used for any purpose other than to identify prospective properties consumers may be interested in purchasing. The data is deemed reliable but is not guaranteed by MLS GRID. The use of the MLS GRID Data may be subject to an end-user license agreement prescribed by the Member Participant’s applicable MLS, if any, and as amended from time to time. © 2026 Stellar MLS. All Rights Reserved.
 Advertising Broker: Fred McGill | Simple Showing, Inc
