- Overview
- Description
- Property Details
- Location
- Facts & Features
- Getting Around
- Nearby Homes


$1,100,000
Monthly Est:$5,475
 3 Beds
 5 Baths
4 full baths + 1 half bath
 2,575sqft
4907 Pilgrims Path Way, Tampa, FL 33611
$1,100,000
$5,475/moEst:
Get Pre-Approved
Townhouse
Built in 1985
$-- HOA
6,534 sqft lot
$427/sq.ft
Description
One of a kind 3 bedroom, 4 1/2 bath townhome with a DOWNSTAIRS PRIMARY BEDROOM SUITE! This Ballast Point area townhome has easy walking access to Bayshore Boulevard as well as Ballast Point Park. What a unique gem with high ceilings, crown moldings, eat in kitchen with room for a cozy sitting area, as well as a large screened brick patio to extend the living area outdoors. Living and dining rooms are inviting for guests and entertaining with a gas fireplace and four sets of French doors to the spacious patio. The Primary downstairs bedroom has dual walk in closets, an en suite bath with separate vanities plus a makeup/vanity, soaking tub and separate shower. Upstairs are two bedrooms as well as a designated gym area or office which could easily be converted back to a fourth bedroom. Each of these rooms have an en suite bath. The original primary bedroom boasts a very large walk in closet, bath with dual sinks, a tub as well as separate shower. Attached is a two car garage with lots of extra storage. This townhome, with no HOA or fees, lives more like a single family home than a townhouse. So special in so many respects! Floor plan is attached.
- Houzeo last checked: 14 minutes ago
- Listing updated: September 9, 2026 at 10:51 am
- Listing Provided by: Marie Preston (813) 601-9447 , Laura Preston | SMITH & ASSOCIATES REAL ESTATE (813) 839-3800
- Source: Stellar MLS-FL | MLS#: TB8546270

Property Details
Status
Active
Type
Townhouse
No. of Stories
2
County
City
Neighborhood
Year Built
1985
HOA Fees
-
Finished Area
2,575 sqft
Lot Size
6,534 sqft lot
Basement Area
- sqft
MLS Name
Stellar MLS
MLS Number
TB8546270
MLS Status
Active
Days on Market
30
Cumulative Days on Market
1

Continue Your Journey in App
Find your dream home, receive real-time updates, and many more!
Download App
Continue Your Journey in App
Find your dream home, receive real-time updates, and many more!
Location
Facts & Features
Rooms
Bedrooms & bathrooms
Bedrooms: 3
Bathrooms: 5
Living Room
Level: First
Area: 225.00 Square Feet
Dimensions: 15x15
Dining Room
Level: First
Area: 225.00 Square Feet
Dimensions: 15x15
Kitchen
Level: First
Area: 216.00 Square Feet
Dimensions: 12x18
Dinette
Level: First
Area: 96.00 Square Feet
Dimensions: 8x12
Primary Bedroom
Level: First
Area: 315.00 Square Feet
Dimensions: 15x21
Bedroom 2
Level: Second
Area: 182.00 Square Feet
Dimensions: 13x14
Bedroom 3
Level: Second
Area: 120.00 Square Feet
Dimensions: 10x12
Gym
Level: Second
Interior
Heating
Central, Zoned
Cooling
Central Air, Zoned
Flooring
Wood
Interior Features
Ceiling Fans(s), Chair Rail, Crown Molding, Eat In Kitchen, High Ceilings, Living Room/dining Room Combo, Primary Bedroom Main Floor, Stone Counters, Walk In Closet(s)
Appliances
Built In Oven, Cooktop, Dishwasher, Disposal, Dryer, Electric Water Heater, Freezer, Microwave, Range Hood, Refrigerator, Washer
Sewer
Public Sewer
Construction
Year Built
Year Built: 1985
Home type
Townhouse
Foundation Details
Slab
Roof
Shingle
Construction Materials
Block, Brick, Frame
Utilities & Energy
Laundry Features
Inside
Fireplace Features
Gas, Living Room
Parking Features
Garage Door Opener
Utilities
Cable Connected, Electricity Connected, Sewer Connected, Sprinkler Meter, Water Connected
Water Source
Public
Other Features
Vegetation
Mature Landscaping
Lot Features
Flood Insurance Required, Flood Zone, City Limits, Irregular Lot, Paved
Subdivision Name
Asbury Park
Community Features
None
Patio And Porch Features
Enclosed
Price History
| Date | Event | Price |
|---|---|---|
09/08/2026 Source: #MFRTB8546270 | Listed for Sale | $1,100,000 $427/sqft |
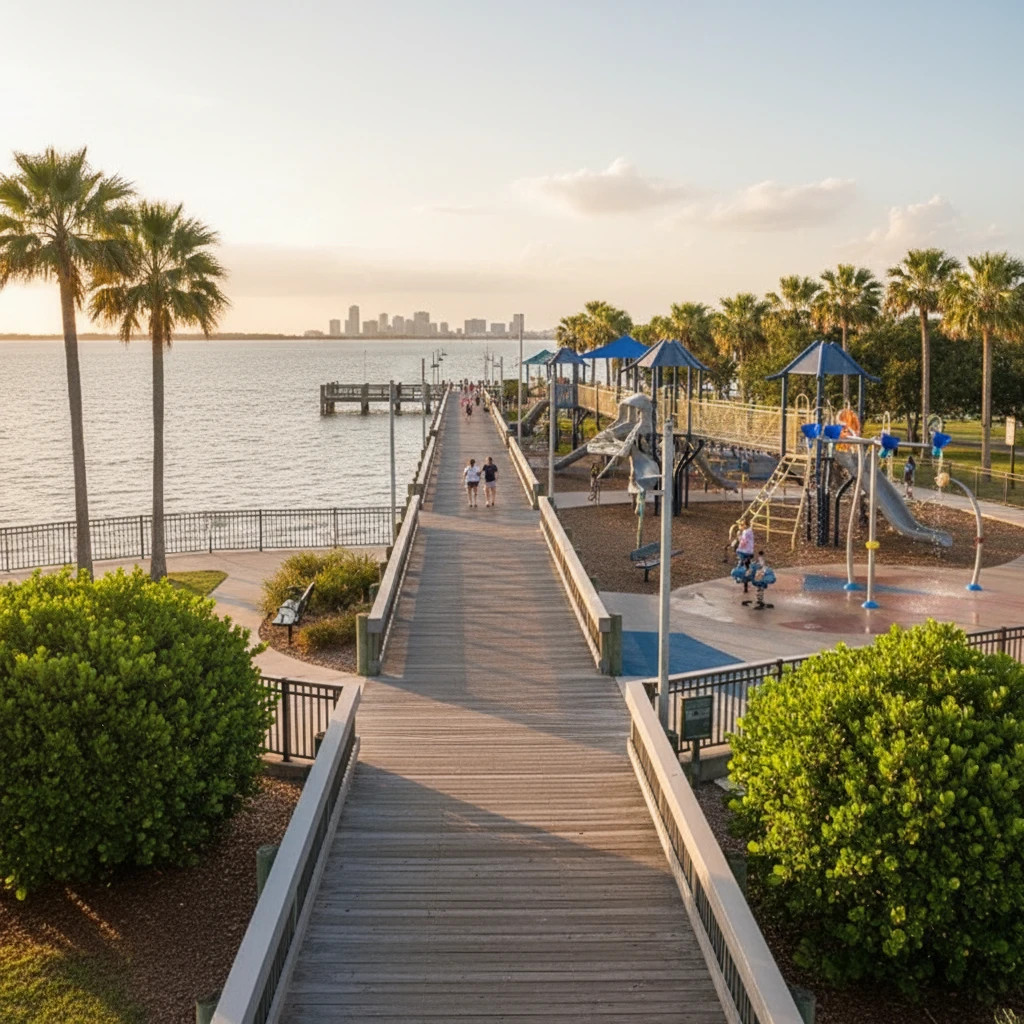
Ballast Point Ranks #6 in Tampa, FL

Homes

Rental Prices

Median Home Price
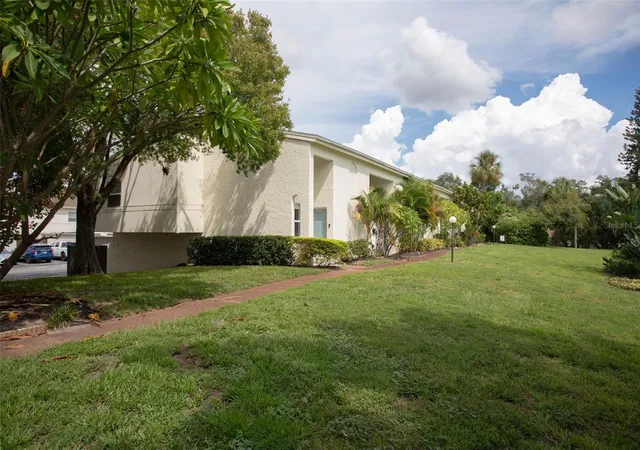
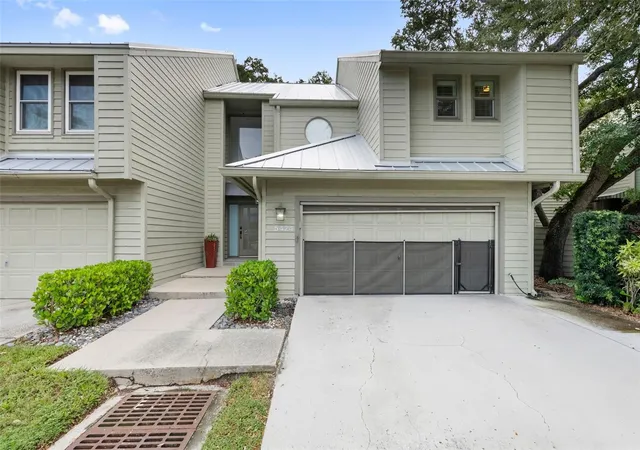
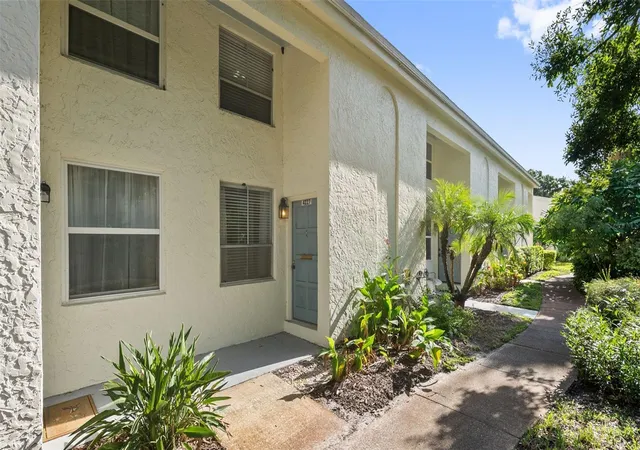
Nearby Homes

Find Homes by Property Features in Tampa, FL
Nearby New Homes For Sale

Based on information from Stellar MLS® through Oct 09, 2026, 04:15AM as submitted to and distributed by MLS GRID. All data is obtained from various sources and may not have been verified by the broker or MLS GRID. Supplied Open House Information is subject to change without notice. All information should be independently reviewed and verified for accuracy. Properties may or may not be listed by the office/agent presenting the information. IDX information is provided exclusively for consumers’ personal non-commercial use. It may not be used for any purpose other than to identify prospective properties consumers may be interested in purchasing. The data is deemed reliable but is not guaranteed by MLS GRID. The use of the MLS GRID Data may be subject to an end-user license agreement prescribed by the Member Participant’s applicable MLS, if any, and as amended from time to time. © 2026 Stellar MLS. All Rights Reserved.
 Advertising Broker: Fred McGill | Simple Showing, Inc