- 0
- 5
- Overview
- Description
- Property Details
- Location
- Facts & Features
- Getting Around
- Nearby Homes


Listed by: Melinda Bettencourt (408) 476-4151 DRE #01503335 | Keller Williams Realty-Silicon Valley (408) 626-9800
$4,595,000
Monthly Est:$22,871
 4 Beds
 3 Baths
3 full baths
 1,806sqft
495 Arboleda Dr, Los Altos, CA 94024
$4,595,000
$22,871/moEst:
Get Pre-Approved
Single Family Residence
Built in 1951
$-- HOA
10,472 sqft lot
$2,544/sq.ft
Description
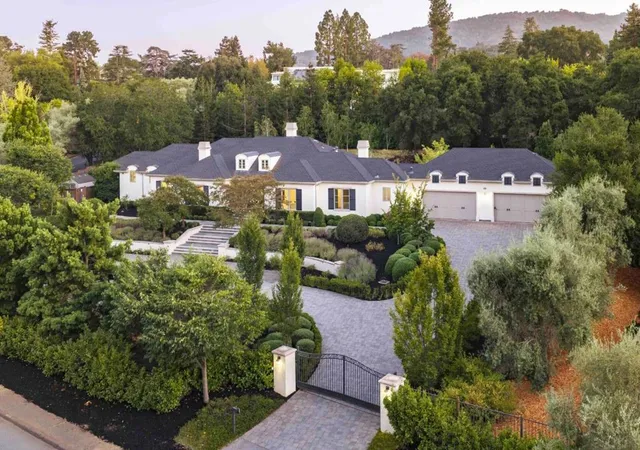
Nestled on a picturesque, tree-lined street in one of Los Altos' most coveted neighborhoods, this beautifully maintained ranch-style home blends timeless elegance with modern comfort. Filled with natural light, the thoughtfully designed floor plan features a main home with 3 bed, 2 bath +/-1467 sq .ft., warm hardwood floors, and strategically placed sun tunnels that create a bright, inviting ambiance. A stunning solarium overlooks the expansive backyard, providing the perfect setting for morning coffee, outdoor entertaining, or relaxing in a peaceful setting. The spacious living and dining areas are ideal for both everyday living and hosting family and friends. Adding exc...
Continue Reading- Houzeo last checked: 12 minutes ago
- Listing updated: September 10, 2026 at 5:39 pm
- Source: California Regional MLS-CA | MLS#: ML82055196

Property Details
Status
Pending
Type
Single Family Residence
No. of Stories
1
County
City
Neighborhood
--
Year Built
1951
HOA Fees
-
Finished Area
1,806 sqft
Lot Size
10,472 sqft lot
Basement Area
- sqft
MLS Name
California Regional MLS
MLS Number
ML82055196
MLS Status
Pending
Days on Market
59

Continue Your Journey in App
Find your dream home, receive real-time updates, and many more!
Download App
Continue Your Journey in App
Find your dream home, receive real-time updates, and many more!
Facts & Features
Rooms
Bedrooms & bathrooms
Bedrooms: 4
Bathrooms: 3
Interior
Sewer
Public Sewer
Heating
Central
Flooring
Tile, Wood
Appliances
Dishwasher, Disposal, Refrigerator, Range Hood, Vented Exhaust Fan
Window Features
Skylights
Cooling
Central Air, Wall Window Units
Construction
Year Built
Year Built: 1951
Home type
Single Family Residence
Roof
Composition
Architectural Style
Craftsman, Ranch, Traditional
Utilities & Energy
Parking Features
Electric Vehicle Charging Stations
Water Source
Public
Fireplace Features
Wood Burning
Laundry Features
In Garage
Price History
| Date | Event | Price |
|---|---|---|
09/09/2026 Source: | Pending | $4,595,000 $2,544/sqft |
07/22/2026 Source: | Listed for Sale | $4,595,000 $2,544/sqft |

Getting Around 495 Arboleda Dr
Bike Score®

Very Bikeable
75/100
Walk Score®

Car-Dependent
32/100
Transit Score®

Some Transit
27/100
Data provided by Redfin
Nearby Homes




Find Homes by Property Features in Los Altos, CA


Based on information from California Regional Multiple Listing Service, Inc. as of Sep 21, 2026, 12:01AM and /or other sources. All data, including all measurements and calculations of area, is obtained from various sources and has not been, and will not be, verified by broker or MLS. All information should be independently reviewed and verified for accuracy. Properties may or may not be listed by the office/agent presenting the information. Information being provided is for consumers’ personal, non-commercial use and may not be used for any purpose other than to identify prospective properties consumers may be interested in purchasing. This website may not include listings or property addresses of sellers who have directed their listing brokers to withhold their listing or their property address from display on the Internet. © 2026 California Regional Multiple Listing Service. All Rights Reserved.
 Advertising Broker: William Johnson DRE #01463271 | William Johnson Brokerage

Love this home?
Here's 4 things you can do

Your local real estate expert. Speak directly with agent about the home & pricing.

Book your private tour
as early as Tomorrow at 09:00 AM

Rates starting from 6.3%. Secure financing early to move quickly when you're ready.

Fastest way to get your offer in. Speak directly with agent to negotiate the offer.
Houzeo Corp. holds real estate brokerage licenses in Alabama (License No. 000157023 - 0) and Texas (License No. 9013396)
TREC: Info About Brokerage Services, Consumer Protection Notice.
§ 442‑H New York Standard Operating Procedure.
New York State Fair Housing Notice.


