- Overview
- Description
- Property Details
- Location
- HOA Management
- Facts & Features
- Getting Around
- Nearby Homes



$500,000
Monthly Est:$2,489
 4 Beds
 2 Baths
2 full baths
 2,046sqft
495 Stillwater Dr, Oviedo, FL 32765
$500,000
$2,489/moEst:
Get Pre-Approved
Single Family Residence
Built in 1987
$25.42/mo HOA
13,539 sqft lot
$244/sq.ft
Description
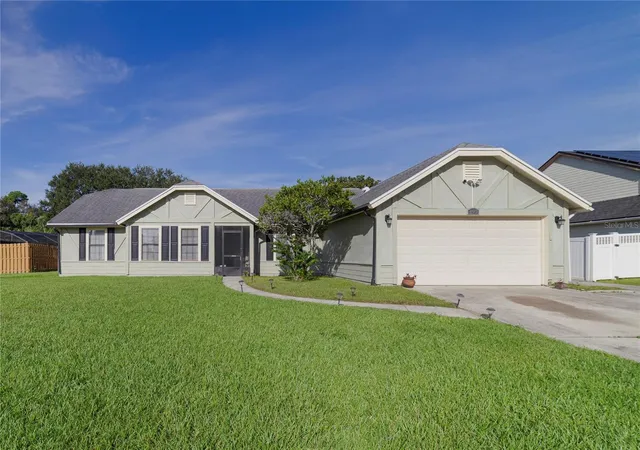
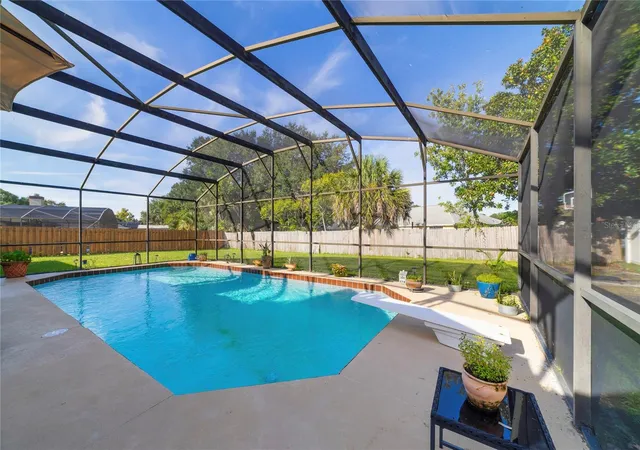
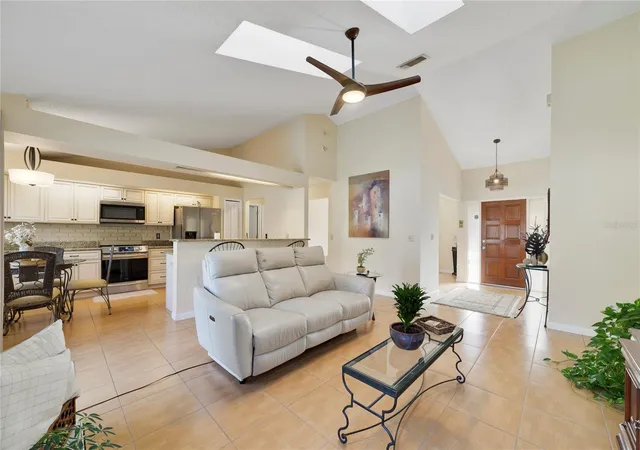
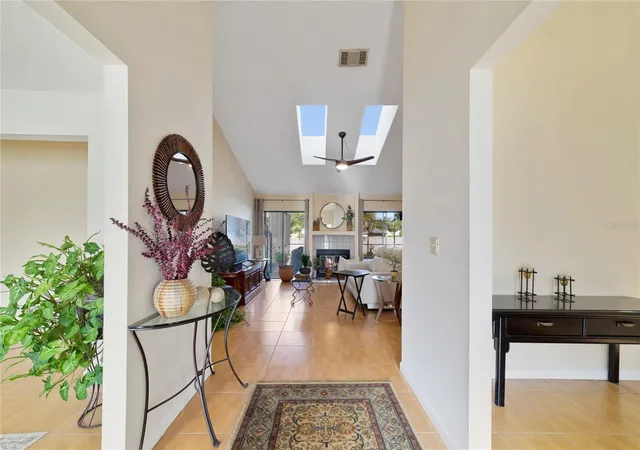
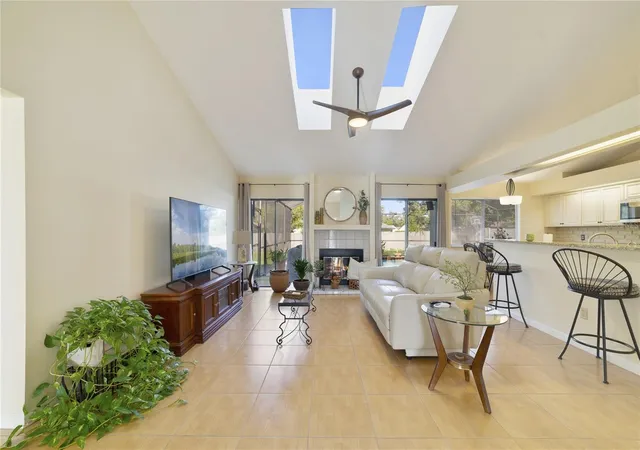
SELLER WILL PAY FOR NEW ROOF WITH ACCEPTED OFFER! Welcome home to this beautifully maintained 4-bedroom, 2-bath home in one of Oviedo’s desirable communities! A long driveway provides plenty of parking and leads you to this inviting home, where you’ll appreciate the spacious layout, natural light, and thoughtful features that make it comfortable for everyday living and easy entertaining. The spacious primary suite offers a peaceful retreat with tile flooring, abundant natural light, a ceiling fan, and a cozy sitting area. The ensuite primary bath feels like your own private retreat, featuring dual vanities with stylish cabinetry, a large soaking garden tub, and a separate walk-in shower. The main living area is bright and airy, thanks to high ceilings and skylights that fill the space with natural light. On cooler evenings, gather around the fireplace and enjoy the cozy atmosphere, or head outside on warm Florida days for a refreshing swim in the pool. The screened-in back patio provides the perfect setting for morning coffee, casual gatherings, or relaxing after a long day while enjoying the outdoors. The kitchen nook offers a charming spot for everyday meals while overlooking the oversized backyard, providing a lovely connection to the outdoor space. Neutral finishes throughout the home create a warm and welcoming backdrop that allows the next owners to easily make the space their own. 2018 HVAC and 2022 Water Heater. Located in Seminole County with great A-rated schools and just minutes from shopping, dining, parks, and major roadways, this home offers the perfect blend of comfort, convenience, and Florida living. Come see for yourself why this could be the place you've been waiting to call home!
- Houzeo last checked: 12 hours ago
- Listing updated: October 4, 2026 at 7:06 pm
- Listing Provided by: Vincent Orange, LLC (414) 870-2221 | LPT REALTY, LLC (877) 366-2213
- Source: Stellar MLS-FL | MLS#: O6445699

Property Details
Status
Active
Type
Single Family Residence
No. of Stories
-
County
City
Neighborhood
--
Year Built
1987
HOA Fees
$25.42/mo
Finished Area
2,046 sqft
Lot Size
13,539 sqft lot
Basement Area
- sqft
MLS Name
Stellar MLS
MLS Number
O6445699
MLS Status
Active
Days on Market
4
Cumulative Days on Market
3

Continue Your Journey in App
Find your dream home, receive real-time updates, and many more!
Download App
Continue Your Journey in App
Find your dream home, receive real-time updates, and many more!
Location
HOA Management
Sentry Management-Leigh Quinn
HOA Fees
$305/ Annually
Amenities
 Amenities and services may be covered by one or multiple associations and service providers.
 Common Area Taxes
Disclaimer: Amenities are based on third-party information and may vary; buyers must independently verify all amenities, as information is deemed reliable but not guaranteed.
Facts & Features
Rooms
Bedrooms & bathrooms
Bedrooms: 4
Bathrooms: 2
Kitchen
Level: First
Area: 162.75 Square Feet
Dimensions: 15.5x10.5
Family Room
Level: First
Area: 272.00 Square Feet
Dimensions: 16x17
Dining Room
Level: First
Area: 147.00 Square Feet
Dimensions: 14x10.5
Living Room
Level: First
Area: 221.00 Square Feet
Dimensions: 17x13
Primary Bedroom
Level: First
Area: 231.00 Square Feet
Dimensions: 16.5x14
Bedroom 2
Level: First
Area: 115.50 Square Feet
Dimensions: 10.5x11
Bedroom 3
Level: First
Area: 121.00 Square Feet
Dimensions: 11x11
Bedroom 4
Level: First
Area: 120.00 Square Feet
Dimensions: 10x12
Interior
Flooring
Laminate, Tile
Cooling
Central Air
Sewer
Public Sewer
Exterior Features
Lighting, Private Mailbox, Rain Gutters
Window Features
Skylight(s)
Interior Features
Ceiling Fans(s), Eat In Kitchen, High Ceilings, Kitchen/family Room Combo, Open Floorplan, Primary Bedroom Main Floor, Solid Wood Cabinets, Walk In Closet(s)
Heating
Central, Electric
Appliances
Disposal, Electric Water Heater, Microwave, Range, Refrigerator
Construction
Year Built
Year Built: 1987
Home type
Single Family Residence
Foundation Details
Slab
Construction Materials
Stucco, Frame
Roof
Shingle
Utilities & Energy
Fireplace Features
Wood Burning
Utilities
Bb/hs Internet Available, Cable Available, Electricity Connected, Sewer Connected, Water Connected
Pool Features
In Ground, Screen Enclosure
Water Source
Public
Laundry Features
Inside, Laundry Room
Other Features
Patio And Porch Features
Porch, Screened
Community Features
Deed Restrictions
Subdivision Name
Stillwater Ph 2
Price History
| Date | Event | Price |
|---|---|---|
10/01/2026 Source: | Listed for Sale | $500,000 -3.85% $244/sqft |
06/29/2024 Source: | Listing Removed | $520,000 $254/sqft |

Nearby Homes
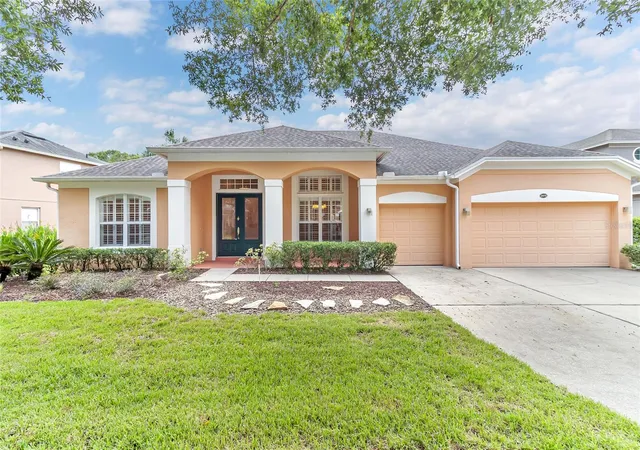
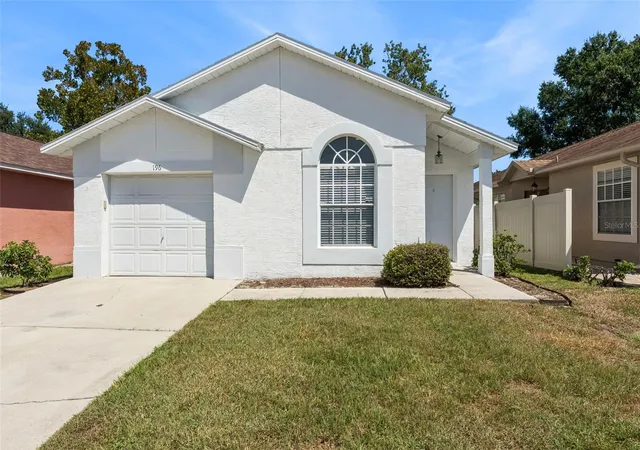
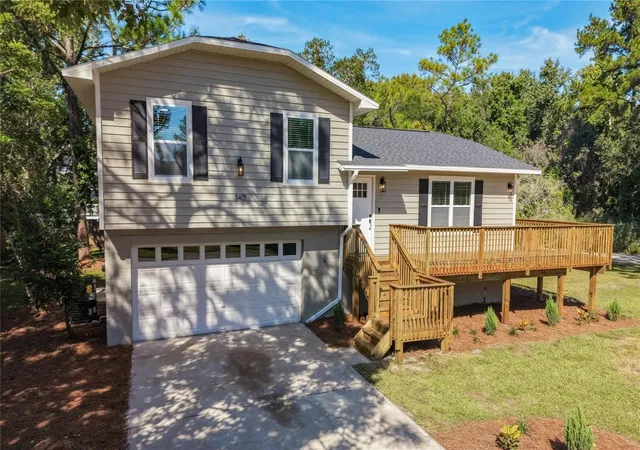
Find Homes by Property Features in Oviedo, FL
Nearby New Homes For Sale

Based on information from Stellar MLS® through Oct 02, 2026, 09:00AM as submitted to and distributed by MLS GRID. All data is obtained from various sources and may not have been verified by the broker or MLS GRID. Supplied Open House Information is subject to change without notice. All information should be independently reviewed and verified for accuracy. Properties may or may not be listed by the office/agent presenting the information. IDX information is provided exclusively for consumers’ personal non-commercial use. It may not be used for any purpose other than to identify prospective properties consumers may be interested in purchasing. The data is deemed reliable but is not guaranteed by MLS GRID. The use of the MLS GRID Data may be subject to an end-user license agreement prescribed by the Member Participant’s applicable MLS, if any, and as amended from time to time. © 2026 Stellar MLS. All Rights Reserved.
 Advertising Broker: Fred McGill | Simple Showing, Inc