Realty Solution
Powered by 
- 5
- Overview
- Description
- Property Details
- Location
- HOA Management
- Facts & Features
- Getting Around
- Nearby Homes


Street View
Listed by: David Emerson (760) 220-8210 DRE #01376513 | Coldwell Banker Realty (760) 325-4500
$1,089,000
Monthly Est:$5,420
 3 Beds
 3 Baths
1 full bath + 1 half bath
 2,965sqft
4959 Eichler Way, Palm Springs, CA 92262
$1,089,000
$5,420/moEst:
Get Pre-Approved
Single Family Residence
Built in 2006
$260/mo HOA
6,098 sqft lot
$367/sq.ft
Description
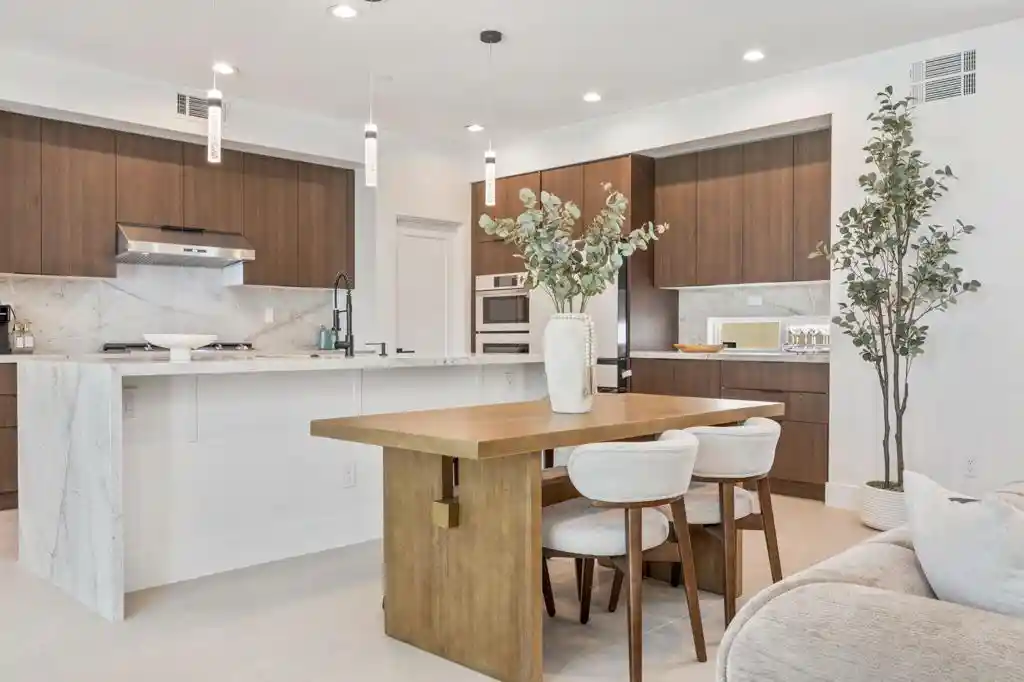
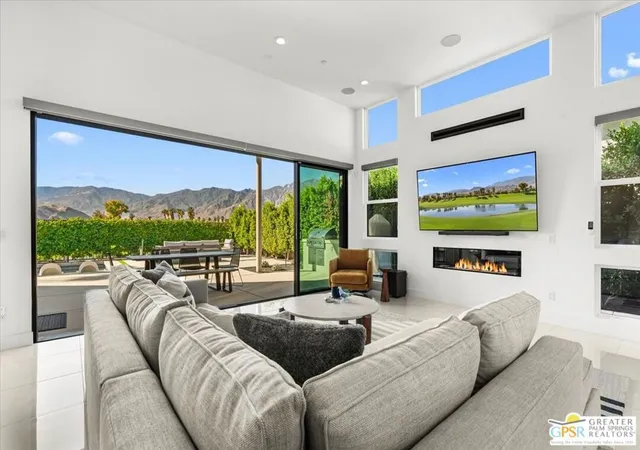
A striking expression of soft modern design, this exquisitely reimagined residence offers nearly 3,000 square feet of sophisticated desert living with a level of scale, finish and style rarely found at this price point. Completely remodeled with a refined designer sensibility, the home features 3 exceptionally spacious bedrooms and 2.5 beautifully curated baths, blending sculptural architecture, organic textures and a warm neutral palette into a residence that feels both elevated and effortless.The interiors unfold through generous, light-filled living spaces designed for both everyday comfort and memorable entertaining. A dramatic stone fireplace anchors the main living area, complemented by a custom architectural feature wall and an open-concept kitchen with waterfall stone surfaces, sleek cabinetry and statement lighting. Oversized porcelain flooring creates a seamless visual flow throughout the main living spaces, while warm wood elements and carefully layered materials add depth and character.The primary suite is a true retreat, impressive in both scale and serenity, with direct outdoor connection and a spa-inspired bath that rivals a luxury hotel. Dual vanities, illuminated mirrors, a freestanding soaking tub, sculptural wall treatments and an oversized glass-enclosed shower create an indulgent private sanctuary. Secondary bedrooms are remarkably spacious, including an expansive suite with warm wood flooring, while every bath has been individually finished with a distinct designer point of view.Outside, a newly created pool and outdoor environment transforms the private courtyard into an intimate desert escape, ideal for sun-filled afternoons, evening cocktails and effortless entertaining. Mature palms, architectural landscaping, curved forms and the home's signature circular windows give the property an unmistakable identity. This luxurious home could be delivered turn key furnished as well.
- Houzeo last checked: 1 minute ago
- Listing updated: October 28, 2026 at 10:54 pm
- Source: California Regional MLS-CA | MLS#: 219153847PS

Property Details
Status
Active
Type
Single Family Residence
No. of Stories
2
County
City
Neighborhood
Year Built
2006
HOA Fees
$260/mo
Finished Area
2,965 sqft
Lot Size
6,098 sqft lot
Basement Area
- sqft
MLS Name
California Regional MLS
MLS Number
219153847PS
MLS Status
Active
Days on Market
29

Continue Your Journey in App
Find your dream home, receive real-time updates, and many more!
Continue Your Journey in App
Find your dream home, receive real-time updates, and many more!
Location
HOA Management
N/A
HOA Fees
$260/ Monthly
Amenities
 Amenities and services may be covered by one or multiple associations and service providers.
 PetRestrictions
Disclaimer: Amenities are based on third-party information and may vary; buyers must independently verify all amenities, as information is deemed reliable but not guaranteed.
Facts & Features
Rooms
Bedrooms & bathrooms
Bedrooms: 3
Bathrooms: 3
Interior
Heating
Forced Air
Cooling
Central Air
Appliances
Gas Cooktop, Gas Oven, Gas Range, Microwave, Refrigerator, Range Hood
Interior Features
Breakfast Bar, Walk In Pantry
Flooring
Tile, Wood
Construction
Year Built
Year Built: 2006
Home type
Single Family Residence
Property Condition
Updated Remodeled
Foundation Details
Slab
Architectural Style
Modern
Construction Materials
Stucco
Utilities & Energy
Pool Features
Electric Heat, In Ground
Security Features
Gated Community
Parking Features
Direct Access, Driveway, Garage, Garage Door Opener, Oversized
Fireplace Features
Gas, Gas Starter, Living Room
Laundry Features
Laundry Room
Association Amenities
Pet Restrictions
Other Features
Disclosures
Covenants Restrictions Disclosure, Hoa Disclosure, Home Warranty
Lot Features
Drip Irrigation Bubblers, Sprinklers Timer, Sprinkler System
Subdivision Name
Escena
Community Features
Gated
Price History
| Date | Event | Price |
|---|---|---|
10/05/2026 Source: | Price Decreased | $1,089,000 -0.09% $367/sqft |
08/27/2026 Source: | Price Decreased | $1,090,000 -7.63% $368/sqft |
07/09/2026 Source: | Listed for Sale | $1,180,000 +8.26% $398/sqft |
07/09/2026 Source: | Off Market | $1,090,000 +78.10% $368/sqft |
10/16/2025 Source: | Sold | $612,000 -12.45% $206/sqft |

Show more
Nearby Homes









Find Homes by Property Features in Palm Springs, CA
Nearby New Homes For Sale


Based on information from California Regional Multiple Listing Service, Inc. as of Nov 05, 2026, 12:00AM and /or other sources. All data, including all measurements and calculations of area, is obtained from various sources and has not been, and will not be, verified by broker or MLS. All information should be independently reviewed and verified for accuracy. Properties may or may not be listed by the office/agent presenting the information. Information being provided is for consumers’ personal, non-commercial use and may not be used for any purpose other than to identify prospective properties consumers may be interested in purchasing. This website may not include listings or property addresses of sellers who have directed their listing brokers to withhold their listing or their property address from display on the Internet. © 2026 California Regional Multiple Listing Service. All Rights Reserved.
 Advertising Broker: William Johnson DRE #01463271 | William Johnson Brokerage
