- Overview
- Description
- Property Details
- Location
- HOA Management
- Facts & Features
- Getting Around
- Nearby Homes

Street View
$350,000
Monthly Est:$1,742
 3 Beds
 2 Baths
2 full baths
 1,775sqft
4972 Portsmouth St, Tavares, FL 32778
$350,000
$1,742/moEst:
Get Pre-Approved
Single Family Residence
Built in 2006
$228/mo HOA
9,368 sqft lot
$197/sq.ft
Description
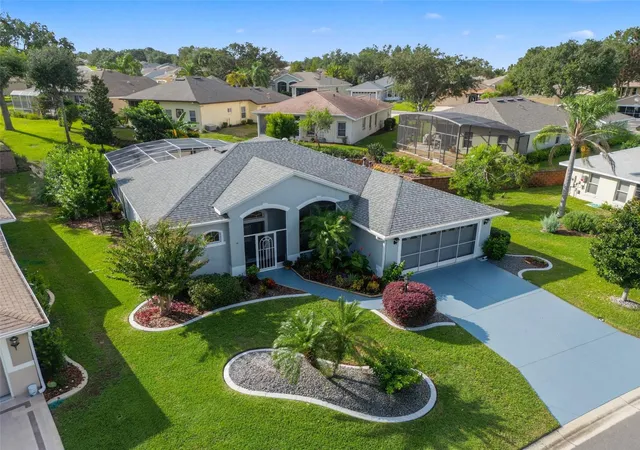
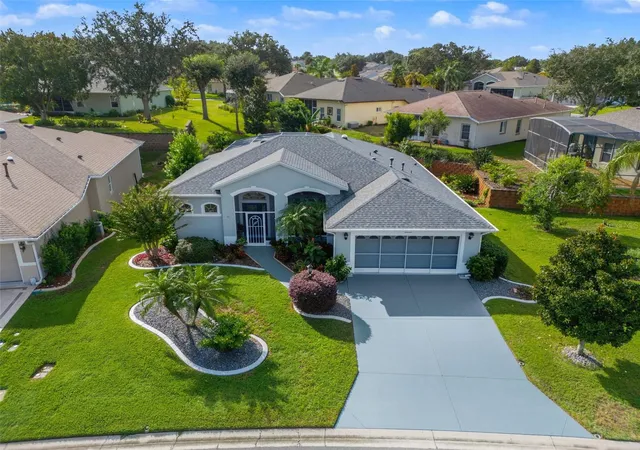
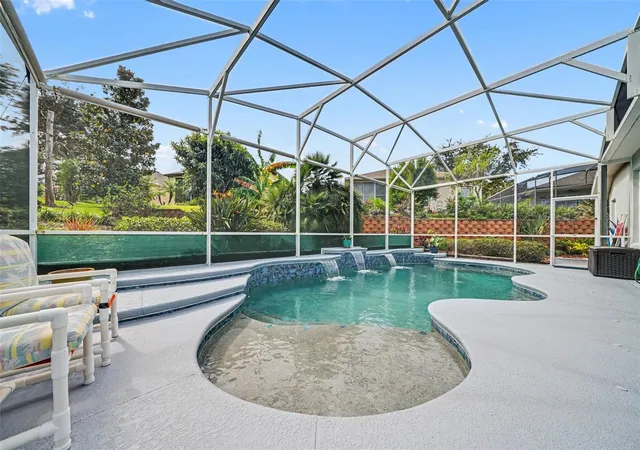
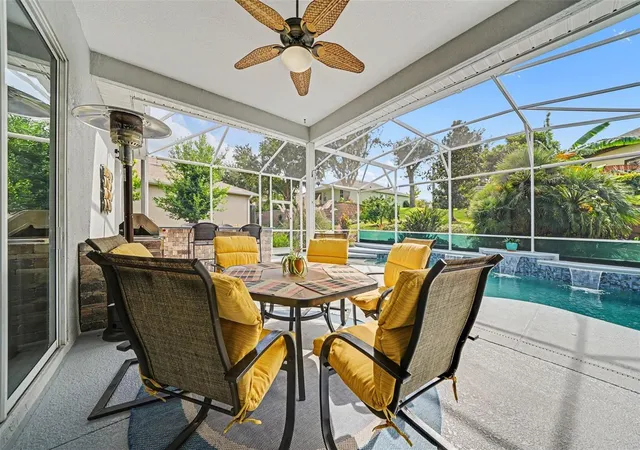
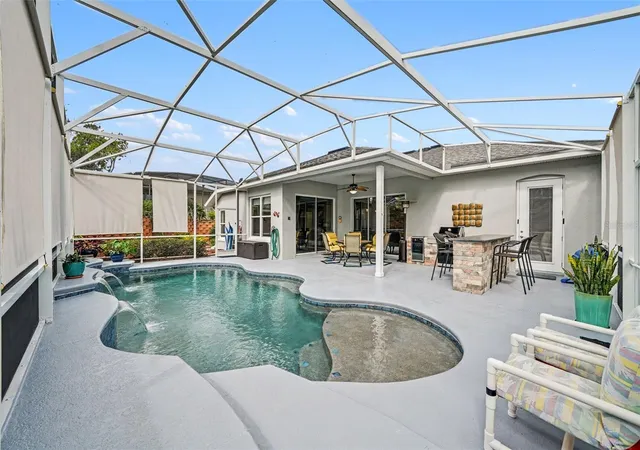
YOUR OWN PRIVATE FLORIDA PARADISE AWAITS! Discover this beautifully maintained 3-bedroom, 2-bath POOL HOME in Royal Harbor, Tavares’ desirable gated 55+ waterfront community. Thoughtful updates, inviting living spaces, and an exceptional OUTDOOR ENTERTAINING area combine to create a wonderful setting for enjoying the Florida lifestyle! Step inside to a bright, welcoming interior featuring attractive flooring, crown molding, and an abundance of natural light. Solar Tubes brighten the Kitchen and Great Room, while the spacious living areas offer comfortable places to relax or gather with family and friends. The bright, inviting KITCHEN features abundant Solid Wood Cabinetry, beautiful Granite Countertops, quality Stainless Steel Appliances including a Double Oven, a convenient Breakfast Bar, and Pantry storage. An adjoining Dinette opens directly to the poolside patio, creating an effortless connection between indoor and outdoor living. The PRIMARY SUITE offers a peaceful retreat with an updated Primary Bath featuring Quartz Vanity Countertops, new sinks and faucets, and a spacious Custom Roman Shower with transom windows. The versatile THIRD BEDROOM features Bamboo Flooring and an impressive Built-In Office with a matching Murphy Bed, providing the perfect combination of workspace and comfortable guest accommodations. STEP OUTSIDE AND DISCOVER THE REAL SHOWSTOPPER! Your own spectacular screened outdoor retreat awaits, featuring a sparkling freeform SALTWATER POOL with Three Cascading Waterfalls and generous deck space for lounging and entertaining. The covered Lanai provides a wonderful setting for outdoor dining, while the impressive OUTDOOR KITCHEN AND BAR feature a Built-In Stainless Steel Grill, Beverage Refrigerator, attractive Stonework, and a beautiful Granite Countertop. Imagine gathering with friends for a poolside cookout, enjoying the soothing sounds of the waterfalls, or simply relaxing with your morning coffee! Retractable Privacy Shades offer the best of both worlds—lower them to create a secluded retreat or roll them up to enjoy the lush tropical landscaping beyond. BEAUTIFULLY LANDSCAPED GROUNDS! Lush, mature landscaping surrounds the entire home, showcasing an exceptional variety of tropical and ornamental plantings, including Grapefruit, Orange, and Loquat Trees, along with Plantain Plants. Decorative Landscape Curbing enhances the beautifully maintained grounds, creating an inviting tropical atmosphere from front to back. IMPORTANT UPDATES PROVIDE ADDED PEACE OF MIND! Improvements include a New Roof (2021), HVAC System (2020), Water Heater (2026), COREtec Luxury Vinyl Flooring in select areas (2023), Primary Bath updates (2025), Outdoor Kitchen and Bar (2021), and Pool Pump and Salt Cell (2026). Additional features include Double-Pane Windows, Hurricane Protection for most windows, and a whole-house pest defense system. ENJOY THE ROYAL HARBOR LIFESTYLE! This active 55+ community along the Harris Chain of Lakes features a beautiful Clubhouse, Fitness Center, Heated Swimming Pool, Tennis and Pickleball Courts, scenic Walking Paths, and a variety of Social Activities and Clubs. Convenient RV, Boat, and Trailer Storage is included in the HOA dues—a wonderful benefit for those who enjoy traveling and exploring Florida’s waterways! Call today for your private showing!
- Houzeo last checked: 7 minutes ago
- Listing updated: November 3, 2026 at 12:05 pm
- Listing Provided by: Catherine Landry-Sonstegard (407) 729-5025 | BHHS FLORIDA REALTY (352) 729-7325
- Source: Stellar MLS-FL as distributed by MLS GRID | MLS#: G5119758

Property Details
Status
Active
Type
Single Family Residence
No. of Stories
-
County
City
Neighborhood
--
Year Built
2006
HOA Fees
$228/mo
Finished Area
1,775 sqft
Lot Size
9,368 sqft lot
Basement Area
- sqft
MLS Name
Stellar MLS
MLS Number
G5119758
MLS Status
Active
Days on Market
6
Cumulative Days on Market
1

Continue Your Journey in App
Find your dream home, receive real-time updates, and many more!
Continue Your Journey in App
Find your dream home, receive real-time updates, and many more!
Location
HOA Management
LeLand Management
HOA Fees
$228/ Monthly
Amenities
 Amenities and services may be covered by one or multiple associations and service providers.
 Club House
 Gym
 Spa
 Cable TV
 Park Playground
 Insurance
 Pool
 Parking
 Security Gate
 Sports Court
wheel Chair
Escrow Reserves Fund
Management
Recreational Facilities
Common Area Taxes
Recreation Facilities
Private Road
Disclaimer: Amenities are based on third-party information and may vary; buyers must independently verify all amenities, as information is deemed reliable but not guaranteed.
Facts & Features
Rooms
Bedrooms & bathrooms
Bedrooms: 3
Bathrooms: 2
Great Room
Level: First
Area: 270.00 Square Feet
Dimensions: 15x18
Dining Room
Level: First
Area: 132.00 Square Feet
Dimensions: 11x12
Kitchen
Level: First
Area: 110.00 Square Feet
Dimensions: 10x11
Primary Bedroom
Level: First
Area: 192.00 Square Feet
Dimensions: 12x16
Bedroom 2
Level: First
Area: 120.00 Square Feet
Dimensions: 10x12
Bedroom 3
Level: First
Area: 110.00 Square Feet
Dimensions: 10x11
Dinette
Level: First
Area: 130.00 Square Feet
Dimensions: 10x13
Primary Bathroom
Level: First
Bathroom 2
Level: First
Utility Room
Level: First
Interior
Window Features
Skylight(s), Blinds, Double Pane Windows, Energy Star Qualified Windows, Thermal Windows, Window Treatments
Cooling
Central Air
Flooring
Bamboo, Carpet, Luxury Vinyl
Appliances
Convection Oven, Dishwasher, Disposal, Dryer, Gas Water Heater, Microwave, Range, Refrigerator, Washer
Heating
Central, Natural Gas
Exterior Features
Outdoor Kitchen, Rain Gutters
Sewer
Public Sewer
Interior Features
Built In Features, Ceiling Fans(s), Crown Molding, High Ceilings, In Wall Pest System, Living Room/dining Room Combo, Open Floorplan, Split Bedroom, Stone Counters, Thermostat, Walk In Closet(s), Window Treatments
Construction
Year Built
Year Built: 2006
Home type
Single Family Residence
Property Condition
Completed
Roof
Shingle
Foundation Details
Slab
Construction Materials
Block, Stucco
Utilities & Energy
Parking Features
Driveway
Laundry Features
Inside, Laundry Room
Association Amenities
Cable Tv, Clubhouse, Fence Restrictions, Fitness Center, Gated, Park, Pickleball Court(s), Pool, Recreation Facilities, Rv/boat Storage, Shuffleboard Court, Spa/hot Tub, Wheelchair Access
Pool Features
In Ground, Deck, Salt Water, Screen Enclosure, Waterfall
Utilities
Bb/hs Internet Available, Cable Connected, Electricity Connected, Natural Gas Connected, Public, Sewer Connected, Underground Utilities, Water Connected
Water Source
Public
Other Features
Lot Features
Gentle Sloping, City Limits, Landscaped, Paved, Private
Community Features
Association Recreation Owned, Barbecue, Buyer Approval Required, Clubhouse, Community Mailbox, Deed Restrictions, Fitness Center, Gated Community No Guard, Golf Carts Ok, Park, Pool, Sidewalks, Stream Seasonal, Tennis Court(s), Wheelchair Access
Subdivision Name
Royal Harbor
Patio And Porch Features
Covered, Deck, Enclosed, Porch, Screened
Price History
| Date | Event | Price |
|---|---|---|
11/02/2026 Source: | Listed for Sale | $350,000 +46.44% $197/sqft |
07/25/2017 Source: | Price Increased | $239,000 +2.03% $135/sqft |
07/25/2017 Source: | Price Increased | $234,250 +12.08% $132/sqft |
01/12/2016 Source: | Sold | $209,000 $118/sqft |

Nearby Homes










Find Homes by Property Features in Tavares, FL
Nearby New Homes For Sale

Based on information from Stellar MLS® through Nov 09, 2026, 11:15AM as submitted to and distributed by MLS GRID. All data is obtained from various sources and may not have been verified by the broker or MLS GRID. Supplied Open House Information is subject to change without notice. All information should be independently reviewed and verified for accuracy. Properties may or may not be listed by the office/agent presenting the information. IDX information is provided exclusively for consumers’ personal non-commercial use. It may not be used for any purpose other than to identify prospective properties consumers may be interested in purchasing. The data is deemed reliable but is not guaranteed by MLS GRID. The use of the MLS GRID Data may be subject to an end-user license agreement prescribed by the Member Participant’s applicable MLS, if any, and as amended from time to time. © 2026 Stellar MLS. All Rights Reserved.
 Advertising Broker: Fred McGill | Simple Showing, Inc
