- Overview
- Description
- Property Details
- Location
- Facts & Features
- Getting Around
- Nearby Homes

Street View
$445,000
Monthly Est:$2,215
 4 Beds
 3 Baths
2 full baths + 1 half bath
 1,872sqft
4975 Harvest Dr, Murrysville, PA 15668
$445,000
$2,215/moEst:
Get Pre-Approved
Single Family Residence
Built in 2004
$-- HOA
0.26 acre lot
$238/sq.ft
Description
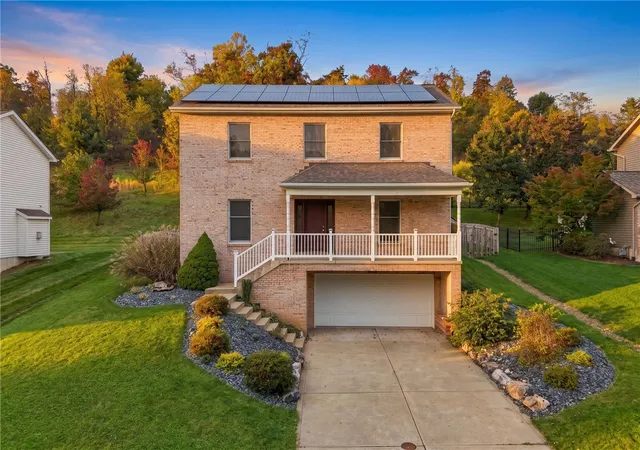
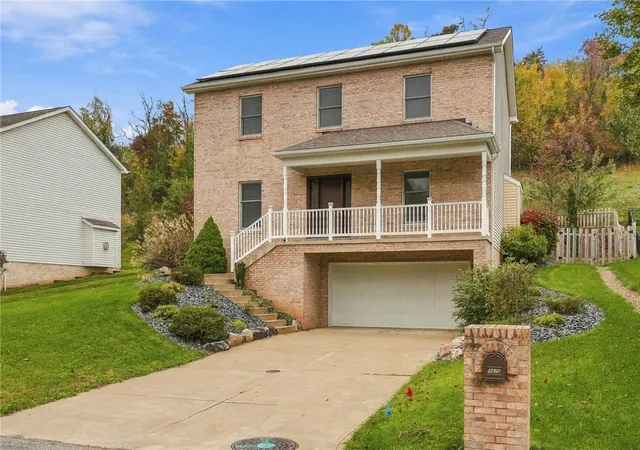
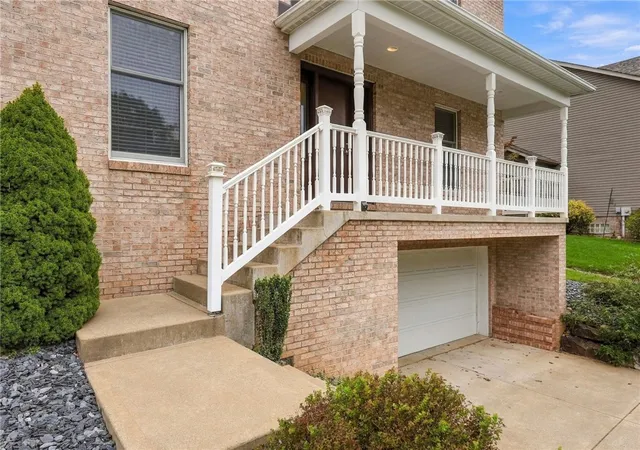
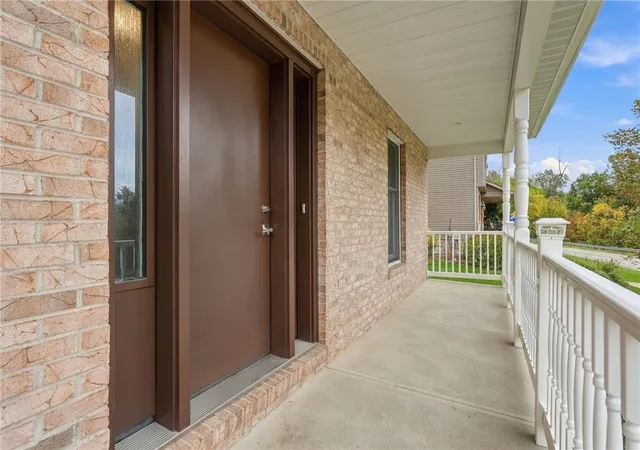
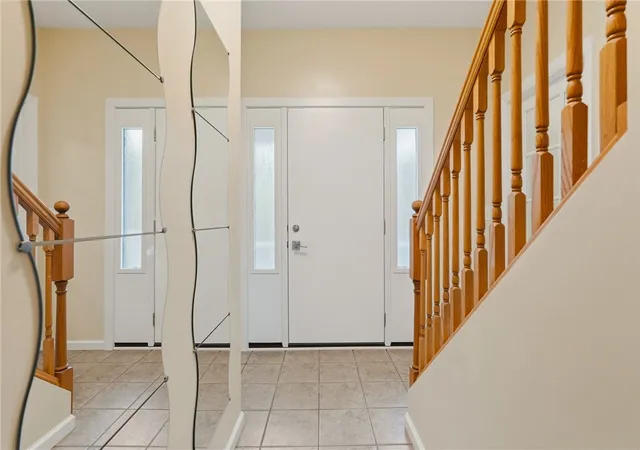
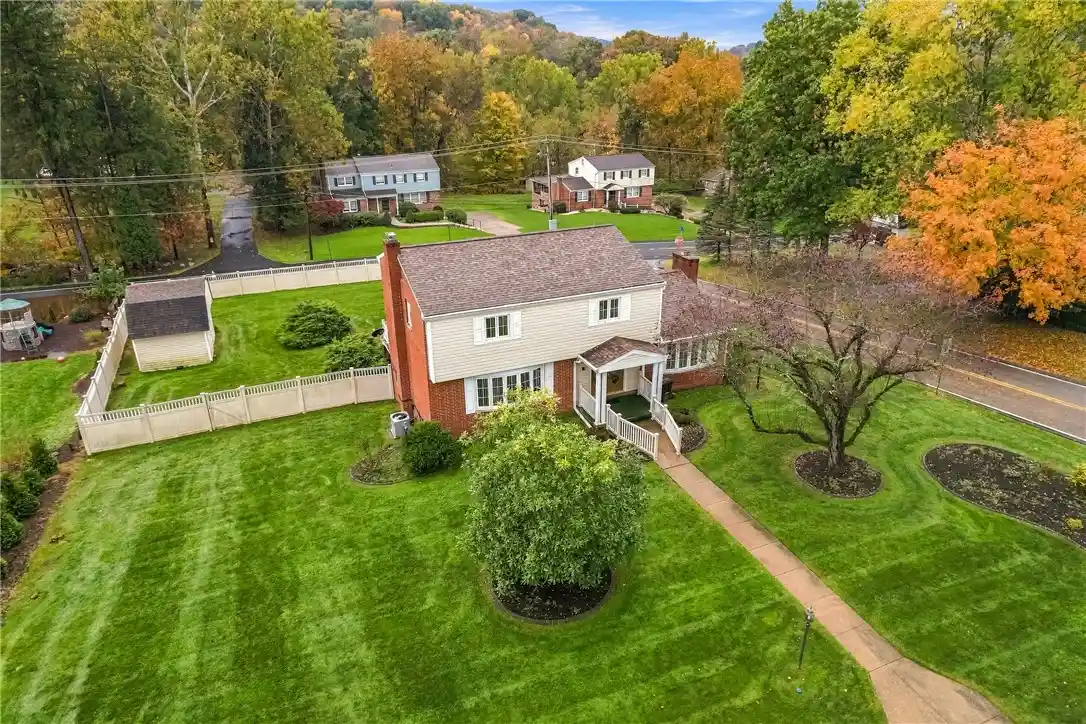
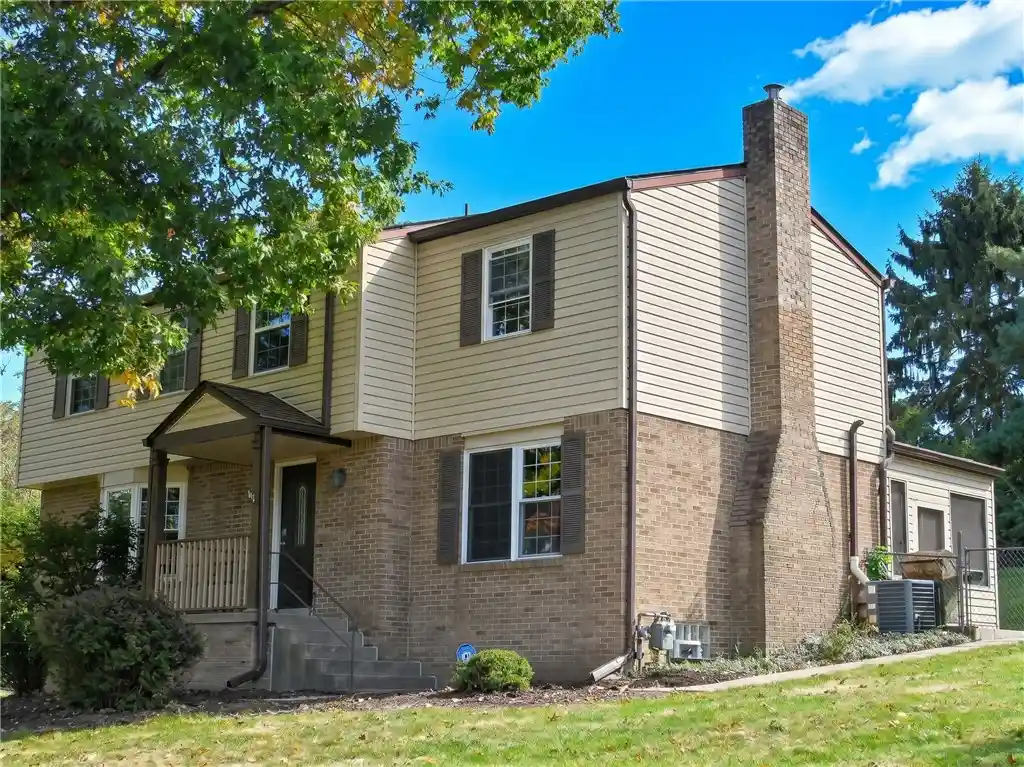
Say goodbye to soaring energy bills and hello to substantial savings! This stately two-story home offers the added benefit of solar panels, providing significant potential savings on electricity costs without the burden of lingering solar panel payments. A charming covered front porch welcomes you into an inviting entryway, flanked by a lovely home office with French doors on one side and a versatile enclosed room on the other, ideal as a potential fourth bedroom, second home office, or flex space. A convenient main-level powder room adds to the thoughtful layout. The heart of the home features an open-concept living, dining, and kitchen area, seamlessly flowing together and filled with natural light. Sliding glass doors lead to a spacious deck overlooking the fenced-in backyard, perfect for entertaining, relaxing, or enjoying the outdoors. Upstairs, retreat to the expansive primary suite featuring a private ensuite bathroom and generous walk-in closet. Two additional well-proportioned bedrooms share a second full bathroom. Brand new carpeting amongst many other updates. The finished lower level offers even more living space with a comfortable game room and the unexpected luxury of a private home sauna! A dedicated laundry area and spacious two-car integral garage complete this wonderful home. Offering space, versatility, comfort, and energy-conscious living, this home truly checks all the boxes!
- Houzeo last checked: 12 hours ago
- Listing updated: October 20, 2026 at 11:31 pm
- Listing Provided by: Brian Czapor | Blake Chaussinand (412) 471-4900 DRE #RS333763 | PIATT SOTHEBY'S INTERNATIONAL REALTY (412) 471-4900
- Source: West Penn MLS-PA | MLS#: 1779710

Property Details
Status
Active
Type
Single Family Residence
No. of Stories
2
County
City
Neighborhood
--
Year Built
2004
HOA Fees
-
Finished Area
1,872 sqft
Lot Size
0.26 acre lot
Basement Area
- sqft
MLS Name
West Penn MLS
MLS Number
1779710
MLS Status
Active
Days on Market
13

Continue Your Journey in App
Find your dream home, receive real-time updates, and many more!
Continue Your Journey in App
Find your dream home, receive real-time updates, and many more!
Location
Facts & Features
Rooms
Bedrooms & bathrooms
Bedrooms: 4
Bathrooms: 3
Laundry
Level: Lower
Area: 66.00 Square Feet
Dimensions: 11x6
GameRoom
Level: Lower
Area: 204.00 Square Feet
Dimensions: 17x12
Bedroom3
Level: Upper
Area: 110.00 Square Feet
Dimensions: 11x10
Bedroom2
Level: Upper
Area: 132.00 Square Feet
Dimensions: 12x11
PrimaryBedroom
Level: Upper
Area: 352.00 Square Feet
Dimensions: 22x16
Kitchen
Level: Main
Area: 117.00 Square Feet
Dimensions: 13x9
DiningRoom
Level: Main
Area: 132.00 Square Feet
Dimensions: 12x11
LivingRoom
Level: Main
Area: 210.00 Square Feet
Dimensions: 15x14
Bedroom4
Level: Main
Area: 120.00 Square Feet
Dimensions: 12x10
Den
Level: Main
Area: 132.00 Square Feet
Dimensions: 12x11
EntryFoyer
Level: Main
Area: 130.00 Square Feet
Dimensions: 13x10
Interior
Heating
Forced Air, Gas
Sewer
Public Sewer
Cooling
Central Air
Appliances
Some Gas Appliances, Dryer, Dishwasher, Disposal, Microwave, Refrigerator, Stove, Washer
Flooring
Tile, Carpet
Construction
Year Built
Year Built: 2004
Home type
Single Family Residence
Property Condition
Resale
Roof
Asphalt
Architectural Style
Colonial, Two Story
Construction Materials
Brick
Utilities & Energy
Basement
Finished, Walk Out Access
Parking Features
Built In, Garage Door Opener
Water Source
Public
Other Features
Subdivision Name
Heritage Estates
Price History
| Date | Event | Price |
|---|---|---|
10/20/2026 Source: | Listed for Sale | $445,000 +11.53% $238/sqft |
04/24/2024 Source: | Price Increased | $399,000 +92.29% $213/sqft |
03/16/2004 Source: | Sold | $207,500 $111/sqft |

Nearby Homes

Find Homes by Property Features in Murrysville, PA

Based on information from the West Penn Mutli-List, INC through Nov 02, 2026, 02:15PM. Information is provided exclusively for consumers’ personal, non-commercial use and may not be used for any purpose other than to identify prospective properties consumers may be interested in purchasing. Information is deemed reliable but not guaranteed. © 2026 West Penn Multi-List, Inc. All Rights Reserved.
 Advertising Broker: Daniel Demers | Sell Your Home Services
