- Overview
- Description
- Property Details
- Location
- Facts & Features
- Getting Around
- Nearby Homes
 Price Drop: $500K (09/27)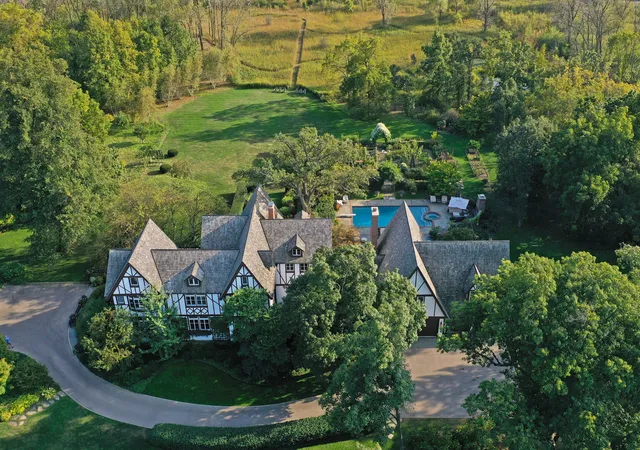

Street View
$4,200,000
Monthly Est:$20,905
 4 Beds
 7 Baths
5 full baths + 2 half baths
 5,576sqft
499 W Old Ml Rd, Lake Forest, IL 60045
$4,200,000
$20,905/moEst:
Get Pre-Approved
Single Family Residence
Built in 1935
$-- HOA
9.62 acres lot
$753/sq.ft
Description
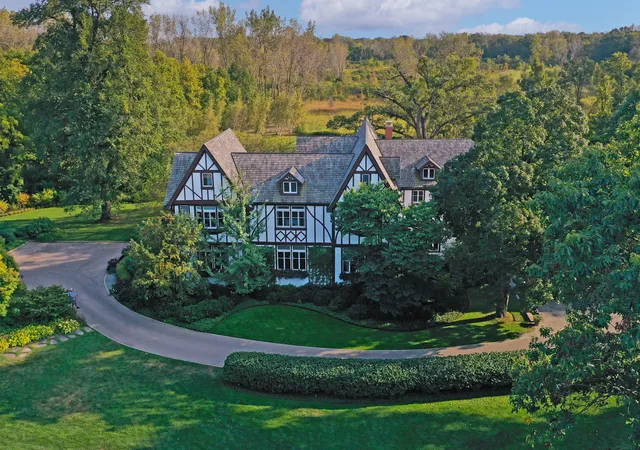
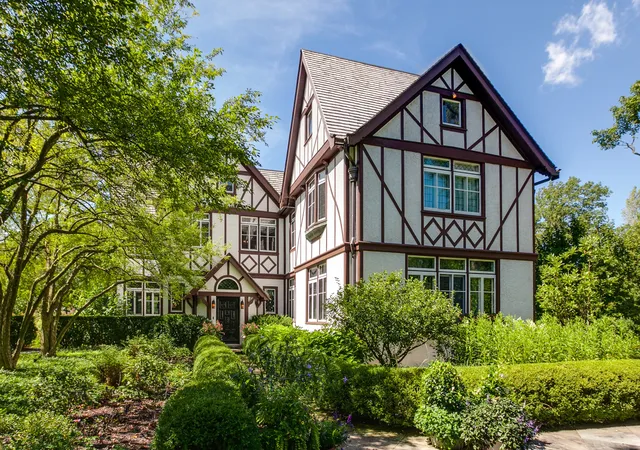
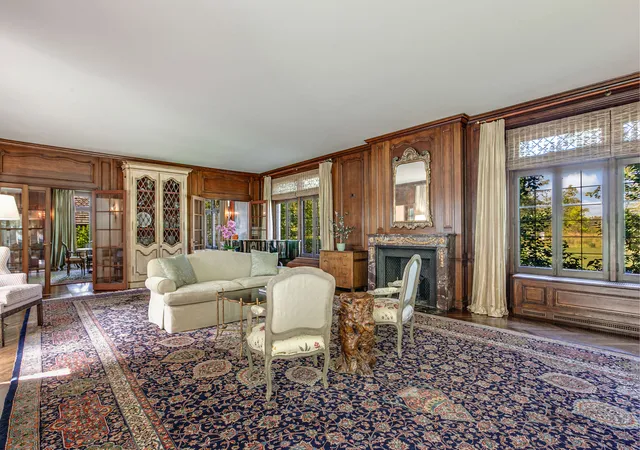
This sprawling Tudor style estate is nestled on nearly 10 enchanting acres. Fully fenced, this amazing property borders a public prairie reserve that has been restored to and beyond the historic Jens Jensen design. The grounds are the design pallet that has created award winning gardens across the entire North-Shore and Wisconsin. Featuring a butterfly garden, an organic potager garden, orchard, vineyard, sprawling lawns, and a stocked fishing and water lily pond. The homes interior has been masterfully decorated and restored to its century old elegance. From the original unique ceiling moldings to the Walnut paneling and bookcases this home is beyond compare. The living room features 10 foot ceilings and is perfectly scaled for entertaining and gathering with family and special friends. The elegant dining room with fireplace and leaded glass windows make seasonal dining inside a very special occasion. Across the marble foyer from the dining room is a Southern facing Cypress paneled library that takes full advantage of the properties fabulous vistas and natural light. Altounian builders expertly crafted the chef's kitchen outfitted with fabulous white shaker cabinets, top-of-the-line appliances and exceptional details and finishes. Adjoining the kitchen via the pool breezeway is the bright and airy family room with seamless access to the terrace, a sleek fireplace and a custom bar, as well as access to a pool bathroom. Above the four car garage is a vaulted ceiling three room in-law suite, with full bath, currently being used as an exercise room, yoga studio and craft space. On the 2nd level you will find four beautiful en-suite bedrooms and baths, including the spacious primary suite with luxurious bath and enormous closet. Venture outdoors and enjoy your own private oasis. The entertainment area revolves around a pool and spa, an outdoor fireplace, multiple gathering areas with seating for thirty, and a pergola dining terrace, featuring an all stainless steel kitchen that can easily accommodate twelve - all working in perfect harmony to create an unparalleled al fresco dining experience. Offering almost 6,000 square feet of living space and a one-of-a-kind outdoor haven this home has been crafted to meet your every need - indoors and out. Horses are allowed, and there is the possibility to also subdivide the property.
- Houzeo last checked: 9 hours ago
- Listing updated: September 27, 2026 at 5:06 am
- Listing Provided by: Donna Mancuso , Jean Anderson DRE #475124065 | Jameson Sotheby's International Realty (312) 751-0300
- Source: MRED MLS-IL | MLS#: 12628867

Property Details
Status
Active
Type
Single Family Residence
No. of Stories
-
County
City
Neighborhood
--
Year Built
1935
HOA Fees
-
Finished Area
5,576 sqft
Lot Size
9.62 acres lot
Basement Area
- sqft
MLS Name
MRED MLS
MLS Number
12628867
MLS Status
Active
Days on Market
161

Continue Your Journey in App
Find your dream home, receive real-time updates, and many more!
Download App
Continue Your Journey in App
Find your dream home, receive real-time updates, and many more!
Location
Facts & Features
Rooms
Bedrooms & bathrooms
Bedrooms: 4
Bathrooms: 7
Atrium
Level: Main
Area: 60.00 Square Feet
Dimensions: 12X5
Library
Level: Main
Area: 255.00 Square Feet
Dimensions: 17X15
Exercise Room
Level: Second
Area: 342.00 Square Feet
Dimensions: 19X18
Loft
Level: Second
Area: 143.00 Square Feet
Dimensions: 13X11
Recreation Room
Level: Second
Area: 437.00 Square Feet
Dimensions: 23X19
Foyer
Level: Main
Area: 147.00 Square Feet
Dimensions: 21X7
Walk In Closet
Level: Second
Area: 252.00 Square Feet
Dimensions: 18X14
Bedroom 2
Level: Second
Area: 255.00 Square Feet
Dimensions: 17X15
Bedroom 3
Level: Second
Area: 255.00 Square Feet
Dimensions: 17X15
Bedroom 4
Level: Second
Area: 120.00 Square Feet
Dimensions: 12X10
Dining Room
Level: Main
Area: 420.00 Square Feet
Dimensions: 21X20
Family Room
Level: Main
Area: 414.00 Square Feet
Dimensions: 23X18
Kitchen
Level: Main
Area: 504.00 Square Feet
Dimensions: 24X21
Laundry
Level: Second
Area: 120.00 Square Feet
Dimensions: 12X10
Living Room
Level: Main
Area: 735.00 Square Feet
Dimensions: 35X21
Master Bedroom
Level: Second
Area: 294.00 Square Feet
Dimensions: 21X14
Interior
Heating
Natural Gas
Cooling
Central Air
Appliances
Double Oven, Range, Microwave, Dishwasher, High End Refrigerator, Bar Fridge, Washer, Dryer, Disposal, Wine Refrigerator, Range Hood, Water Purifier Owned, Humidifier
Flooring
Hardwood
Exterior Features
Hot Tub, Dog Run, Outdoor Grill, Fire Pit
Interior Features
Cathedral Ceiling(s), Wet Bar, In Law Floorplan, Built In Features, Walk In Closet(s), Bookcases, Historic/period Mlwk
Sewer
Public Sewer
Construction
Year Built
Year Built: 1935
Home type
Single Family Residence
Architectural Style
Tudor
Construction Materials
Stucco
Roof
Shake
Utilities & Energy
Basement
Unfinished, Full
Laundry Features
Upper Level, Sink
Fireplace Features
Gas Log, Decorative
Pool Features
In Ground
Parking Features
Heated Garage, Yes, Garage Owned, Attached, Owned, Garage
Electric
200+ Amp Service
Water Source
Lake Michigan
Other Features
Community Features
Lake, Street Paved
Patio And Porch Features
Patio, Porch
Price History
| Date | Event | Price |
|---|---|---|
09/21/2026 Source: | Price Decreased | $4,200,000 -10.64% $753/sqft |
04/27/2026 Source: | Listed for Sale | $4,700,000 -5.91% $843/sqft |
01/03/2026 Source: | Listing Removed | $4,995,000 $896/sqft |
07/30/2025 Source: | Price Decreased | $4,995,000 -3.94% $896/sqft |
01/12/2025 Source: | Listed for Sale | $5,200,000 $933/sqft |

Show more
Nearby Homes
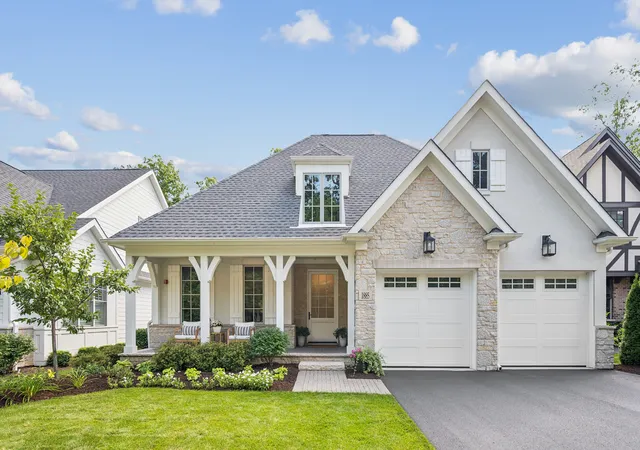
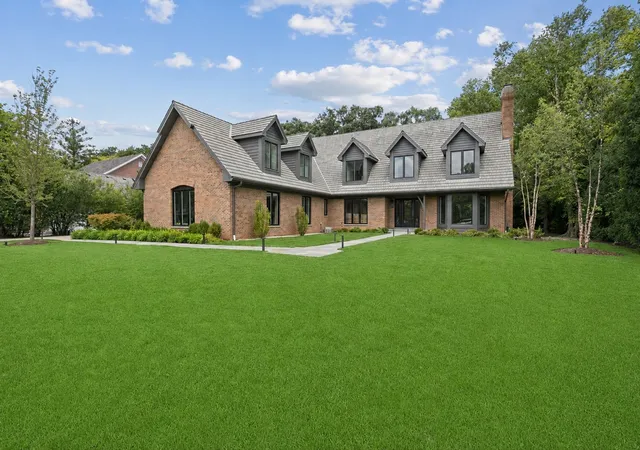
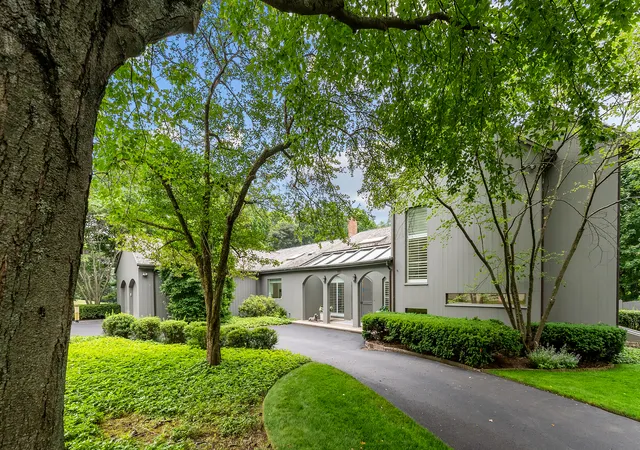
Find Homes by Property Features in Lake Forest, IL
Nearby New Homes For Sale

This representation is based in whole or in part on data supplied by Midwest Real Estate Data, LLC through Oct 05, 2026, 03:01PM. Midwest Real Estate Data, LLC does not guarantee nor is it in any way responsible for its accuracy. Data maintained by Midwest Real Estate Data LLC may not reflect all real estate activity in the market. Based on information submitted to the MLS GRID as of Oct 05, 2026, 03:01PM. All data is obtained from various sources and has not been, and will not be, verified by broker or MLS GRID. Supplied Open House information is subject to change without notice. All information should be independently reviewed and verified for accuracy. Properties may or may not be listed by the office/agent presenting the information. This website may not include listings or property addresses of sellers who have directed their listing brokers to withhold their listing or their property address from display on the Internet. Some IDX listings have been excluded from this website. Information is provided exclusively for consumers’ personal non-commercial use. It may not be used for any purpose other than to identify prospective properties consumers may be interested in purchasing. The data is deemed reliable but is not guaranteed by MLS GRID, MRED or Houzeo. The use of the MLS GRID Data may be subject to an end user license agreement. Properties displayed may be listed or sold by various participants in the MLS, Listings courtesy of MRED as distributed by MLS GRID. ©2026 Midwest Real Estate Data LLC. All Rights Reserved
 Advertising Broker: Jorge Romero | Realty One Group Inc.