- Overview
- Description
- Property Details
- Location
- Facts & Features
- Getting Around
- Nearby Homes


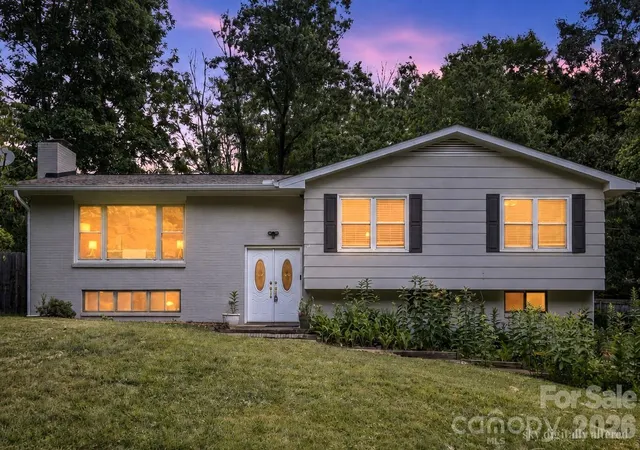
Street View
$495,000
Monthly Est:$2,464
 3 Beds
 3 Baths
3 full baths
 1,778sqft
5 Brook Ter, Asheville, NC 28805
$495,000
$2,464/moEst:
Get Pre-Approved
Single Family Residence
Built in 1968
$-- HOA
0.71 acre lot
$278/sq.ft
Description
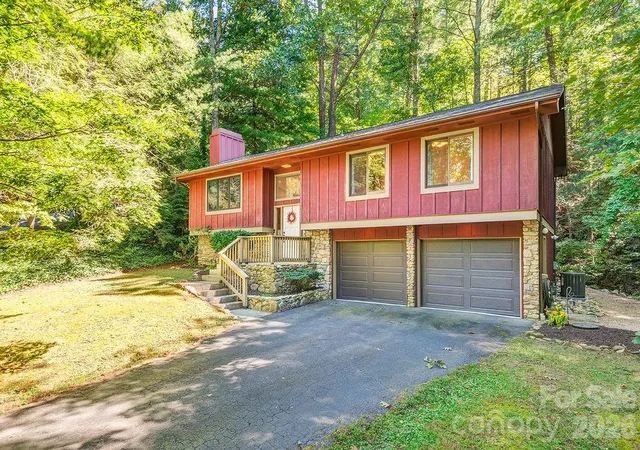
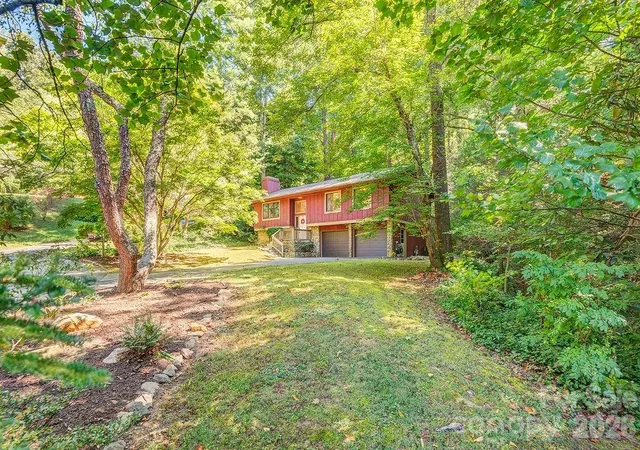
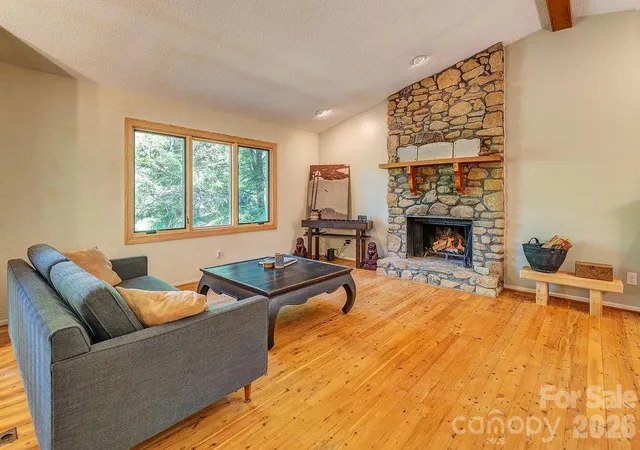
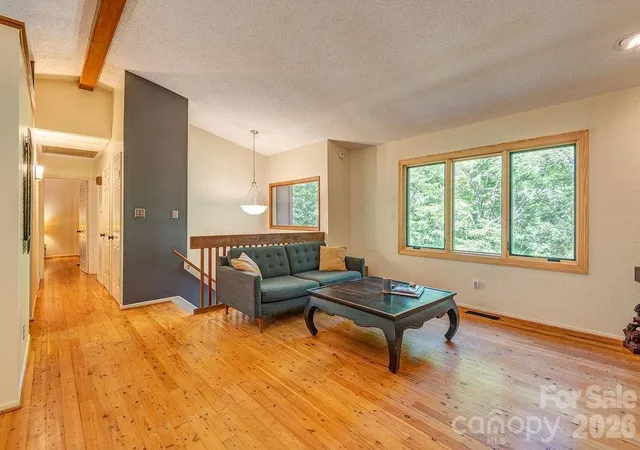
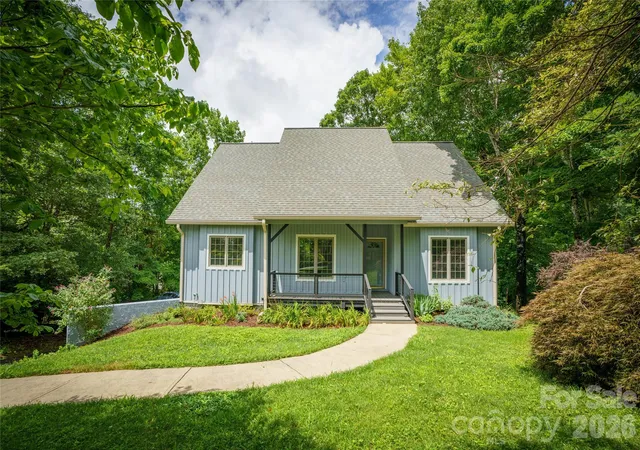
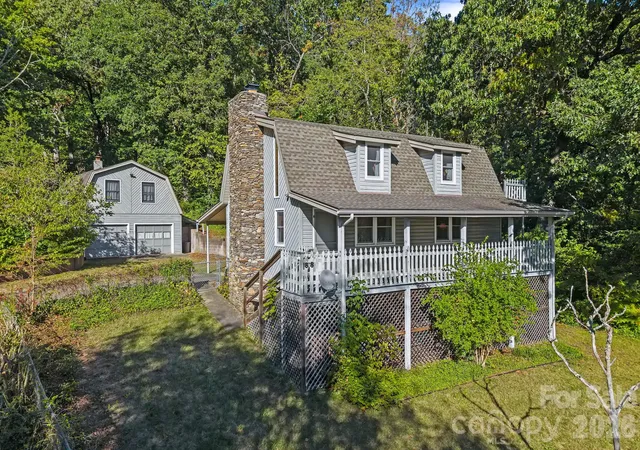
Chunns Cove Tranquility - The seller calls this home “The Nest,” and it’s easy to see why: Japanese maples and native shade trees, ferns and more, frame the back deck and patio, songbirds fill the quiet, and the setting has a Zen-like calm with a small, rock-lined stream that invites you to slow down. It’s the kind of place that sparks creativity — a retreat for a writer, an artist, or anyone craving a peaceful home base yet close to everything Asheville has to offer. Chunns Cove feels a world away from the city — yet you’re just minutes from so many amenities including downtown Asheville. Generous sized deck off the living & kitchen areas that overlooks a lower level patio with a creekside low-profile curved platform deck. Inside the harmony continues: Vaulted ceiling, floor to ceiling stone fireplace, Australian Cypress hardwoods and lovely windows that bring the outside in. The main level offers 2 bedrooms | 2 full baths, plus flex space in the finished basement, a third bedroom and full bath OR an office, studio - you decide.
The double car garage also provides good storage | Storage racks convey. This home is very well maintained and a few of the recent updates include Quartz Kitchen Counters, a new roof, new HVAC, new insulated steel garage doors, and new gutter/downspout drainage — all completed in 2024/ 2025 / 2026. Come experience The Nest for yourself — close to town, but a world apart. Please don’t miss the Neighborhood Dish, Improvement List and Floor Plan attached in MLS.
- Houzeo last checked: 12 hours ago
- Listing updated: October 3, 2026 at 3:02 pm
- Listing Provided by: Amy Giles (828) 273-1270 , Eva Hartman | Town and Mountain Realty (828) 232-2879
- Source: Canopy MLS | MLS#: 4425233

Property Details
Status
Active Under Contract
Type
Single Family Residence
No. of Stories
-
County
City
Neighborhood
--
Year Built
1968
HOA Fees
-
Finished Area
1,778 sqft
Lot Size
0.71 acre lot
Basement Area
- sqft
MLS Name
Canopy MLS
MLS Number
4425233
MLS Status
Under Contract-Show
Days on Market
4
Cumulative Days on Market
2

Continue Your Journey in App
Find your dream home, receive real-time updates, and many more!
Download App
Continue Your Journey in App
Find your dream home, receive real-time updates, and many more!
Location
Facts & Features
Rooms
Bedrooms & bathrooms
Bedrooms: 3
Bathrooms: 3
Interior
Heating
Floor Furnace, Forced Air, Natural Gas
Flooring
Tile, Wood
Sewer
Public Sewer
Window Features
Insulated Window(s)
Cooling
Attic Fan, Ceiling Fan(s), Central Air
Appliances
Dishwasher, Disposal, Electric Range, Induction Cooktop, Refrigerator
Interior Features
Breakfast Bar, Open Floorplan, Walk In Closet(s)
Construction
Year Built
Year Built: 1968
Home type
Single Family Residence
Roof
Architectural Shingle
Architectural Style
Contemporary
Construction Materials
Stone, Wood
Foundation Details
Basement, Slab
Utilities & Energy
Fireplace Features
Living Room, Wood Burning
Utilities
Cable Available, Electricity Connected, Natural Gas
Laundry Features
Laundry Room, Main Level
Basement
Exterior Entry, Interior Entry, Partially Finished, Walk Out Access, Walk Up Access
Parking Features
Basement, Driveway, Attached Garage
Water Source
City
Other Features
Lot Features
Cul De Sac, Green Area, Level, Private, Creek/stream, Wooded, Views
Patio And Porch Features
Deck, Patio, Other See Remarks
Subdivision Name
Chunns Cove
Price History
| Date | Event | Price |
|---|---|---|
10/02/2026 Source: | Contingent (Active Under Contract) | $495,000 $278/sqft |
09/30/2026 Source: | Listed for Sale | $495,000 $278/sqft |
09/28/2026 Source: | Coming Soon | $495,000 +176.54% $278/sqft |
07/12/2012 Source: | Sold | $179,000 $101/sqft |

Nearby Homes

Find Homes by Property Features in Asheville, NC
Nearby New Homes For Sale

Based on information submitted to the MLS GRID from Canopy MLS through Oct 02, 2026, 09:00AM. All data is obtained from various sources and may not have been verified by the broker or MLS GRID. Supplied Open House Information is subject to change without notice. All information should be independently reviewed and verified for accuracy. Properties may or may not be listed by the office/agent presenting the information. IDX information is provided exclusively for consumers’ personal, noncommercial use. It may not be used for any purpose other than to identify prospective properties which the consumers may be interested in purchasing. The data is deemed reliable but is not guaranteed by MLS GRID. The use of the MLS GRID Data may be subject to an end-user license agreement prescribed by the Member Participant’s applicable MLS, if any, and as amended from time to time. ©2026 Canopy MLS. All Rights Reserved.
 Advertising Broker: Nicholas Huscroft | Chosen Realty