Realty Solution
Powered by 
- 5
- Overview
- Description
- Property Details
- Location
- HOA Management
- Facts & Features
- Getting Around
- Nearby Homes
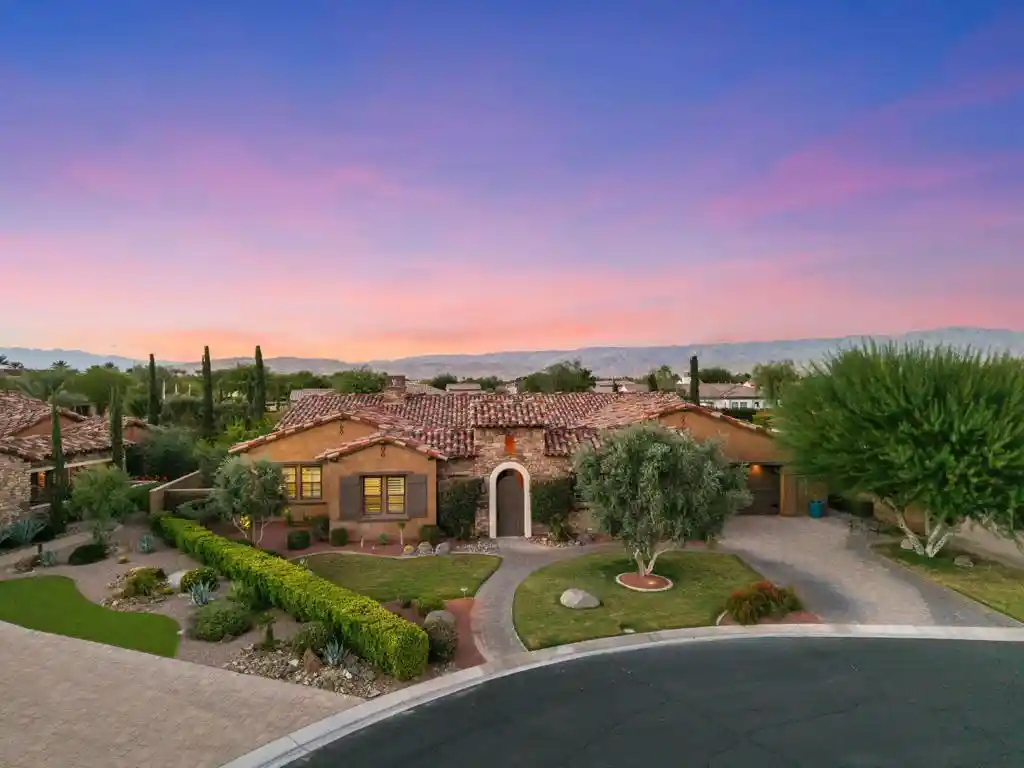


Street View
Listed by: Debbie Dierker (760) 485-2155 DRE #01873132 | Dierker Realty (760) 485-2155
$2,100,000
Monthly Est:$10,452
 4 Beds
 5 Baths
2 full baths + 1 half bath
 4,322sqft
5 Cassis Cir, Rancho Mirage, CA 92270
$2,100,000
$10,452/moEst:
Get Pre-Approved
Single Family Residence
Built in 2015
$440/mo HOA
16,117 sqft lot
$486/sq.ft
Description
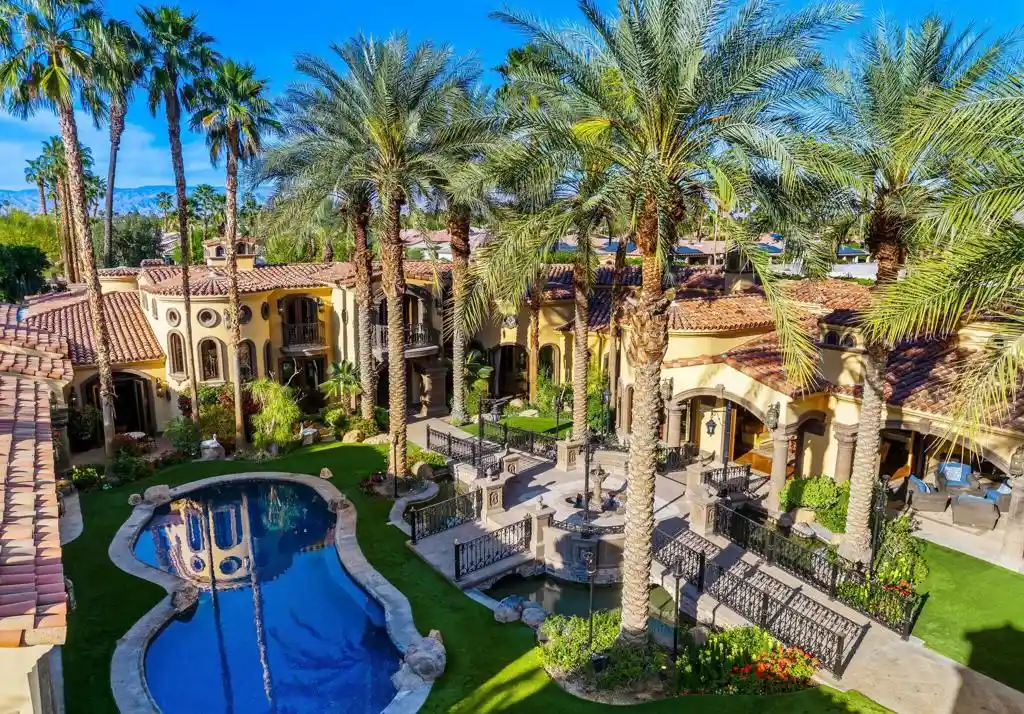
Welcome to 5 Cassis Circle -- an exceptional luxury single-story Amalfi home by Toll Brothers in the boutique gated enclave of Escala, Rancho Mirage. This beautifully designed 4-bedroom, 4.5-bath residence offers 4,322 square feet of refined living on a private, oversized 16,117 sq ft lot. Built in 2015, the home sits in a community known for its limited inventory and estate-sized properties that rarely come available. The stone-accented facade, tile roof, and manicured landscaping create a striking first impression. Step through the private courtyard into light-filled interiors with soaring ceilings, elegant finishes, and an open floor plan ideal for entertaining and everyday living. The expansive great room features a custom fireplace and opens through walls of glass to the covered outdoor living areas. The gourmet kitchen showcases an oversized island, premium Kitchenaid appliances, rich cabinetry, and abundant natural light, flowing easily into the breakfast area and formal dining room, which opens to the entry courtyard and fountain. The primary suite is a private retreat with dual vanities, a luxurious soaking tub, oversized walk-in shower, and spacious walk-in closet. Two additional en-suite bedrooms offer privacy for family or guests, while flexible living areas can serve as a media room, office, or extra bedroom. A guest casita with private bath and courtyard access provides ideal separate accommodations. Outdoors, enjoy a private sparkling pool and spa, expansive covered patio with dining and lounge areas, built-in BBQ, and a cozy fire-pit seating area -- perfect for year-round Coachella Valley living. A three-car garage completes this turnkey home. Located in one of Rancho Mirage's most desirable non-golf gated communities with low HOA fees, this residence is just minutes from Disney's new Cotino community, offering nearby restaurants, shops, entertainment, and future-forward value. World-class golf, El Paseo, and The River are also close by. Experience the perfect blend of privacy, luxury, and location in this outstanding Amalfi home. See Documents tab for floor plan of home.
- Houzeo last checked: 12 hours ago
- Listing updated: October 24, 2026 at 11:10 am
- Source: California Regional MLS-CA | MLS#: 219154841DA

Property Details
Status
Active
Type
Single Family Residence
No. of Stories
1
County
City
Neighborhood
--
Year Built
2015
HOA Fees
$440/mo
Finished Area
4,322 sqft
Lot Size
16,117 sqft lot
Basement Area
- sqft
MLS Name
California Regional MLS
MLS Number
219154841DA
MLS Status
Active
Days on Market
10

Continue Your Journey in App
Find your dream home, receive real-time updates, and many more!
Continue Your Journey in App
Find your dream home, receive real-time updates, and many more!
Location
HOA Management
Escala Homeowners Association
HOA Fees
$440/ Monthly
Amenities
 Amenities and services may be covered by one or multiple associations and service providers.
 Security Gate
 Management
Disclaimer: Amenities are based on third-party information and may vary; buyers must independently verify all amenities, as information is deemed reliable but not guaranteed.
Facts & Features
Rooms
Bedrooms & bathrooms
Bedrooms: 4
Bathrooms: 5
Interior
Window Features
Drapes
Appliances
Range Hood
Flooring
Carpet, Tile
Cooling
Central Air, Zoned
Interior Features
Wet Bar, Breakfast Area, Separate Formal Dining Room, Open Floorplan, Bar, Multiple Primary Suites, Primary Suite, Walk In Pantry
Heating
Central, Forced Air, Fireplaces, Natural Gas, Zoned
Construction
Year Built
Year Built: 2015
Home type
Single Family Residence
Foundation Details
Slab
Roof
Tile
Architectural Style
Mediterranean
Construction Materials
Stucco
Utilities & Energy
Pool Features
Electric Heat, In Ground, Pebble, Private
Security Features
Fire Sprinkler System, Gated Community
Fireplace Features
Gas, Great Room, Outside
Association Amenities
Controlled Access, Management
Laundry Features
Laundry Room
Parking Features
Garage, Garage Door Opener
Other Features
Lot Features
Drip Irrigation Bubblers, Planned Unit Development, Sprinklers Timer, Sprinkler System
Subdivision Name
Escala
Patio And Porch Features
Covered
Community Features
Gated
Disclosures
Covenants Restrictions Disclosure, Hoa Disclosure
Price History
| Date | Event | Price |
|---|---|---|
10/22/2026 Source: | Listed for Sale | $2,100,000 $486/sqft |

Nearby Homes






Find Homes by Property Features in Rancho Mirage, CA
Nearby New Homes For Sale


Based on information from California Regional Multiple Listing Service, Inc. as of Nov 02, 2026, 02:15PM and /or other sources. All data, including all measurements and calculations of area, is obtained from various sources and has not been, and will not be, verified by broker or MLS. All information should be independently reviewed and verified for accuracy. Properties may or may not be listed by the office/agent presenting the information. Information being provided is for consumers’ personal, non-commercial use and may not be used for any purpose other than to identify prospective properties consumers may be interested in purchasing. This website may not include listings or property addresses of sellers who have directed their listing brokers to withhold their listing or their property address from display on the Internet. © 2026 California Regional Multiple Listing Service. All Rights Reserved.
 Advertising Broker: William Johnson DRE #01463271 | William Johnson Brokerage
