Realty Solution
Powered by 
- 16
- Overview
- Description
- Property Details
- Location
- HOA Management
- Facts & Features
- Getting Around
- Nearby Homes



Listed by: Corinne Zajac (760) 902-0239 DRE #01881312 | Equity Union (760) 621-0395
$1,525,000
Monthly Est:$7,590
 3 Beds
 4 Baths
2 full baths
 3,389sqft
5 Windemere Ct, Rancho Mirage, CA 92270
$1,525,000
$7,590/moEst:
Get Pre-Approved
Single Family Residence
Built in 1985
$1,740/mo HOA
0.15 sqft lot
$450/sq.ft
Description
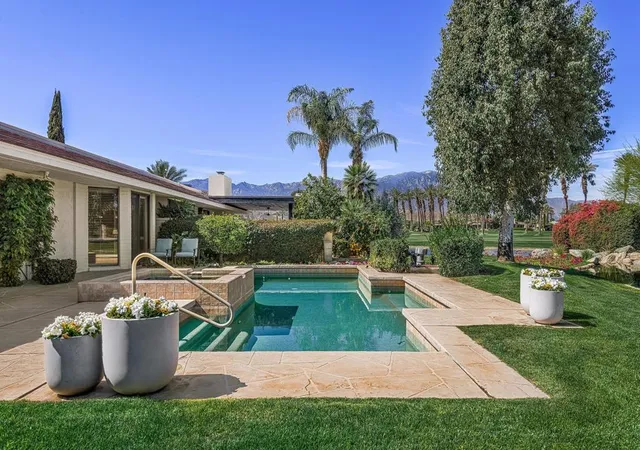
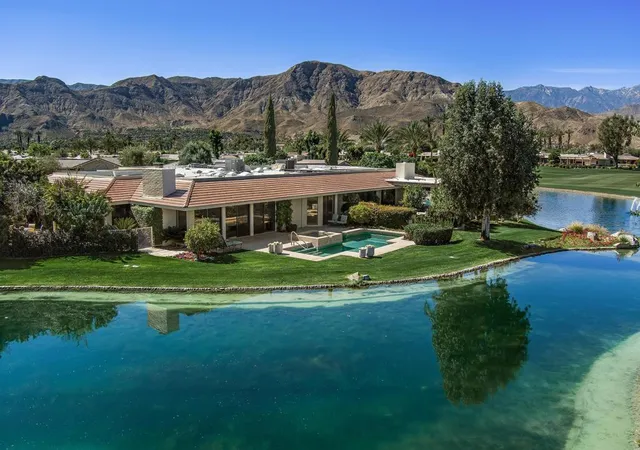
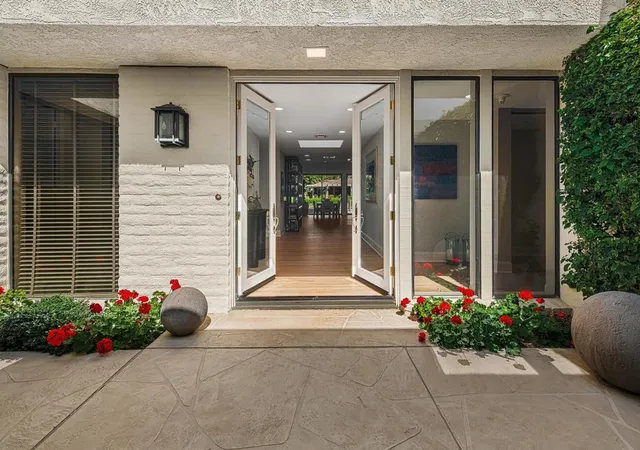
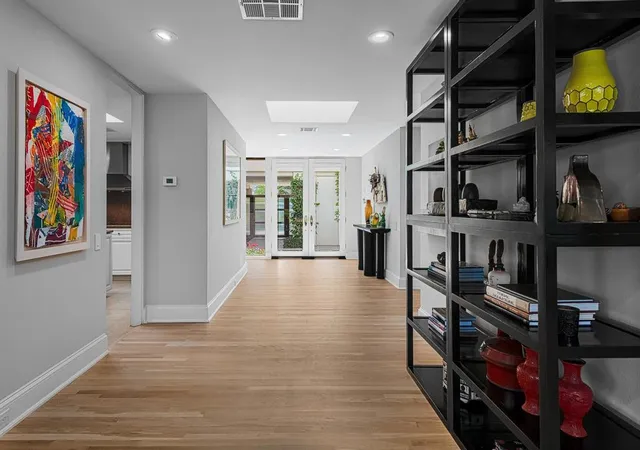
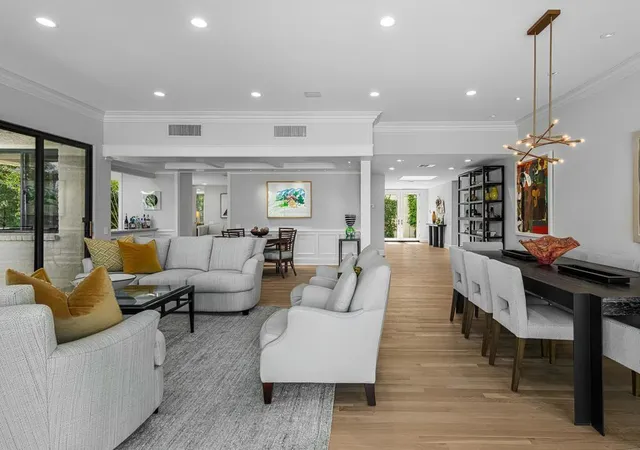
Tucked at the end of a peaceful cul-de-sac within prestigious Club at Morningside, this FURNISHED Oakmont 3 residence offers a wonderful blend of privacy, comfort and classic Rancho Mirage desert living. Beautifully positioned along the water's edge, the home enjoys serene lake, mountain and pool views that create a relaxing backdrop from morning through evening.The generously scaled 3,389-square-foot interior is filled with natural light, with travertine and hardwood flooring flowing throughout the main living spaces. The spacious kitchen features premium appliances, an island, walk-in pantry and inviting breakfast area, opening directly to a comfortable den that works beautifully as a media room, reading retreat or casual gathering space. The main living room, anchored by a fireplace, includes a dedicated dining area thoughtfully positioned to take in the pool and lake views, creating an easy connection between indoor and outdoor living.The primary suite is a private retreat with direct access to the pool, two generous walk-in closets and dual bathrooms. Additional bedroom accommodation provides privacy for family and guests, while the home's gracious single-level layout offers plenty of room to relax, entertain and make the space your own.Outside, a private Pebble Tec pool and spa overlook the tranquil lake and surrounding mountains, offering an inviting setting for quiet afternoons, outdoor dining and evenings under the desert sky. A gated side yard provides a secure space for pets, while the cul-de-sac location adds to the sense of privacy.Major improvements within the last five years include: three newer HVAC condensers, newer duct work, updated pool equipment and a tankless water heater, providing valuable updates behind the scenes. A two-car plus golf cart garage, separate laundry room and generous storage add everyday convenience.Set within one of Rancho Mirage's most established guard-gated communities, this lakefront residence presents a special opportunity to enjoy the Morningside lifestyle while creating a home that reflects your own personal style and vision.
- Houzeo last checked: 12 hours ago
- Listing updated: September 15, 2026 at 5:55 pm
- Source: California Regional MLS-CA | MLS#: 219152530DA

Property Details
Status
Active
Type
Single Family Residence
No. of Stories
1
County
City
Neighborhood
--
Year Built
1985
HOA Fees
$1740/mo
Finished Area
3,389 sqft
Lot Size
0.15 sqft lot
Basement Area
- sqft
MLS Name
California Regional MLS
MLS Number
219152530DA
MLS Status
Active
Days on Market
54

Continue Your Journey in App
Find your dream home, receive real-time updates, and many more!
Continue Your Journey in App
Find your dream home, receive real-time updates, and many more!
Location
HOA Management
Morningside Community ASSOCIATION
HOA Fees
$1,740/ Monthly
Amenities
 Amenities and services may be covered by one or multiple associations and service providers.
 Maintenance
 Security Gate
 Cable TV
 Security Guard
Disclaimer: Amenities are based on third-party information and may vary; buyers must independently verify all amenities, as information is deemed reliable but not guaranteed.
Facts & Features
Rooms
Bedrooms & bathrooms
Bedrooms: 3
Bathrooms: 4
Interior
Appliances
Dishwasher, Electric Cooktop, Electric Oven, Disposal, Microwave, Refrigerator, Range Hood
Interior Features
Breakfast Bar, Breakfast Area, Separate Formal Dining Room, High Ceilings, Recessed Lighting, Bar
Flooring
Carpet, Tile, Wood
Heating
Central, Forced Air
Window Features
Blinds, Shutters
Cooling
Central Air
Construction
Year Built
Year Built: 1985
Home type
Single Family Residence
Roof
Clay, Foam
Architectural Style
Contemporary
Utilities & Energy
Pool Features
In Ground, Pebble, Private
Laundry Features
Laundry Room
Parking Features
Driveway, Garage, Golf Cart Garage, Garage Door Opener, Side By Side
Fireplace Features
Gas, Living Room, Masonry
Utilities
Cable Available
Security Features
Gated Community, Twenty Four Hour Security
Electric
Volts220in Laundry
Association Amenities
Controlled Access, Maintenance Grounds, Security, Cable Tv
Other Features
Subdivision Name
Morningside Country
Community Features
Golf, Gated
Lot Features
Cul De Sac, Planned Unit Development, Sprinkler System
Disclosures
Covenants Restrictions Disclosure, Hoa Disclosure
Price History
| Date | Event | Price |
|---|---|---|
09/09/2026 Source: | Listed for Sale | $1,525,000 +74.29% $450/sqft |
11/30/2014 Source: | Sold | $875,000 $258/sqft |

Nearby Homes








Find Homes by Property Features in Rancho Mirage, CA
Nearby New Homes For Sale


Based on information from California Regional Multiple Listing Service, Inc. as of Nov 02, 2026, 02:15PM and /or other sources. All data, including all measurements and calculations of area, is obtained from various sources and has not been, and will not be, verified by broker or MLS. All information should be independently reviewed and verified for accuracy. Properties may or may not be listed by the office/agent presenting the information. Information being provided is for consumers’ personal, non-commercial use and may not be used for any purpose other than to identify prospective properties consumers may be interested in purchasing. This website may not include listings or property addresses of sellers who have directed their listing brokers to withhold their listing or their property address from display on the Internet. © 2026 California Regional Multiple Listing Service. All Rights Reserved.
 Advertising Broker: William Johnson DRE #01463271 | William Johnson Brokerage
