
- Overview
- Description
- Property Details
- Location
- Facts & Features
- Getting Around
- Nearby Homes

$1,490,000
Monthly Est:$7,416
 5 Beds

3 full baths + 1 half bath
 4,054sqft
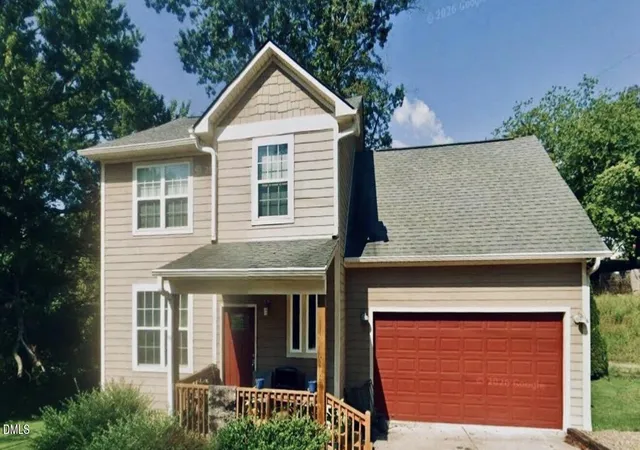
50 Kimberly Knoll Rd, Asheville, NC 28804
$1,490,000
$7,416/moEst:
Single Family Residence
Built in 1958
$-- HOA
0.53 acre lot
$368/sq.ft
Description
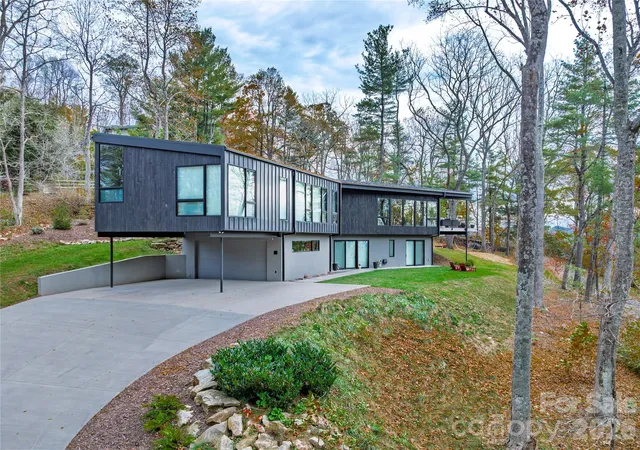
Midcentury Modern design. Unexpected scale. Unforgettable views.
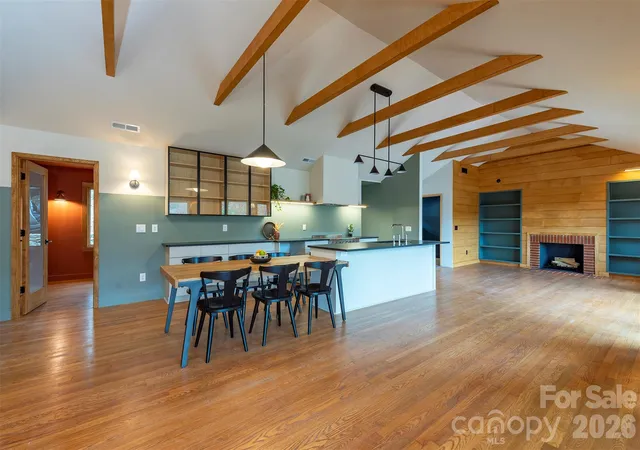
At first glance, its clean lines and understated architectural presence suggest something simple and intimate. Look closer, and discover a home that is anything but. This thoughtfully reimagined Midcentury Modern residence offers 5 possible bedrooms and 3.5 baths spanning 4,054 square feet of beautifully designed living space, where timeless architectural character, intentional details, and modern functionality come together.
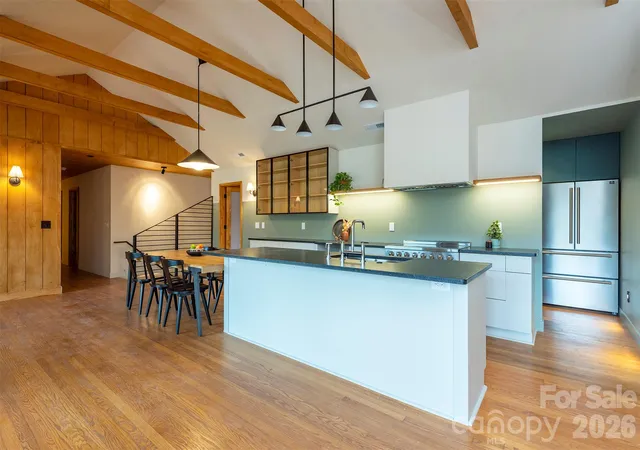
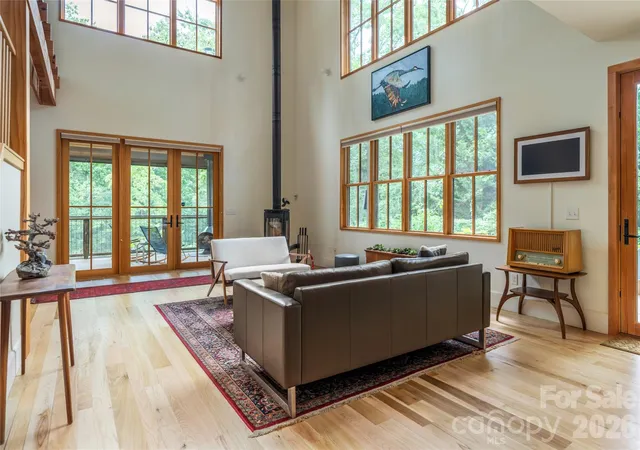
The heart of the home is an expansive vaulted living area that celebrates volume, light, and connection while preserving the warmth and character that make Midcentury Modern design so enduring. Artfully curated finishes, thoughtful architectural details, and Pella windows and doors connect the interior to the surrounding landscape.
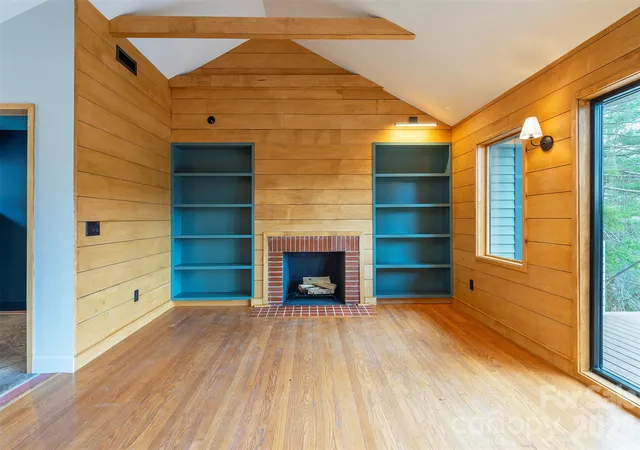
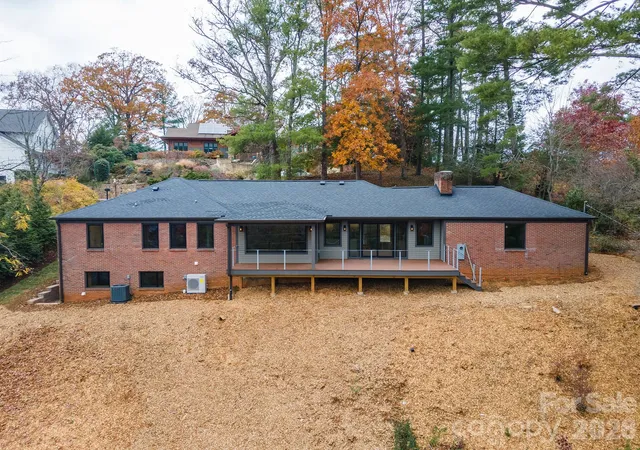
The thoughtfully designed floor plan offers far more than meets the eye: a dedicated office or guest bedroom, library with custom built-in bookshelves, beautifully appointed primary suite with a freestanding soaking tub, butler's pantry, and two additional bedrooms with a shared bath. Downstairs, the possibilities continue with a full media room and bar, dedicated studio, bedroom and bath, abundant storage, additional flexible living space, and an oversized laundry room with a laundry chute. A two-car garage and expansive deck provide exceptional space for everyday living and entertaining, with panoramic mountain and Grove Park Inn views as the backdrop.
This is a renovation that goes far beyond the cosmetic. Rather than simply updating finishes, the home underwent a comprehensive transformation emphasizing craftsmanship, building science, structural integrity, energy performance, and long-term livability. Improvements include structural reinforcement, comprehensive waterproofing, full basement insulation, blown-in attic insulation, two independent HVAC systems, a new sewer line, updated plumbing, and electrical improvements. The result is a home where thoughtful design and serious construction come together, with an emphasis on performance and durability as much as appearance.
Perhaps the home's most extraordinary feature is its setting. Positioned between two yards and oriented to capture panoramic, unobstructed views of the iconic Grove Park Inn and Town Mountain, the property offers a remarkable connection to one of Asheville's most recognizable landscapes. The rear yard also presents a potential opportunity for fantastic landscaping/outdoor living (Google the neighbor 80 Kimberly Knoll for example) or an opportunity to subdivide; the seller has a preliminary survey and notes from an initial planning meeting with the City of Asheville for buyers interested in exploring this subdivision possibility.
A distinctive take on Midcentury Modern living: understated in appearance, expansive in scale, thoughtfully renovated, and filled with possibilities. A home that truly offers more than first meets the eye.
- Houzeo last checked: 6 minutes ago
- Listing updated: November 18, 2026 at 6:23 pm
- Listing Provided by: John Kucsera (828) 782-0286 | PHD Real Estate LLC (828) 782-0286
- Source: Canopy MLS as distributed by MLS GRID | MLS#:

Property Details
Status
Active
Type
Single Family Residence
No. of Stories
-
County
City
Neighborhood
Year Built
1958
HOA Fees
-
Finished Area
4,054 sqft
Lot Size
0.53 acre lot
Basement Area
- sqft
MLS Name
Canopy MLS as distributed by MLS GRID
MLS Number
4442098
MLS Status
Active
Days on Market
7
Cumulative Days on Market
4
Open House
Continue Your Journey in App
Find your dream home, receive real-time updates, and many more!
Location
Facts & Features
Rooms
Bedrooms & bathrooms
Bedrooms: 5
Bathrooms: 4
Interior
Flooring
Concrete, Tile, Wood
Cooling
Central Air, Ductless
Heating
Central, Ductless
Interior Features
Built In Features, Drop Zone, Entrance Foyer, Kitchen Island, Open Floorplan, Pantry, Storage, Walk In Closet(s), Walk In Pantry
Window Features
Insulated Window(s)
Appliances
Dishwasher, Disposal, Oven, Refrigerator
Sewer
Public Sewer
Construction
Year Built
Year Built: 1958
Home type
Single Family Residence
Architectural Style
Modern, Ranch
Foundation Details
Basement
Construction Materials
Brick Partial, Hardboard Siding
Roof
Architectural Shingle
Utilities & Energy
Basement
Finished
Parking Features
Driveway, Attached Garage, Garage Door Opener
Fireplace Features
Den
Laundry Features
Electric Dryer Hookup, Laundry Chute, Laundry Room, Washer Hookup
Water Source
City
Other Features
Patio And Porch Features
Covered, Rear Porch
Subdivision Name
Kimberly Knoll
Lot Features
Cleared, Private, Sloped, Views
Price History
| Date | Event | Price |
|---|---|---|
11/14/2026 Source: | Listed for Sale | $1,490,000 $368/sqft |
11/10/2026 Source: | Coming Soon | $1,490,000 +192.16% $368/sqft |
07/07/2025 Source: | Sold | $510,000 $126/sqft |



Find Homes by Property Features in Asheville, NC
Nearby New Homes For Sale

Based on information from Canopy MLS through Nov 21, 2026, 05:45PM as submitted to and distributed by MLS GRID. All data is obtained from various sources and may not have been verified by the broker or MLS GRID. Supplied Open House Information is subject to change without notice. All information should be independently reviewed and verified for accuracy. Properties may or may not be listed by the office/agent presenting the information. IDX information is provided exclusively for consumers’ personal, noncommercial use. It may not be used for any purpose other than to identify prospective properties which the consumers may be interested in purchasing. The data is deemed reliable but is not guaranteed by MLS GRID. The use of the MLS GRID Data may be subject to an end-user license agreement prescribed by the Member Participant’s applicable MLS, if any, and as amended from time to time. ©2026 Canopy MLS. All Rights Reserved.
 Advertising Broker: Nicholas Huscroft | Chosen Realty