- Overview
- Description
- Property Details
- Location
- Facts & Features
- Getting Around
- Nearby Homes



$2,295,000
Monthly Est:$11,423
 3 Beds
 3 Baths
2 full baths + 1 half bath
 2,510sqft
500 Venice Ln, Sarasota, FL 34242
$2,295,000
$11,423/moEst:
Get Pre-Approved
Single Family Residence
Built in 1972
$-- HOA
14,547 sqft lot
$914/sq.ft
Description
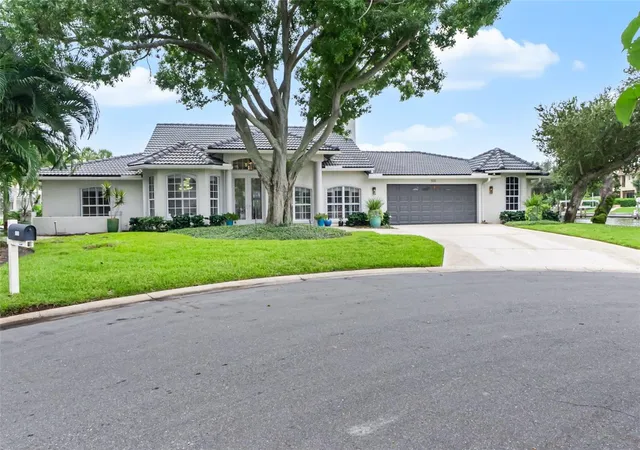
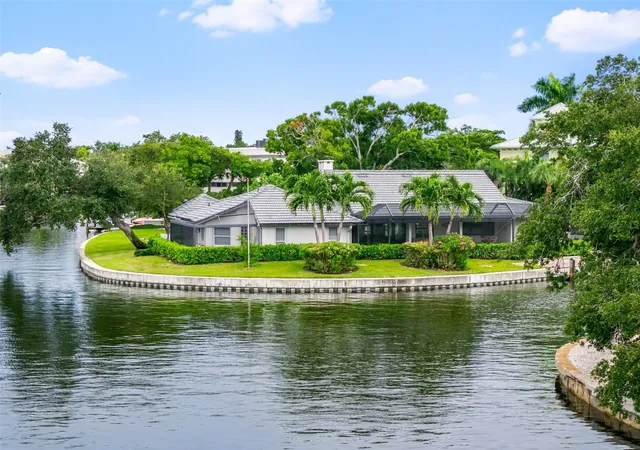
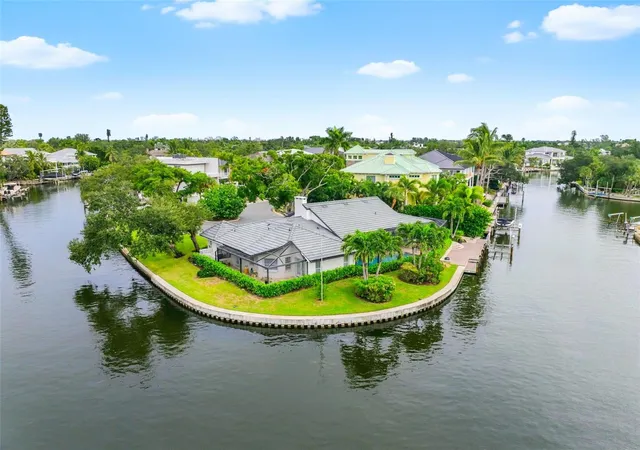
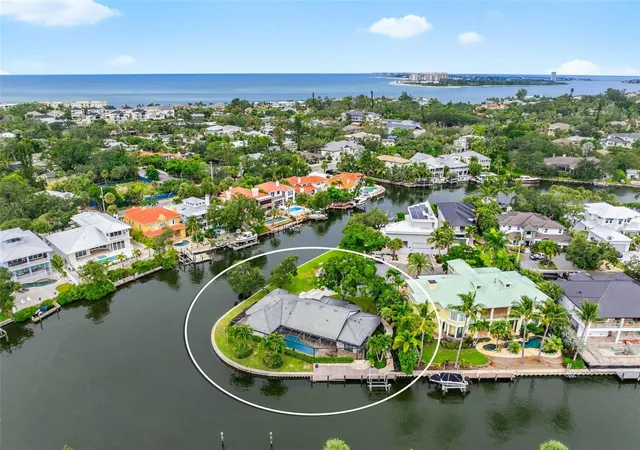
Under contract-accepting backup offers. Beautifully updated homes can be recreated, however 320 feet of waterfront cannot. Add 2,510 square feet of sophisticated living, a 50-foot private dock, a short route toward open water, and this becomes a Siesta Key opportunity that is anything but ordinary. Designed for those who want the water to be part of everyday life, this beautifully updated residence combines three bedrooms, two-and-a-half baths, generous living spaces, thoughtful privacy and a clean contemporary aesthetic.
Soaring ceilings, large windows and abundant natural light bring an airy energy to the open-concept living room that becomes the focal point of your island lifestyle. Plantation shutters offer privacy and architectural character, while gorgeous tile flooring creates cohesion and easy maintenance between Siesta Key adventures. The completely renovated kitchen makes a sophisticated statement with sleek gray and white cabinetry, quartz countertops and open shelving that turns favorite serving pieces into artful display.
Privately positioned, the owner’s wing feels like a retreat of its own. The primary suite and separate study or recreation room sit adjacent to a secluded canal-side patio—the perfect perch for quiet morning coffee or sunset spirits. The renovated primary bath features modern cabinetry, a frameless glass shower and a luxurious soaking tub with water views. The additional bath has been equally thoughtfully renovated.
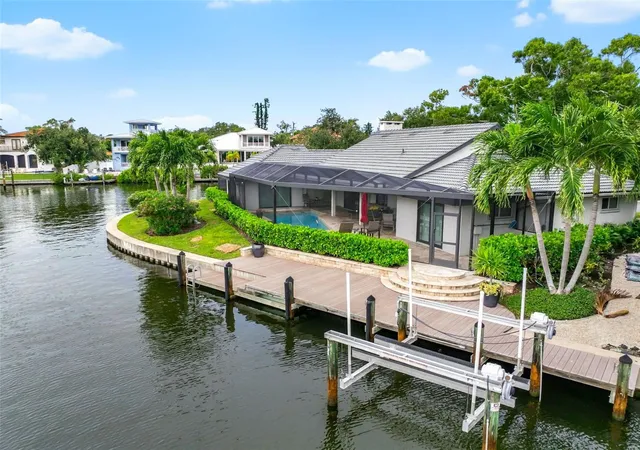
Outside, Siesta Key living takes center stage. A screened pool, new pool deck and covered entertaining space offer plenty of room for lounging while overlooking the canal, while a private 50-foot Trex dock with a 5,000-pound boat lift makes boating an effortless extension of the day.
Whether you like to tinker or simply appreciate being organized, even the garage is ready for you with painted flooring, extensive cabinetry and smart closet storage. Distinctive yet remarkably versatile, this is polished, move-in-ready Siesta Key living—with the kind of relationship to the water that simply cannot be recreated.
- Houzeo last checked: 12 hours ago
- Listing updated: October 21, 2026 at 7:03 pm
- Listing Provided by: Rudy Dudon (941) 234-3991 , Sophia Dudon | MICHAEL SAUNDERS & COMPANY (941) 349-3444
- Source: Stellar MLS-FL | MLS#: A4706491

Property Details
Status
Active Under Contract
Type
Single Family Residence
No. of Stories
1
County
City
Neighborhood
--
Year Built
1972
HOA Fees
-
Finished Area
2,510 sqft
Lot Size
14,547 sqft lot
Basement Area
- sqft
MLS Name
Stellar MLS
MLS Number
A4706491
MLS Status
Pending
Days on Market
29
Cumulative Days on Market
7

Continue Your Journey in App
Find your dream home, receive real-time updates, and many more!
Download App
Continue Your Journey in App
Find your dream home, receive real-time updates, and many more!
Location
Facts & Features
Rooms
Bedrooms & bathrooms
Bedrooms: 3
Bathrooms: 3
Interior
Heating
Electric
Appliances
Convection Oven, Cooktop, Dishwasher, Disposal, Dryer, Microwave, Range Hood, Refrigerator
Flooring
Tile
Sewer
Public Sewer
Interior Features
Built In Features, High Ceilings, Kitchen/family Room Combo, Open Floorplan, Primary Bedroom Main Floor, Split Bedroom, Vaulted Ceiling(s), Walk In Closet(s)
Cooling
Central Air
Construction
Year Built
Year Built: 1972
Home type
Single Family Residence
Construction Materials
Block, Stucco
Architectural Style
Florida
Roof
Tile
Foundation Details
Slab
Utilities & Energy
Laundry Features
Inside, Laundry Room
Water Source
Public
Fireplace Features
Wood Burning
Utilities
Cable Connected, Electricity Connected, Public, Sewer Connected, Water Connected
Pool Features
Deck, In Ground, Screen Enclosure
Other Features
Vegetation
Mature Landscaping, Trees/landscaped
Patio And Porch Features
Covered, Rear Porch, Screened
Subdivision Name
Siestas Bayside Waterside East
Lot Features
Cul De Sac, Flood Zone, In County, Oversized Lot, Street Dead End, Paved
Price History
| Date | Event | Price |
|---|---|---|
10/21/2026 Source: | Contingent (Active Under Contract) | $2,295,000 $914/sqft |
10/12/2026 Source: | Listed for Sale | $2,295,000 +136.60% $914/sqft |
06/10/2015 Source: | Price Decreased | $970,000 -2.99% $386/sqft |
03/31/2015 Source: | Price Decreased | $999,900 -24.54% $398/sqft |
07/18/2008 Source: | Sold | $1,325,000 $528/sqft |


Nearby Homes










Find Homes by Property Features in Sarasota, FL
Nearby New Homes For Sale

Based on information from Stellar MLS® through Oct 22, 2026, 03:45PM as submitted to and distributed by MLS GRID. All data is obtained from various sources and may not have been verified by the broker or MLS GRID. Supplied Open House Information is subject to change without notice. All information should be independently reviewed and verified for accuracy. Properties may or may not be listed by the office/agent presenting the information. IDX information is provided exclusively for consumers’ personal non-commercial use. It may not be used for any purpose other than to identify prospective properties consumers may be interested in purchasing. The data is deemed reliable but is not guaranteed by MLS GRID. The use of the MLS GRID Data may be subject to an end-user license agreement prescribed by the Member Participant’s applicable MLS, if any, and as amended from time to time. © 2026 Stellar MLS. All Rights Reserved.
 Advertising Broker: Fred McGill | Simple Showing, Inc
