- Overview
- Description
- Property Details
- Location
- Facts & Features
- Getting Around
- Nearby Homes

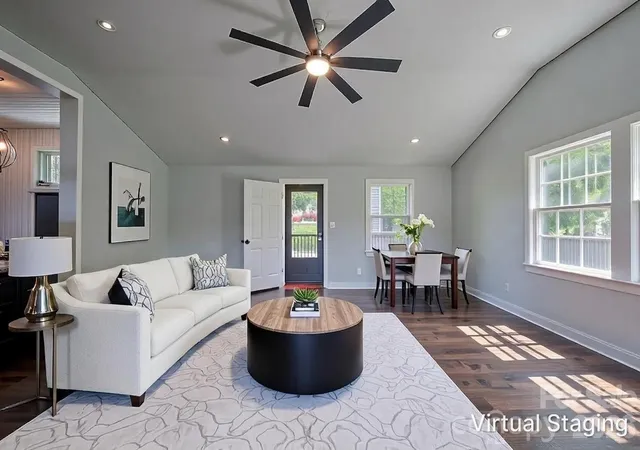


$349,000
Monthly Est:$1,737
 3 Beds
 3 Baths
3 full baths
 1,304sqft
501 Fairview Rd, Asheville, NC 28803
$349,000
$1,737/moEst:
Get Pre-Approved
Single Family Residence
Built in 1954
$-- HOA
0.22 acre lot
$268/sq.ft
Description
PRICE REDUCED! $10,000 SELLER CREDIT OFFERED AT CLOSING!
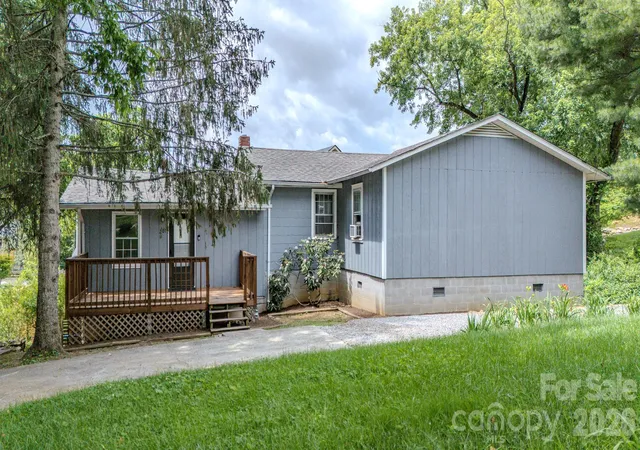
First-time buyers and investors—this one deserves a closer look! A rare 3-bedroom, 3-bath opportunity in Oakley priced under $400K, offering an attractive entry point into the Asheville market without giving up the space you need.
For the first-time buyer, the $10,000 seller credit can help with closing costs, prepaid expenses, or other upfront costs, making homeownership a little more attainable. Plus, major recent updates—including a brand-new HVAC system and new carpeting in all three bedrooms—mean fewer immediate big-ticket expenses to worry about.
For the investor or value-minded buyer, the property's 3-bed/3-bath layout, dedicated parking, private access, and expansive lower-level basement create plenty of possibilities. Use the basement as a workshop, storage, home gym, or explore the potential for future finished space and added value, subject to permitting and buyer verification.
Set quietly off the street, the home offers a sense of privacy while remaining incredibly convenient. The shared driveway provides off-street parking for up to 3 vehicles, while the low-maintenance grounds make ownership and upkeep more manageable.
And the location? You’re close to some of Asheville's most desirable destinations, with easy access to I-240, Downtown Asheville, and historic Biltmore Village.
Whether you're looking for your first home, an opportunity to build equity, or a property with investment potential, this is a compelling combination of price, space, updates, location, and flexibility.
With the price reduction AND $10,000 seller credit, now is the time to take another look. Schedule your private tour today and see the possibilities for yourself!
- Houzeo last checked: 12 hours ago
- Listing updated: September 11, 2026 at 11:40 am
- Listing Provided by: Dara Kiely (828) 707-0345 | CENTURY 21 Connected (828) 348-0222
- Source: Canopy MLS | MLS#: 4393611

Property Details
Status
Active
Type
Single Family Residence
No. of Stories
-
County
City
Neighborhood
Year Built
1954
HOA Fees
-
Finished Area
1,304 sqft
Lot Size
0.22 acre lot
Basement Area
- sqft
MLS Name
Canopy MLS
MLS Number
4393611
MLS Status
Active
Days on Market
98
Cumulative Days on Market
75

Continue Your Journey in App
Find your dream home, receive real-time updates, and many more!
Download App
Continue Your Journey in App
Find your dream home, receive real-time updates, and many more!
Location
Facts & Features
Rooms
Bedrooms & bathrooms
Bedrooms: 3
Bathrooms: 3
Interior
Heating
Electric, Natural Gas
Flooring
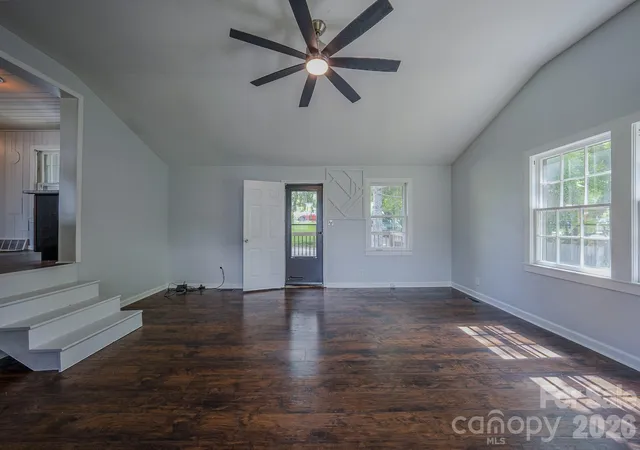
Carpet, Tile
Sewer
Public Sewer
Cooling
Electric
Appliances
Dishwasher, Electric Cooktop, Electric Oven, Microwave, Refrigerator
Construction
Year Built
Year Built: 1954
Home type
Single Family Residence
Roof
Architectural Shingle
Construction Materials
Wood
Foundation Details
Basement
Utilities & Energy
Laundry Features
Electric Dryer Hookup, In Basement, Washer Hookup
Basement
Partially Finished
Parking Features
Driveway, Parking Space(s)
Water Source
City
Other Features
Lot Features
Cleared
Patio And Porch Features
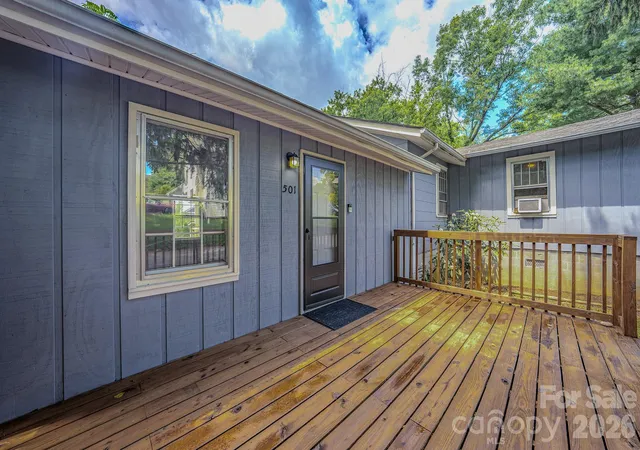
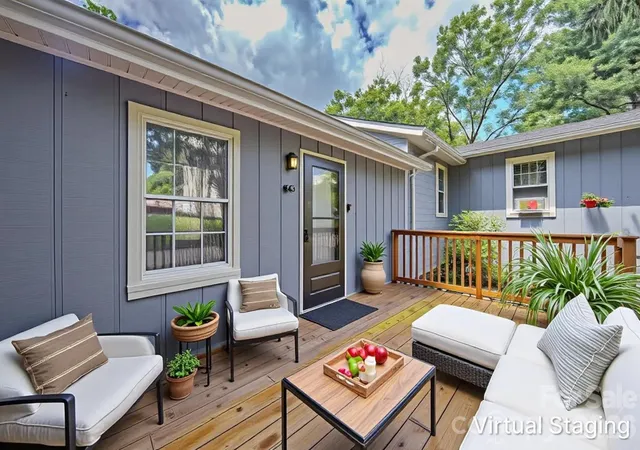
Deck
Subdivision Name
Oakley
Price History
| Date | Event | Price |
|---|---|---|
09/11/2026 Source: #CAR4393611 | Price Decreased | $349,000 -7.92% $268/sqft |
08/14/2026 Source: | Price Decreased | $379,000 -10.82% $291/sqft |
06/28/2026 Source: | Listed for Sale | $425,000 +6.28% $326/sqft |
06/28/2026 Source: | Price Increased | $399,900 +14.26% $307/sqft |
10/04/2021 Source: | Listing Removed | $350,000 $268/sqft |

Nearby Homes
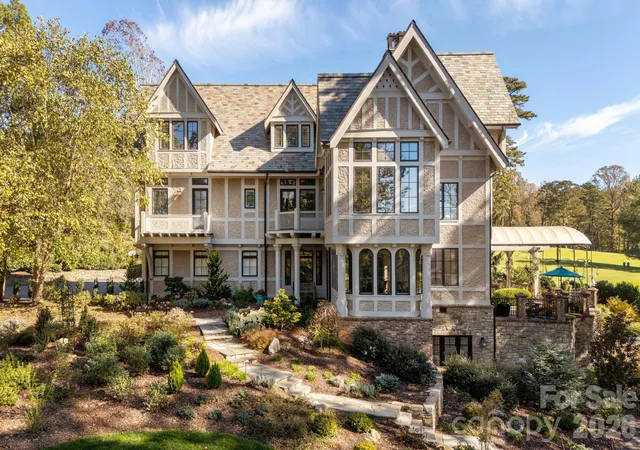
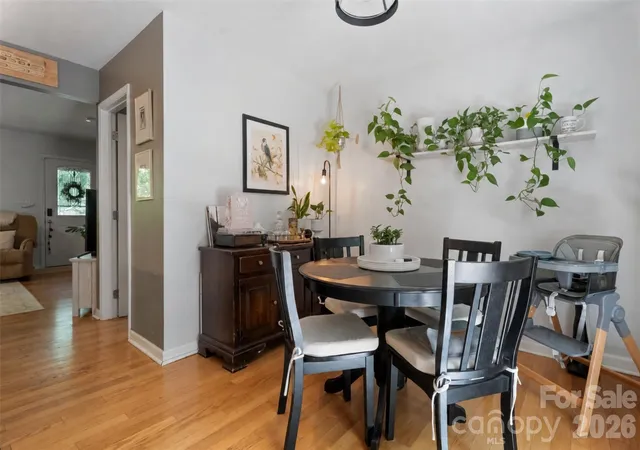
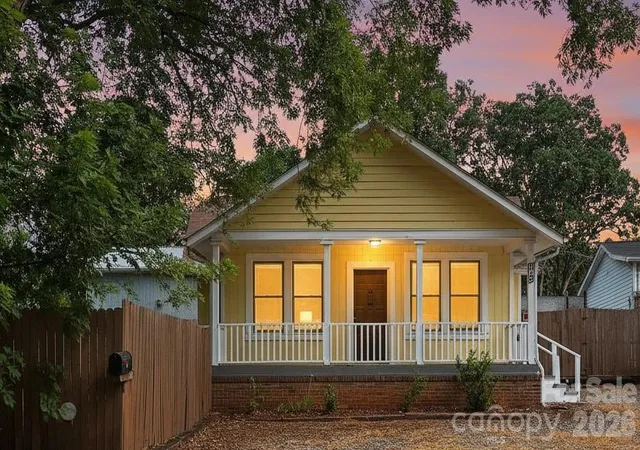
Find Homes by Property Features in Asheville, NC
Nearby New Homes For Sale

Based on information submitted to the MLS GRID from Canopy MLS through Oct 02, 2026, 09:00AM. All data is obtained from various sources and may not have been verified by the broker or MLS GRID. Supplied Open House Information is subject to change without notice. All information should be independently reviewed and verified for accuracy. Properties may or may not be listed by the office/agent presenting the information. IDX information is provided exclusively for consumers’ personal, noncommercial use. It may not be used for any purpose other than to identify prospective properties which the consumers may be interested in purchasing. The data is deemed reliable but is not guaranteed by MLS GRID. The use of the MLS GRID Data may be subject to an end-user license agreement prescribed by the Member Participant’s applicable MLS, if any, and as amended from time to time. ©2026 Canopy MLS. All Rights Reserved.
 Advertising Broker: Nicholas Huscroft | Chosen Realty