- Overview
- Description
- Property Details
- Location
- Facts & Features
- Getting Around
- Nearby Homes

Street View
$999,999
Monthly Est:$4,977
 4 Beds
 3 Baths
2 full baths + 1 half bath
 4,146sqft
5017 Mcdonald Rd, Mc Donald, TN 37353
$999,999
$4,977/moEst:
Get Pre-Approved
Single Family Residence
Built in 1992
$-- HOA
3.7 acres lot
$241/sq.ft
Description
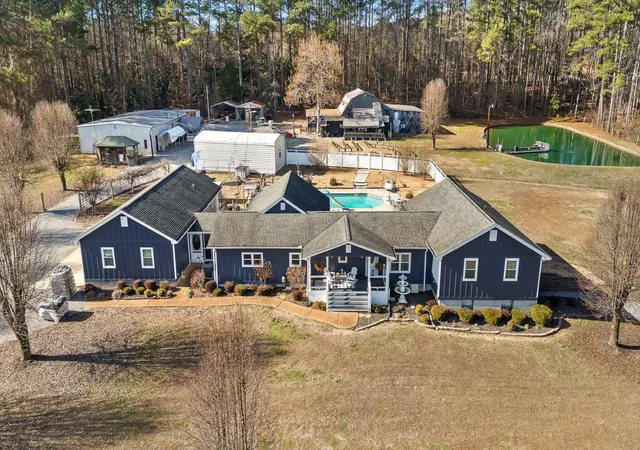
Don't miss this rare chance to own a large, unique property in the heart of Collegedale! This property features nearly 4 acres of flat, beautiful land, with many extras including
the popular Haunted Barn. Families come from near and far each Halloween to enjoy this annual tradition that operates for about 10 days.
There are a large number of buildings used in the operation, as well as some commercial shops that were formerly used to run a small-engine repair business. Many buildings are flex-use and
have multiple bays, garage doors and entry points. This location and set-up are perfect for someone looking to have a turn-key business site, complete with buildings and parking.
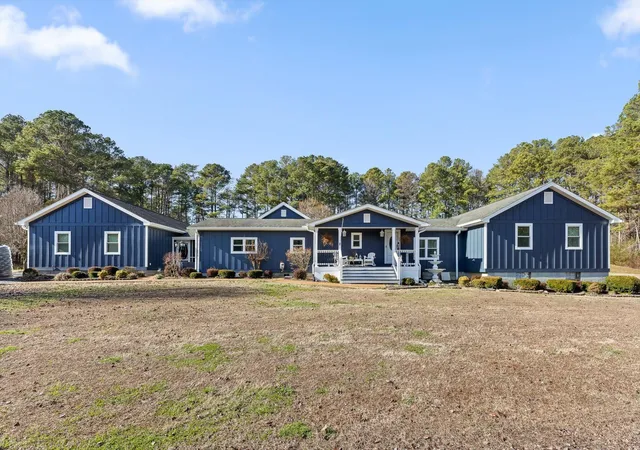
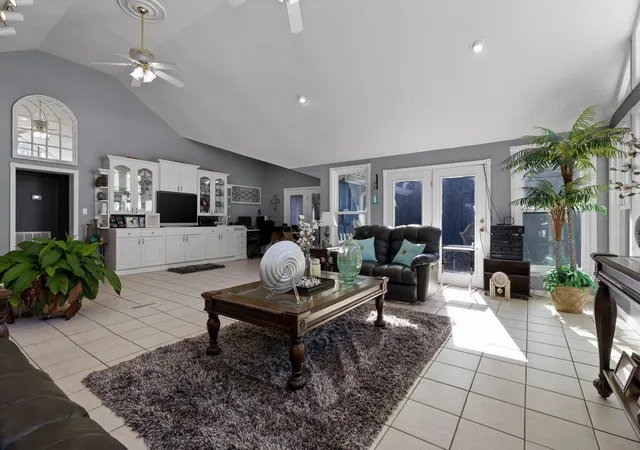
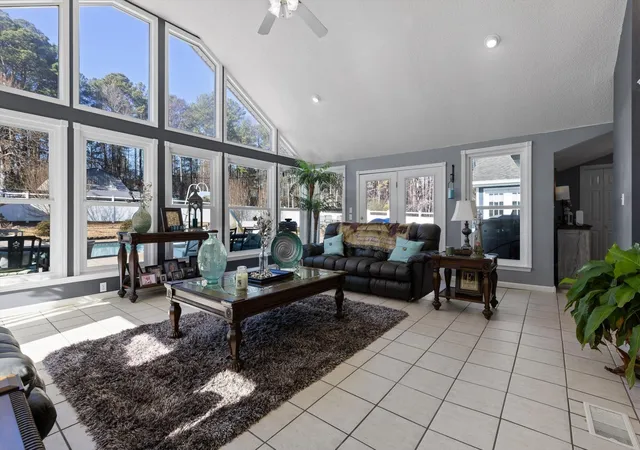
The home has so many features that are above and beyond the average. Most of the rooms have a view of the private backyard amenities, and the Great Room looks out with an array of
floor-to-ceiling windows. Sit inside and enjoy the perks of this home, which include the beautiful pond and the in-ground salt water pool as well. All of these areas have a nice buffer of trees to maintain the privacy and seclusion of the home. Plenty of entertaining space outside once the warmer weather arrives, with a fire pit surrounded by rows of seating. There are multiple areas to sit and relax, or be active with friends and family. Enjoy the huge expanses of concrete walkways, sitting areas and Trex decks, as well as the oversized space around the pool itself. The pond is a major focus of the back acreage, stocked for fishing or just relaxing in the sunshine. The home was designed for entertaining large groups but maintaining the cozy, intimate spaces inside as well. The inside is a mirror to the back yard, with larger open spaces as well as
quiet corners to escape and relax. Constant updates inside and out make this home move-in ready, just needing your personal touch to make it all yours.
- Houzeo last checked: 7 minutes ago
- Listing updated: October 5, 2026 at 1:07 am
- Listing Provided by: Deanna Lindsey (423) 290-0333 DRE #317692 | Greater Chattanooga Realty, Keller Williams Realty (423) 664-1600
- Source: Nashville (RealTracs Mid) MLS-TN as distributed by MLS GRID | MLS#: 3083912

Property Details
Status
Active
Type
Single Family Residence
No. of Stories
-
County
City
Neighborhood
--
Year Built
1992
HOA Fees
-
Finished Area
4,146 sqft
Lot Size
3.7 acres lot
Basement Area
- sqft
MLS Name
Nashville (RealTracs Mid) MLS
MLS Number
3083912
MLS Status
Active
Days on Market
300

Continue Your Journey in App
Find your dream home, receive real-time updates, and many more!
Continue Your Journey in App
Find your dream home, receive real-time updates, and many more!
Location
Facts & Features
Rooms
Bedrooms & bathrooms
Bedrooms: 4
Bathrooms: 3
Interior
Exterior Features
Storm Shelter
Heating
Central
Flooring
Carpet, Other, Tile
Appliances
Microwave, Electric Range, Dishwasher
Sewer
Septic Tank
Interior Features
High Ceilings, Walk In Closet(s), Ceiling Fan(s), High Speed Internet
Cooling
Ceiling Fan(s), Central Air
Construction
Year Built
Year Built: 1992
Home type
Single Family Residence
Roof
Other
Architectural Style
Ranch
Foundation Details
Block
Construction Materials
Fiber Cement
Utilities & Energy
Parking Features
Attached, Detached, Driveway
Fireplace Features
Living Room
Water Source
Public
Basement
Unfinished
Utilities
Water Available
Pool Features
In Ground
Laundry Features
Electric Dryer Hookup, Washer Hookup
Other Features
Lot Features
Level, Private, Views, Other
Subdivision Name
None
Price History
| Date | Event | Price |
|---|---|---|
10/05/2026 Source: | Price Decreased | $999,999 -9.09% $241/sqft |
02/23/2026 Source: | Price Decreased | $1,100,000 -8.33% $265/sqft |
01/14/2026 Source: | Listed for Sale | $1,200,000 $289/sqft |

Nearby Homes


Find Homes by Property Features in Mc Donald, TN

Based on information from Realtracs® through Nov 10, 2026, 08:16PM. Data courtesy of Realtracs® MLS as distributed by MLS GRID. Some IDX listings have been excluded from this website. All data is obtained from various sources and may not have been verified by the broker or MLS GRID. Supplied Open House Information is subject to change without notice. All information should be independently reviewed and verified for accuracy. Properties may or may not be listed by the office/agent presenting the information. IDX information is provided exclusively for consumers’ personal, noncommercial use. It may not be used for any purpose other than to identify prospective properties consumers may be interested in purchasing. The data is deemed reliable but is not guaranteed by MLS GRID. The use of the MLS GRID Data may be subject to an end-user license agreement prescribed by Realtracs® MLS. © 2026 RealTracs Solutions. All Rights Reserved. Angela Fowler Real Estate, LLC | 423.320.4620 | afowler@catt.com Mailing Address: 452 Kailors Cove Cir, Ringgold, GA 30736
 Advertising Broker: Angela Fowler | Angela Fowler Real Estate, LLC.
