- 0
- 11
- Overview
- Description
- Property Details
- Location
- HOA Management
- Facts & Features
- Getting Around
- Nearby Homes

Street View
$799,900
Monthly Est:$3,981
 5 Beds
 5 Baths
3 full baths + 2 half baths
 4,565sqft
5019 Saddle Crk Ln, Noblesville, IN 46062
$799,900
$3,981/moEst:
Get Pre-Approved
Single Family Residence
Built in 2019
$94.33/mo HOA
11,761 sqft lot
$175/sq.ft
Description
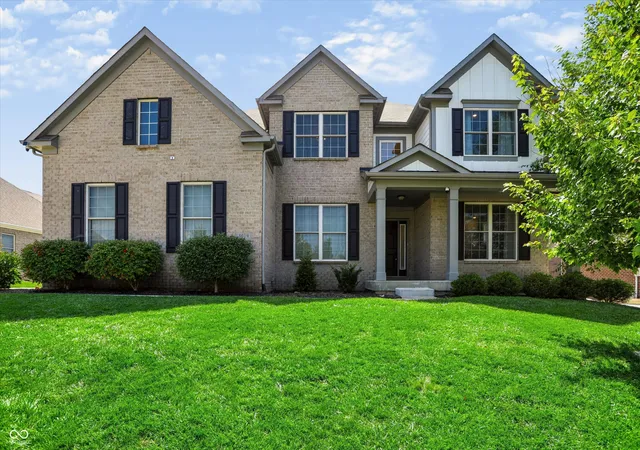
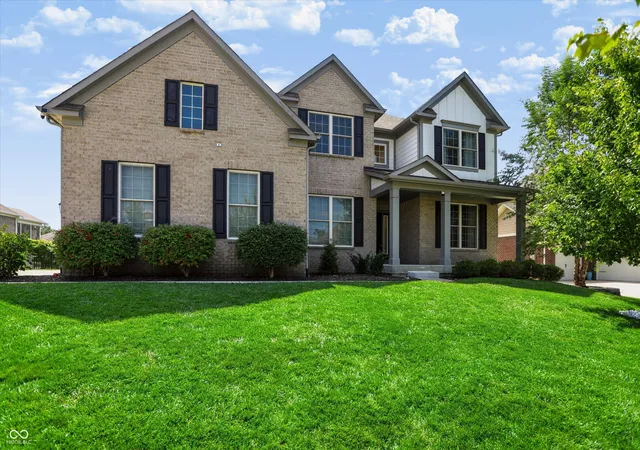
Welcome to this highly customized 5-bedroom, 3-full and 2-half bath gem in Noblesville's sought-after Slater Ridge community featuring quality materials throughout. Built with durable 2x6 framing and brick/HardiePlank siding, this home boasts extensive high-end updates, stylish LVP flooring throughout, and a deep 3-car garage. The main floor features an ideal open-concept layout including a dedicated office, a formal dining room with a tray ceiling and custom accent wall, a half bath, and a functional mudroom. At the center of the home is a spectacular chef's kitchen upgraded in 2021 with sleek quartz countertops, floor-to-ceiling cabinetry, a 36-inch KitchenAid gas range...
Continue Reading- Houzeo last checked: 2 minutes ago
- Listing updated: September 21, 2026 at 9:44 pm
- Listing Provided by: Joseph Horan | Redfin Corporation (317) 500-1705
- Source: Metropolitan Indianapolis Board of REALTORS (MIBOR) MLS-IN | MLS#: 22124849

Property Details
Status
Active
Type
Single Family Residence
No. of Stories
-
County
City
Neighborhood
--
Year Built
2019
HOA Fees
$94.33/mo
Finished Area
4,565 sqft
Lot Size
11,761 sqft lot
Basement Area
- sqft
MLS Name
Metropolitan Indianapolis Board of REALTORS (MIBOR) MLS
MLS Number
22124849
MLS Status
Active
Days on Market
11
Cumulative Days on Market
12

Continue Your Journey in App
Find your dream home, receive real-time updates, and many more!
Download App
Continue Your Journey in App
Find your dream home, receive real-time updates, and many more!
HOA Management
N/A
HOA Fees
$566/ Semi-Annually
Amenities
 Amenities and services may be covered by one or multiple associations and service providers.
 Maintenance
 Park Playground
 Basket Ball
 Insurance
 Lawn Care
 Pool
Pool
 Entrance Common
ParkPlayground
Pond Year Round
Pond Seasonal
Picnic Area
Disclaimer: Amenities are based on third-party information and may vary; buyers must independently verify all amenities, as information is deemed reliable but not guaranteed.
Facts & Features
Rooms
Bedrooms & bathrooms
Bedrooms: 5
Bathrooms: 5
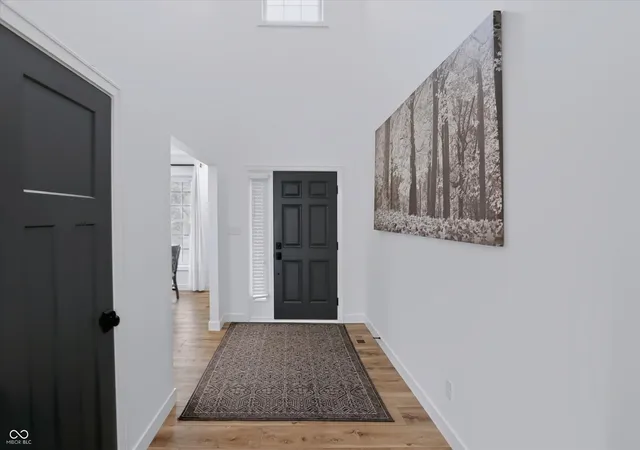
Foyer
Level: Main
Area: 98.00 Square Feet
Dimensions: 7 x 14
Dining Room
Level: Main
Area: 154.00 Square Feet
Dimensions: 11 x 14
Kitchen
Level: Main
Area: 252.00 Square Feet
Dimensions: 18 x 14
Play Room
Level: Basement
Area: 360.00 Square Feet
Dimensions: 18 X 20
Bedroom 5
Level: Basement
Area: 132.00 Square Feet
Dimensions: 12 X 11
Breakfast Room
Level: Main
Area: 204.00 Square Feet
Dimensions: 17 x 12
Living Room
Level: Main
Area: 380.00 Square Feet
Dimensions: 19 x 20
Office
Level: Main
Area: 156.00 Square Feet
Dimensions: 12 x 13
Utility Room
Level: Main
Area: 160.00 Square Feet
Dimensions: 16 x 10
Master Bedroom
Level: Upper
Area: 289.00 Square Feet
Dimensions: 17 X 17
Bedroom 2
Level: Upper
Area: 195.00 Square Feet
Dimensions: 13 X 15
Bedroom 3
Level: Upper
Area: 156.00 Square Feet
Dimensions: 13 X 12
Bedroom 4
Level: Upper
Area: 198.00 Square Feet
Dimensions: 11 X 18
Laundry
Level: Upper
Area: 56.00 Square Feet
Dimensions: 8 X 7
Exercise Room
Level: Basement
Area: 323.00 Square Feet
Dimensions: 19 X 17
Interior
Cooling
Central Air, Zoned
Window Features
Low Emissivity Windows, Vinyl Windows
Interior Features
Attic Access, High Ceilings, Tray Ceiling(s), Walk In Closet(s)
Appliances
Gas Cooktop, Dishwasher, Electric Water Heater, Energy Star Qualified Appliances, Disposal, Microwave, Oven, Range Hood, Refrigerator
Heating
Forced Air, Natural Gas
Construction
Year Built
Year Built: 2019
Home type
Single Family Residence
Architectural Style
Traditional
Foundation Details
Concrete Perimeter
Construction Materials
Brick, Cement Siding
Utilities & Energy
Laundry Features
Upper Level
Association Amenities
Basketball Court, Landscaping, Picnic Area, Playground, Pond Seasonal, Pond Year Round, Pool
Utilities
Cable Available, Natural Gas Connected
Water Source
Public
Fireplace Features
Family Room, Gas Log
Parking Features
Attached, Electric Vehicle Service Equipment (evse), Heated Garage
Basement
Ceiling 9+ Feet, Daylight, Egress Window(s), Finished, Finished Ceiling, Finished Walls, Partial, Roughed In
Other Features
Patio And Porch Features
No Maintenance
Subdivision Name
Slater Ridge
Lot Features
Sidewalks, Storm Sewer, Street Lights
Price History
| Date | Event | Price |
|---|---|---|
09/10/2026 Source: | Listed for Sale | $799,900 $175/sqft |

Nearby Homes
Find Homes by Property Features in Noblesville, IN

Based on information from MIBOR REALTOR® Association through Sep 22, 2026, 01:45AM. The Broker Listing Cooperative® listing service's Listing information is deemed reliable but is not guaranteed accurate by the Broker Listing Cooperative® listing service. All data is obtained from various sources and may not have been verified by broker or Broker Listing Cooperative listing service. Supplied Open House Information is subject to change without notice. All information should be independently reviewed and verified for accuracy. Properties may or may not be listed by the office/agent presenting the information.. All Rights Reserved. © 2026 MIBOR REALTOR® Association.
 Advertising Broker: Jonah Hartsburg | Hoosier Hub Realty

Love this home?
Here's 4 things you can do

Your local real estate expert. Speak directly with agent about the home & pricing.

Book your private tour
as early as Tomorrow at 09:00 AM

Rates starting from 6.3%. Secure financing early to move quickly when you're ready.

Fastest way to get your offer in. Speak directly with agent to negotiate the offer.
Houzeo Corp. holds real estate brokerage licenses in Alabama (License No. 000157023 - 0) and Texas (License No. 9013396)
TREC: Info About Brokerage Services, Consumer Protection Notice.
§ 442‑H New York Standard Operating Procedure.
New York State Fair Housing Notice.


