- 0
- 8
- Overview
- Description
- Property Details
- Location
- HOA Management
- Facts & Features
- Getting Around
- Nearby Homes



$589,900
Monthly Est:$2,936
 4 Beds
 4 Baths
2 full baths + 2 half baths
 4,373sqft
505 Stockade Dr, Fort Wayne, IN 46825
$589,900
$2,936/moEst:
Get Pre-Approved
Manufactured On Land
Built in 1986
$-- HOA
24,829 sqft lot
$135/sq.ft
Description
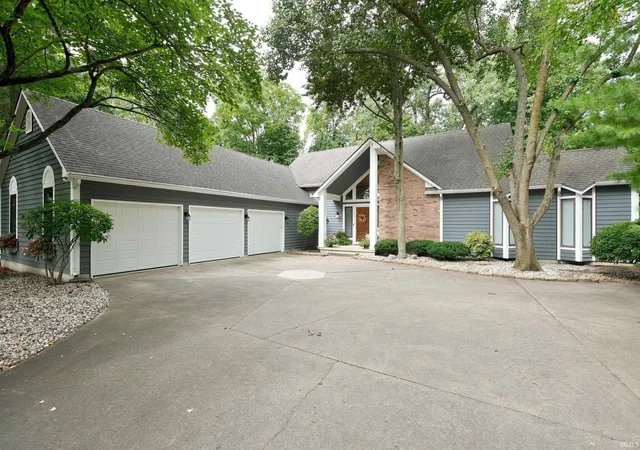
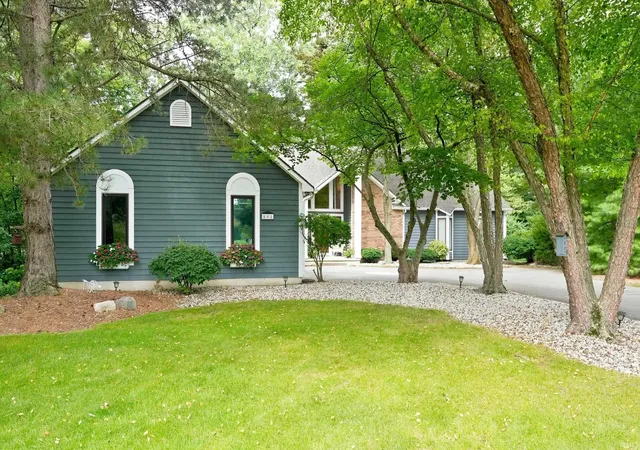
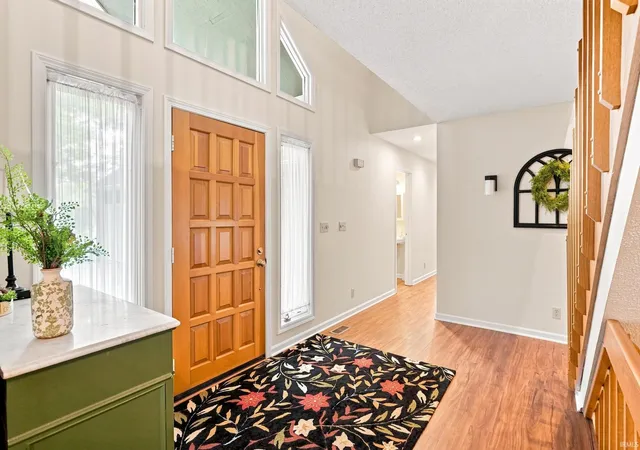
Welcome to Fallen Timbers—a hidden gem tucked away on a private cul-de-sac beneath a canopy of mature trees. This beautifully maintained home offers over 4,300 square feet of living space, 4 bedrooms, 2 full and 2 half bathrooms, and a 3-car garage on a walk-out basement foundation.
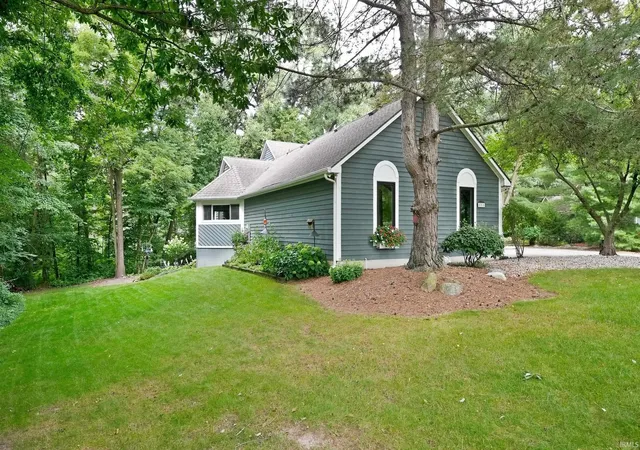
The setting is hard to beat, with upper and lower deck areas overlooking the wooded surroundings and plenty of opportunities to enjoy the wildlife. Several rooms throughout the home offer direct access to the outdoor spaces, and a climate-controlled storage room adds another practical bonus.
Inside, the completely renovated kitchen is a standout, with updates from flooring to lighting - ever...
- Houzeo last checked: 5 hours ago (September 22, 2026 at 10:15 am)
- Listing updated: September 18, 2026 at 4:42 pm
- Listing Provided by: Jeffery Walborn (260) 414-6644 | Mike Thomas Assoc., Inc
- Source: Indiana Regional MLS-IN | MLS#: 202635848

Property Details
Status
Active
Type
Manufactured Mobile Home
No. of Stories
-
County
--
City
Neighborhood
--
Year Built
1986
HOA Fees
-
Finished Area
4,373 sqft
Lot Size
24,829 sqft lot
Basement Area
- sqft
MLS Name
Indiana Regional MLS
MLS Number
202635848
MLS Status
Active
Days on Market
21

Continue Your Journey in App
Find your dream home, receive real-time updates, and many more!
Download App
Continue Your Journey in App
Find your dream home, receive real-time updates, and many more!
HOA Management
N/A
HOA Fees
$200/
Disclaimer: Amenities are based on third-party information and may vary; buyers must independently verify all amenities, as information is deemed reliable but not guaranteed.
Facts & Features
Rooms
Bedrooms & bathrooms
Bedrooms: 4
Bathrooms: 4
Interior
Cooling
Central Air
Flooring
Carpet, Laminate
Appliances
Dishwasher, Microwave, Refrigerator, Window Treatments, Electric Cooktop, Electric Oven, Gas Water Heater, Water Softener Owned, Window Treatment Blinds
Sewer
City
Heating
Natural Gas, Forced Air
Interior Features
Vaulted Ceiling(s), Countertops Solid Surf, Deck Covered, Deck Open, Detector Carbon Monoxide, Detector Smoke, Disposal, Dryer Hook Up Electric, Entrance Foyer, Garage Door Opener, Porch Screened, Range/oven Hook Up Elec, Split Br Floor Plan
Construction
Year Built
Year Built: 1986
Home type
Manufactured On Land
Foundation Details
Concrete Perimeter
Roof
Asphalt
Construction Materials
Wood Siding
Utilities & Energy
Association Amenities
None
Basement
Slab, Partial, Walk Out Access, Finished
Parking Features
Concrete
Fireplace Features
Den, Great Room, Basement
Water Source
City
Other Features
Subdivision Name
Fallen Timbers
Lot Features
Level, Partially Wooded
Price History
| Date | Event | Price |
|---|---|---|
09/17/2026 Source: | Price Decreased | $589,900 -1.67% $134/sqft |
08/30/2026 Source: | Price Increased | $599,900 +1.70% $136/sqft |

Nearby Homes



Find Homes by Property Features in Fort Wayne, IN


IDX information is provided exclusively for consumer's personal, non-commercial use and may not be used for any purpose other than to identify prospective properties that consumers may be interested in purchasing. Data is deemed reliable but is not guaranteed accurate by the MLS.
 Advertising Broker: Jonah Hartsburg | Hoosier Hub Realty

Love this home?
Here's 4 things you can do

Your local real estate expert. Speak directly with agent about the home & pricing.

Book your private tour
as early as Today at 02:00 PM

Rates starting from 6.3%. Secure financing early to move quickly when you're ready.

Fastest way to get your offer in. Speak directly with agent to negotiate the offer.


