- 0
- 4
- Overview
- Description
- Property Details
- Location
- Facts & Features
- Getting Around
- Nearby Homes
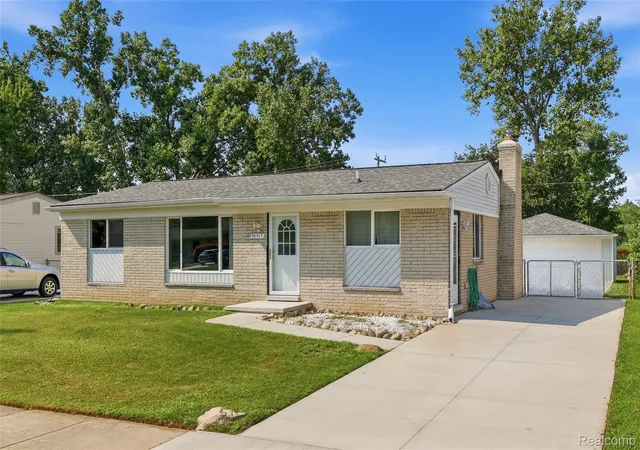

Street View
$249,900
Monthly Est:$1,244
 3 Beds
 1 Bath
1 full bath
 1,907sqft
50517 Bower Dr, Chesterfield, MI 48047
$249,900
$1,244/moEst:
Get Pre-Approved
Single Family Residence
Built in 1973
$-- HOA
0.18 acre lot
$131/sq.ft
Description
Solid brick ranch! This home has been lovingly maintained by its original owner. Home features a multitude of upgrades including a new driveway (2025), newer HVAC (2016), new roof (2024) and new whole house generator (2023). Home is conveniently located in proximity to Jefferson and I94, making commutes a breeze. Also just minutes from Anchor Bay, multiple marinas, Brandenburg Park and splash pad, and Selfridge Air base. Inside the home you'll find three bedrooms and a full bath, dual living spaces including a rear family room with fireplace and a spacious kitchen. The basement is home to a retro game room with wet bar, perfect for entertaining. Seller is offering easy sh...
Continue Reading- Houzeo last checked: 0 minutes ago
- Listing updated: August 18, 2026 at 3:03 pm
- Listing Provided by: Jessica Belanger Marine (586) 738-8778 | RE/MAX Noire (586) 738-8778
- Source: Realcomp MLS-MI | MLS#: 20261061121

- Originating MLS: Realcomp II Ltd
Property Details
Status
Pending
Type
Single Family Residence
No. of Stories
-
County
City
Neighborhood
--
Year Built
1973
HOA Fees
-
Finished Area
1,907 sqft
Lot Size
0.18 acre lot
Basement Area
- sqft
MLS Name
Realcomp MLS
MLS Number
20261061121
MLS Status
Pending
Days on Market
45
Cumulative Days on Market
10

Continue Your Journey in App
Find your dream home, receive real-time updates, and many more!
Download App
Continue Your Journey in App
Find your dream home, receive real-time updates, and many more!
Facts & Features
Rooms
Bedrooms & bathrooms
Bedrooms: 3
Bathroom: 1
Interior
Heating
Forced Air, Natural Gas
Appliances
Dryer, Free Standing Gas Range, Free Standing Refrigerator, Range Hood, Washer
Cooling
Central Air
Sewer
Public Sewer
Construction
Year Built
Year Built: 1973
Home type
Single Family Residence
Architectural Style
Ranch
Foundation Details
Basement, Poured
Construction Materials
Brick
Utilities & Energy
Parking Features
Two Car Garage, Detached
Water Source
Public
Basement
Partially Finished
Laundry Features
Gas Dryer Hookup, Washer Hookup
Pool Features
None
Fireplace Features
Family Room
Other Features
Patio And Porch Features
Porch
Subdivision Name
Seadenville Sub
Disclosures
Taxes Homestead Exempt
Price History
| Date | Event | Price |
|---|---|---|
08/18/2026 Source: | Pending | $249,900 $131/sqft |
08/08/2026 Source: | Listed for Sale | $249,900 +66.71% $131/sqft |
12/21/2012 Source: | Sold | $149,900 $79/sqft |


Nearby Homes
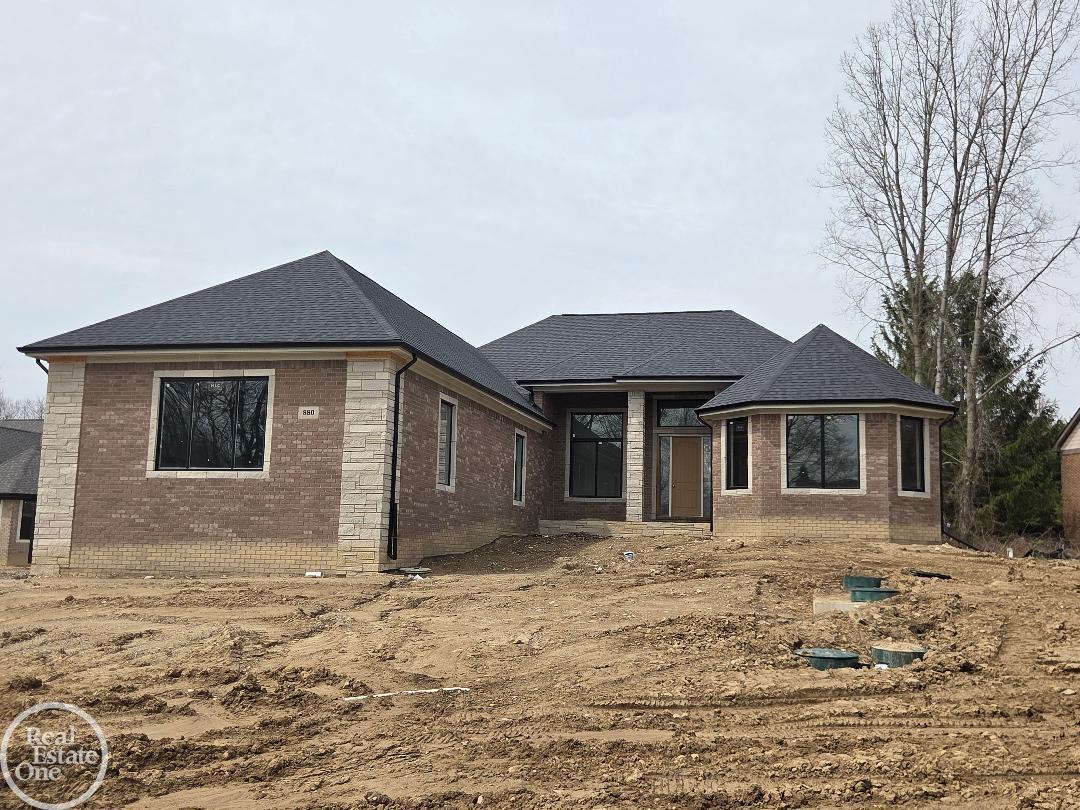
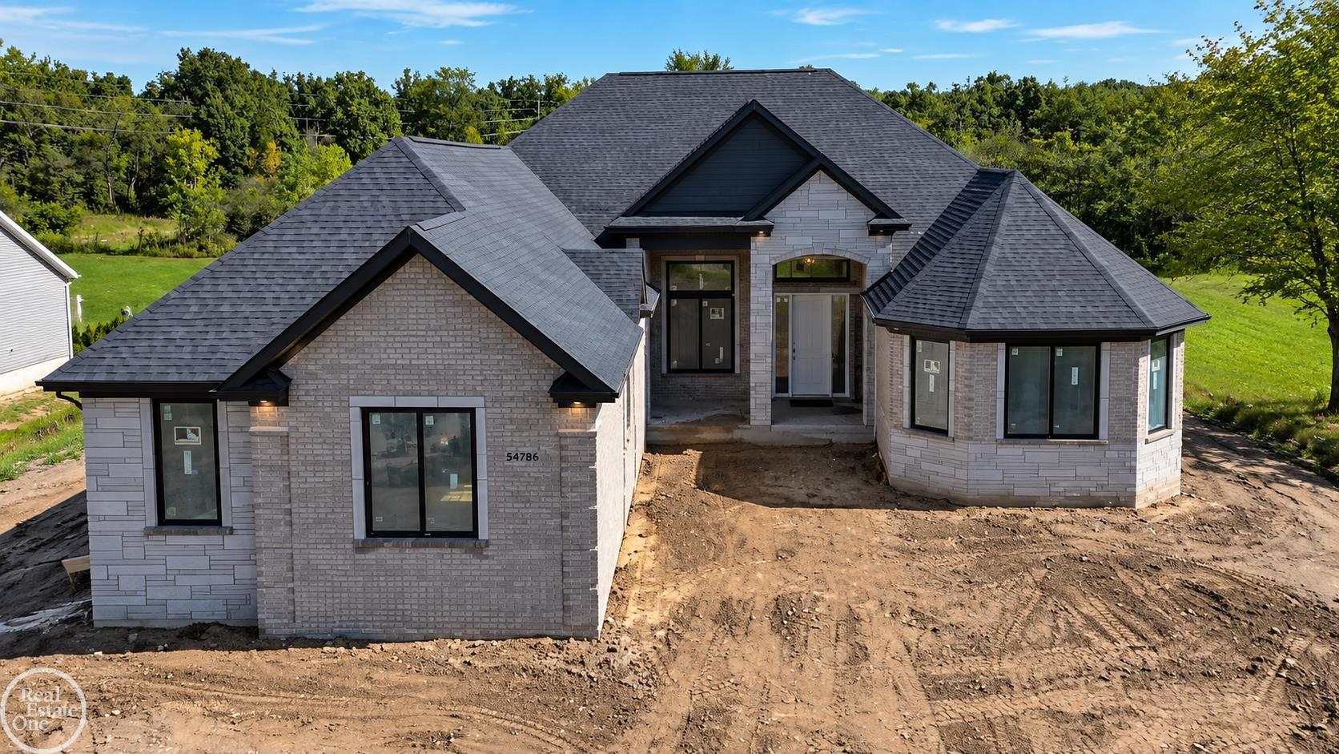
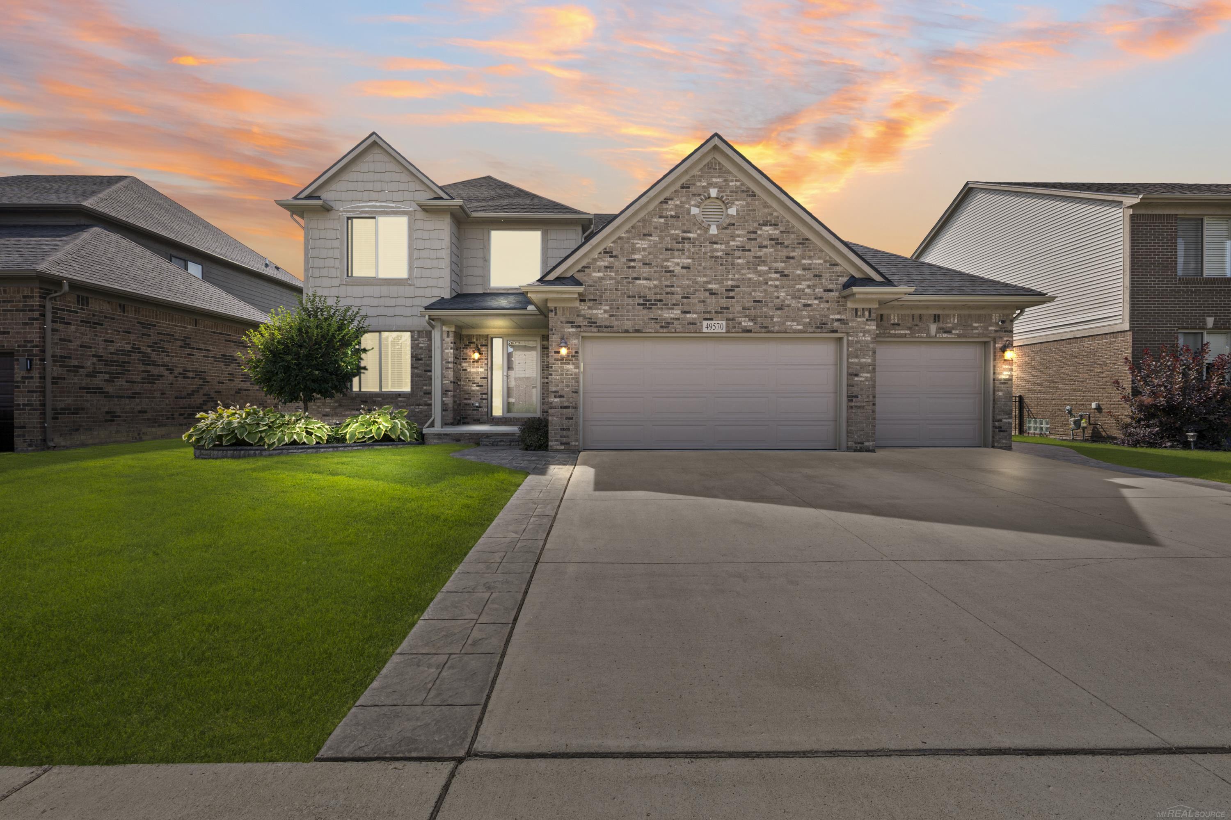
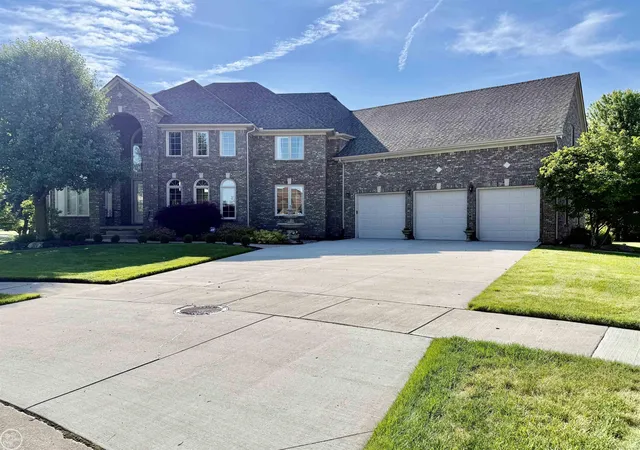
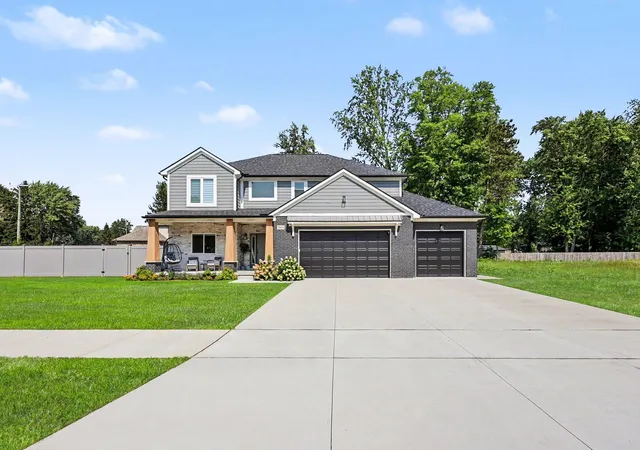
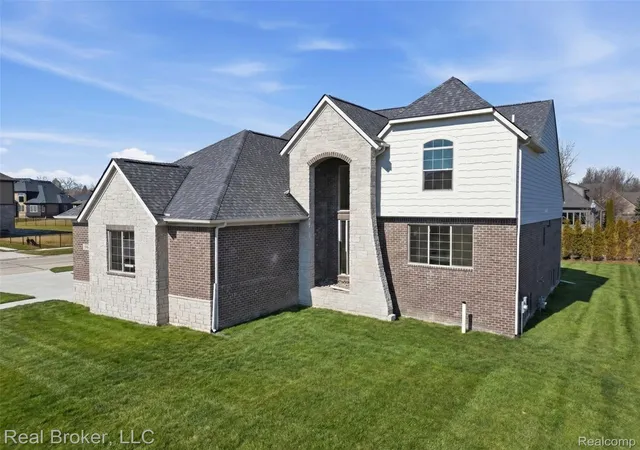
Find Homes by Property Features in Chesterfield, MI
Nearby New Homes For Sale


Based on information from the Board/Association of REALTORS® (alternatively, from the Realcomp II Ltd. MLS) through Sep 19, 2026, 05:00AM. All information provided is deemed reliable, but is not guaranteed to be accurate and should be independently verified. IDX provided courtesy of Realcomp II Ltd. via Andover Real Estate & Houzeo, Copyright 2026 Realcomp II Ltd. Shareholders Any use of search facilities of data on the site, other than by a consumer looking to purchase real estate, is prohibited. IDX information is provided exclusively for consumers' personal, noncommercial use and may not be used for any purpose other than to identify prospective properties consumers may be interested in purchasing. The accuracy of all information, regardless of source, is not guaranteed or warranted. All information should be independently verified. Listing Information presented by local MLS brokerage: Andover Real Estate, local REALTOR®- Scott Rubin - (248)206-3666 . Any use of search facilities of data on the site, other than by a consumer looking to purchase real estate, is prohibited. © 2024 Realcomp II Ltd. MLS. All Rights Reserved.
 Advertising Broker: Andover Real Estate | Andover Real Estate

Love this home?
Here's 4 things you can do

Your local real estate expert. Speak directly with agent about the home & pricing.

Book your private tour
as early as Today at 09:00 AM

Rates starting from 6.3%. Secure financing early to move quickly when you're ready.

Fastest way to get your offer in. Speak directly with agent to negotiate the offer.
Houzeo Corp. holds real estate brokerage licenses in Alabama (License No. 000157023 - 0) and Texas (License No. 9013396)
TREC: Info About Brokerage Services, Consumer Protection Notice.
§ 442‑H New York Standard Operating Procedure.
New York State Fair Housing Notice.


