- Overview
- Description
- Property Details
- Location
- HOA Management
- Facts & Features
- Getting Around
- Nearby Homes



$310,000
Monthly Est:$1,543
 3 Beds
 2 Baths
2 full baths
 1,613sqft
5052 China Sea, Tavares, FL 32778
$310,000
$1,543/moEst:
Get Pre-Approved
Single Family Residence
Built in 2005
$228/mo HOA
6,739 sqft lot
$192/sq.ft
Description
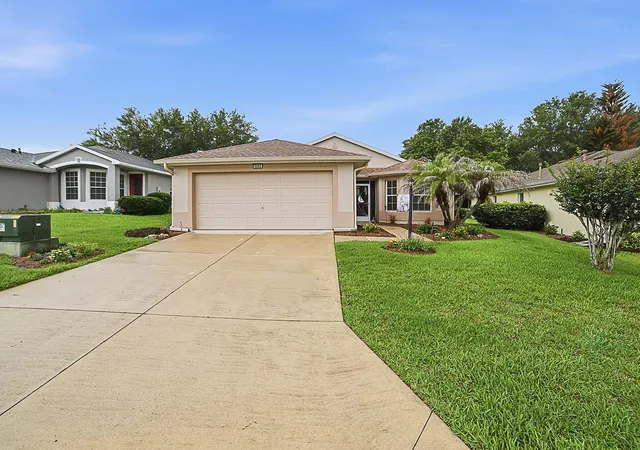
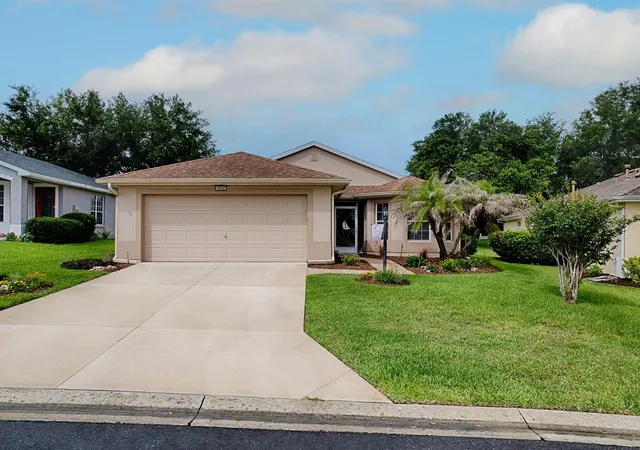
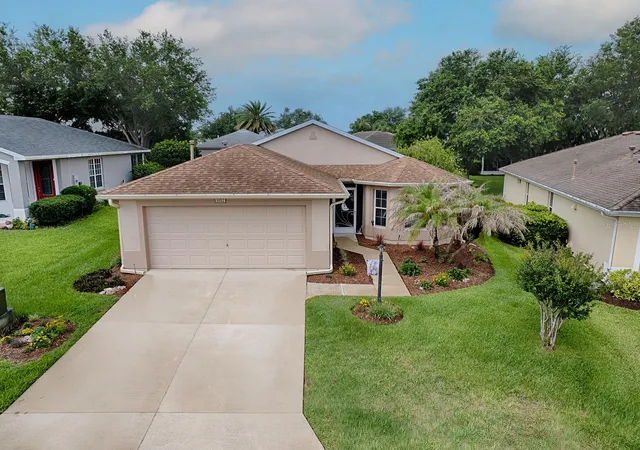
Nice open floor plan! Kitchen with breakfast bar overlooking the great room & dining room. Living room has a transom window that lets in lots of natural light and gives you wall space for your furniture. You’ll love the extra storage cabinets added to the kitchen and the bay window overlooking the front yard. Almost all the appliances have been updated in the past few years. No carpet tile in at the wet areas and laminate flooring throughout the rest of the home. Tastefully decorated in neutral colors. Master Bathroom shower and countertop & sinks were updated with Jetta Stone solid surface. Great for easy cleaning and no grout to deal with. Owner enclosed the screen porch with the Plexiglass (shatter resistant) windows in 2014. This gives you some extra living space. HVAC system & Rheem Hot water replaced in May 2024, Roof replaced in May 2021, exterior was painted in 2021, the house also has Hurricane shutters. Everything is ready for you to just move in and unpack! Call and make an appointment today this gem won’t last long.
- Houzeo last checked: 5 minutes ago
- Listing updated: October 12, 2026 at 6:46 pm
- Listing Provided by: Tammy King, PA (352) 408-3548 | ERA GRIZZARD REAL ESTATE (352) 735-4433
- Source: Stellar MLS-FL as distributed by MLS GRID | MLS#: G5113217

Property Details
Status
Active
Type
Single Family Residence
No. of Stories
-
County
City
Neighborhood
--
Year Built
2005
HOA Fees
$228/mo
Finished Area
1,613 sqft
Lot Size
6,739 sqft lot
Basement Area
- sqft
MLS Name
Stellar MLS
MLS Number
G5113217
MLS Status
Active
Days on Market
159
Cumulative Days on Market
132

Continue Your Journey in App
Find your dream home, receive real-time updates, and many more!
Continue Your Journey in App
Find your dream home, receive real-time updates, and many more!
Location
HOA Management
Unknown
HOA Fees
$228/ Monthly
Amenities
 Amenities and services may be covered by one or multiple associations and service providers.
 Bike Trails
 Tennis
 Gym
 Spa
 Cable TV
 Storage
 Pool
 Security Gate
 Sports Court
wheel Chair
Escrow Reserves Fund
Management
Recreational Facilities
Common Area Taxes
Lobby Key Required
Recreation Facilities
Private Road
Vehicle Restrictions
Disclaimer: Amenities are based on third-party information and may vary; buyers must independently verify all amenities, as information is deemed reliable but not guaranteed.
Facts & Features
Rooms
Bedrooms & bathrooms
Bedrooms: 3
Bathrooms: 2
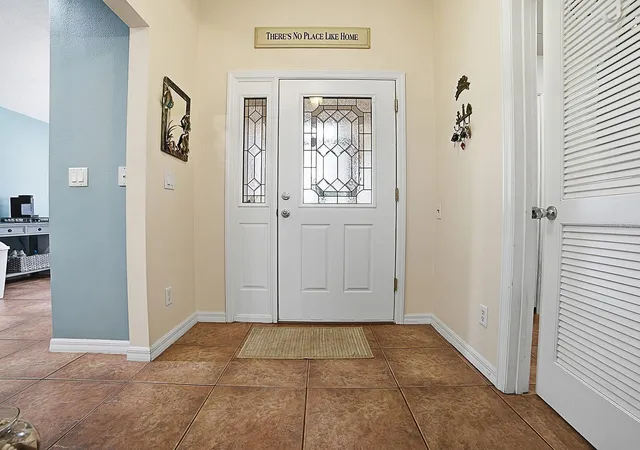
Foyer
Level: First
Area: 36.00 Square Feet
Dimensions: 6x6
Kitchen
Level: First
Area: 130.00 Square Feet
Dimensions: 10x13
Living Room
Level: First
Area: 322.00 Square Feet
Dimensions: 14x23
Dining Room
Level: First
Area: 132.00 Square Feet
Dimensions: 12x11
Primary Bedroom
Level: First
Area: 208.00 Square Feet
Dimensions: 13x16
Bedroom 2
Level: First
Area: 110.00 Square Feet
Dimensions: 10x11
Bedroom 3
Level: First
Area: 120.00 Square Feet
Dimensions: 12x10
Family Room
Level: First
Area: 160.00 Square Feet
Dimensions: 16x10
Interior
Window Features
Blinds, Drapes, Rods, Window Treatments
Cooling
Central Air
Flooring
Ceramic Tile, Concrete, Laminate
Appliances
Dishwasher, Disposal, Dryer, Gas Water Heater, Microwave, Range, Refrigerator, Washer
Heating
Central, Gas
Exterior Features
Rain Gutters, Sidewalk
Sewer
Public Sewer
Interior Features
Cathedral Ceiling(s), Ceiling Fans(s), Eat In Kitchen, Living Room/dining Room Combo, Open Floorplan, Split Bedroom, Thermostat, Window Treatments
Construction
Year Built
Year Built: 2005
Home type
Single Family Residence
Roof
Shingle
Foundation Details
Slab
Construction Materials
Block
Utilities & Energy
Parking Features
Garage Door Opener
Laundry Features
Inside
Association Amenities
Cable Tv, Fence Restrictions, Fitness Center, Gated, Lobby Key Required, Pickleball Court(s), Recreation Facilities, Sauna, Shuffleboard Court, Spa/hot Tub, Storage, Tennis Court(s), Trail(s), Vehicle Restrictions, Wheelchair Access
Utilities
Bb/hs Internet Available, Cable Available, Cable Connected, Sewer Connected, Sprinkler Meter, Underground Utilities, Water Connected
Security Features
Gated Community, Smoke Detector(s)
Water Source
Public
Other Features
Lot Features
City Limits, Level, Paved, Private
Community Features
Buyer Approval Required, Community Mailbox, Deed Restrictions, Fitness Center, Gated Community No Guard, Pool, Sidewalks, Special Community Restrictions, Tennis Court(s), Wheelchair Access
Subdivision Name
Royal Harbor
Patio And Porch Features
Enclosed, Porch, Rear Porch, Screened
Vegetation
Mature Landscaping
Price History
| Date | Event | Price |
|---|---|---|
09/05/2026 Source: | Price Increased | $313,000 +0.97% $194/sqft |
06/02/2026 Source: | Price Decreased | $310,000 -1.59% $192/sqft |
06/02/2026 Source: | Listed for Sale | $315,000 $195/sqft |

Nearby Homes










Find Homes by Property Features in Tavares, FL
Nearby New Homes For Sale

Based on information from Stellar MLS® through Nov 09, 2026, 11:30AM as submitted to and distributed by MLS GRID. All data is obtained from various sources and may not have been verified by the broker or MLS GRID. Supplied Open House Information is subject to change without notice. All information should be independently reviewed and verified for accuracy. Properties may or may not be listed by the office/agent presenting the information. IDX information is provided exclusively for consumers’ personal non-commercial use. It may not be used for any purpose other than to identify prospective properties consumers may be interested in purchasing. The data is deemed reliable but is not guaranteed by MLS GRID. The use of the MLS GRID Data may be subject to an end-user license agreement prescribed by the Member Participant’s applicable MLS, if any, and as amended from time to time. © 2026 Stellar MLS. All Rights Reserved.
 Advertising Broker: Fred McGill | Simple Showing, Inc
