- Overview
- Description
- Property Details
- Location
- HOA Management
- Facts & Features
- Getting Around
- Nearby Homes
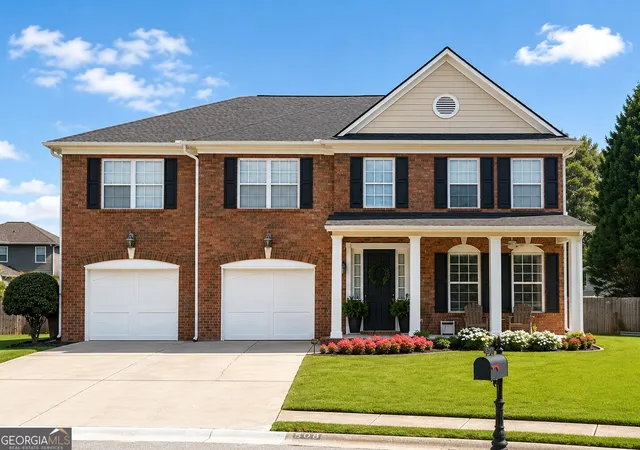
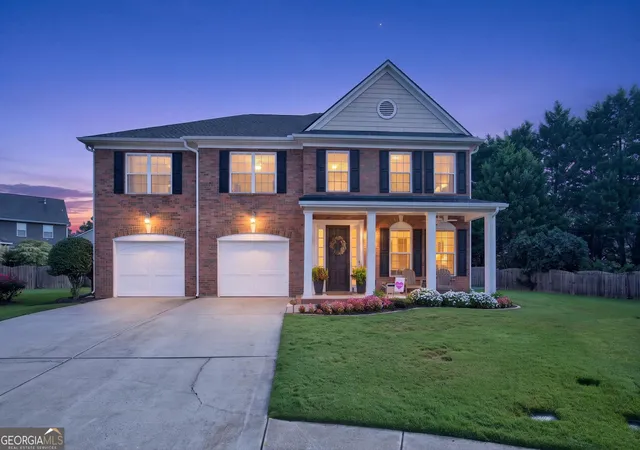
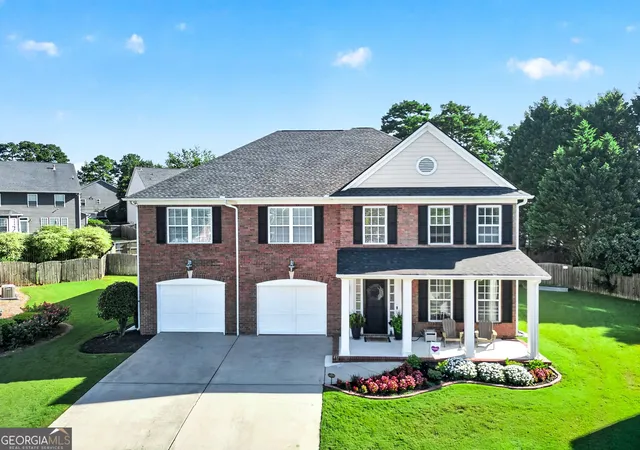
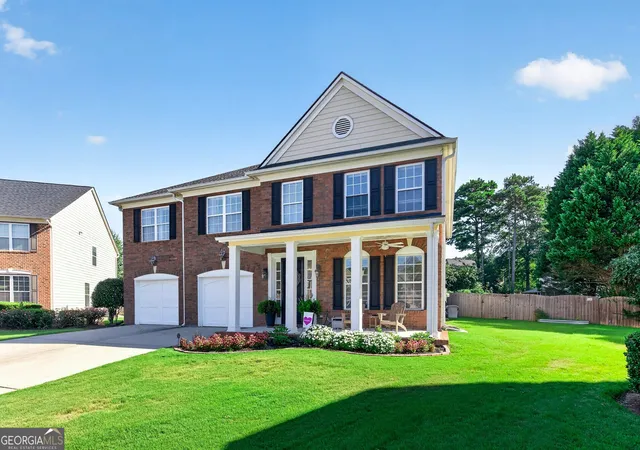
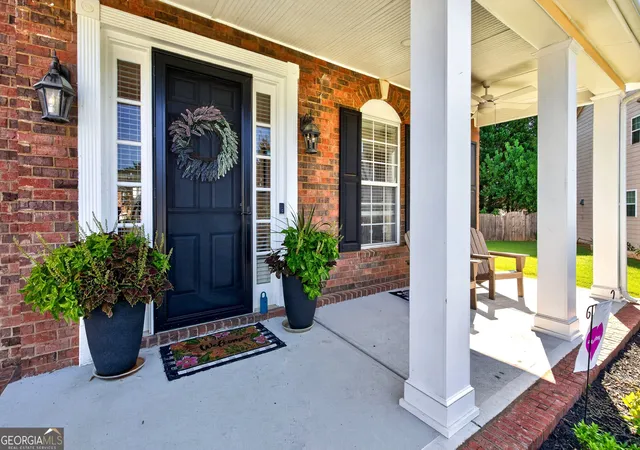

Street View
$895,000
Monthly Est:$4,455
 5 Beds
 4 Baths
4 full baths
 4,317sqft
508 Mt Vernon Wy, Peachtree City, GA 30269
$895,000
$4,455/moEst:
Get Pre-Approved
Single Family Residence
Built in 2004
$-- HOA
13,939.2 sqft lot
$207/sq.ft
Description
Exquisite, newly remodeled home in highly sought after Centennial subdivision! This beautiful home, nestled in a friendly cul-de-sac, encompasses five spacious bedrooms, four well appointed bathrooms, a light-filled, vaulted sunroom, and an relaxing loft space, spanning over 4,300 square feet. As you enter, you will feel both the luxury of the designer finishes and warmth of home. The foyer is flanked with wainscoting that flows seamlessly into a spacious formal dining room. Directly off the foyer is a guest suite and full bath, which could also be a great home office! Just past the dining room is the gourmet kitchen, featuring a large center island, elegant quartz countertops, a generous walk-in pantry, modern black stainless steel appliances, and a beverage refrigerator. The open floor plan creates an effortless flow for gracious entertaining. Open to the kitchen is the breakfast area and family room with gas fireplace surrounded by custom bookshelves. Double French doors lead to the sunroom and to the back patio and large back yard. Upstairs, you'll discover a spacious secondary family room surrounded by the oversized primary suite and three generously sized bedrooms. The entrance to the owner's retreat is marked by elegant double doors, leading to a spa like bathroom. This sanctuary showcases a beautifully tiled shower with a glass door, a relaxing soaking tub, double vanities, and his and her closets. This amazing home is located in a wonderful swim/tennis community and is a short golf cart ride to great shopping, dining, pickleball, and award-winning schools! Super convenient to Hartsfield Atlanta International Airport, Trilith Studios, Piedmont Fayette and Newnan Hospitals, with an easy commute Atlanta!
- Houzeo last checked: 43 minutes ago
- Listing updated: September 14, 2026 at 4:26 pm
- Listing Provided by: | Atl.Fine Homes Sotheby's Int. (404) 237-5000
- Source: Georgia MLS-GA | MLS#: 10830994

Property Details
Status
Active Under Contract
Type
Single Family Residence
No. of Stories
-
County
City
Neighborhood
Year Built
2004
HOA Fees
-
Finished Area
4,317 sqft
Lot Size
13,939.2 sqft lot
Basement Area
- sqft
MLS Name
Georgia MLS
MLS Number
10830994
MLS Status
Active Under Contract
Days on Market
63
Cumulative Days on Market
24

Continue Your Journey in App
Find your dream home, receive real-time updates, and many more!
Download App
Continue Your Journey in App
Find your dream home, receive real-time updates, and many more!
Location
HOA Management
N/A
HOA Fees
$900/
Amenities
 Amenities and services may be covered by one or multiple associations and service providers.
 Tennis
 Pool
Disclaimer: Amenities are based on third-party information and may vary; buyers must independently verify all amenities, as information is deemed reliable but not guaranteed.
Facts & Features
Rooms
Bedrooms & bathrooms
Bedrooms: 5
Bathrooms: 4
Interior
Interior Features
Double Vanity, High Ceilings, Soaking Tub, Tile Bath, Walk In Closet(s)
Sewer
Public Sewer
Appliances
Cooktop, Dishwasher, Disposal, Microwave, Oven, Stainless Steel Appliance(s)
Flooring
Carpet, Other, Vinyl
Cooling
Ceiling Fan(s), Central Air, Zoned
Heating
Natural Gas, Central, Heat Pump, Zoned
Construction
Year Built
Year Built: 2004
Home type
Single Family Residence
Foundation Details
Slab
Construction Materials
Brick, Concrete
Roof
Composition
Property Condition
Resale
Architectural Style
Brick Front, Traditional
Utilities & Energy
Basement
None
Utilities
Sewer Connected, High Speed Internet
Water Source
Public
Laundry Features
Upper Level
Parking Features
Garage, Attached
Other Features
Community Features
Clubhouse, Fitness Center, Playground, Pool, Tennis Court(s)
Patio And Porch Features
Patio
Lot Features
Cul De Sac
Subdivision Name
Centennial
Price History
| Date | Event | Price |
|---|---|---|
09/14/2026 Source: | Contingent (Active Under Contract) | $895,000 $207/sqft |
08/21/2026 Source: | Listed for Sale | $895,000 +21.77% $207/sqft |
01/20/2023 Source: | Sold | $735,000 $170/sqft |

Nearby Homes
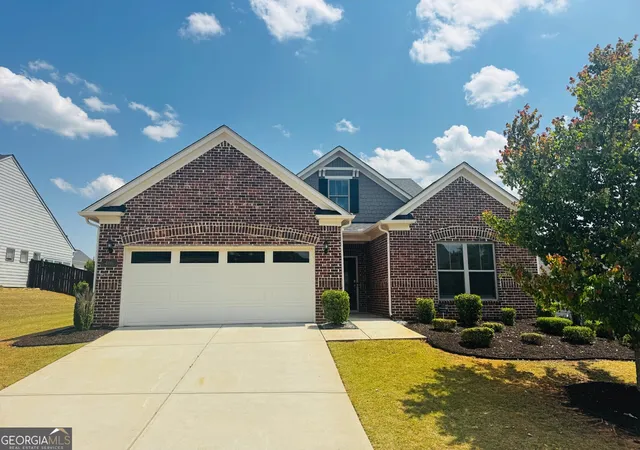
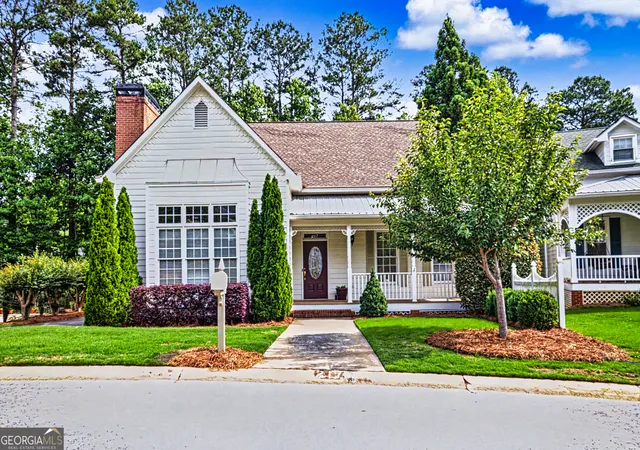
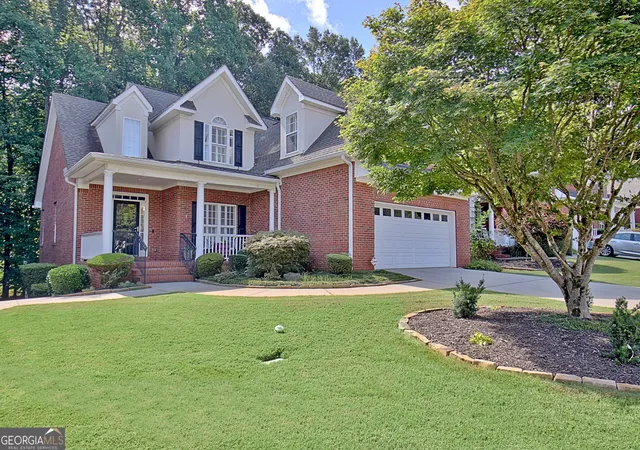


Find Homes by Property Features in Peachtree City, GA
Nearby New Homes For Sale


Information Deemed Reliable But Not Guaranteed. © 2026 Georgia Multiple Listing Service. All Rights Reserved.
 Advertising Broker: Fred McGill | Simple Showing, Inc
