- 0
- 5
- Overview
- Description
- Property Details
- Location
- Facts & Features
- Getting Around
- Nearby Homes




$2,295,000
Monthly Est:$11,423
 3 Beds
 4 Baths
3 full baths + 1 half bath
 2,439sqft
509 Golden Gate Pt #2, Sarasota, FL 34236
$2,295,000
$11,423/moEst:
Get Pre-Approved
Condominium
Built in 2024
$-- HOA
-- sqft lot
$941/sq.ft
Description
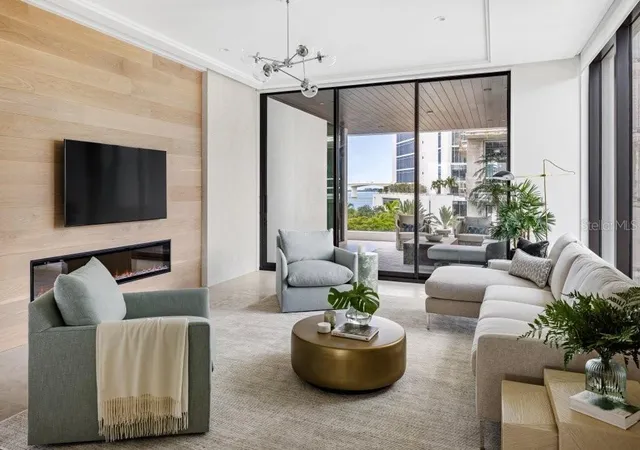
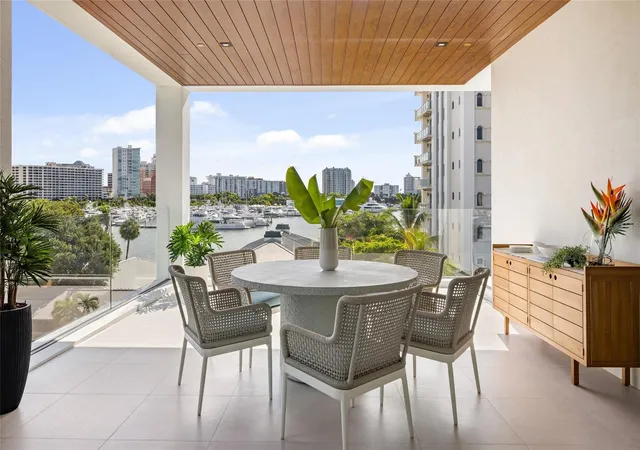
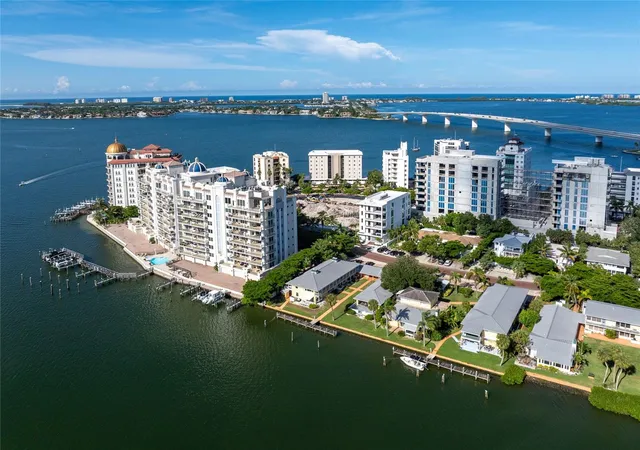
Brand-new, custom-built, and move-in ready, this full-floor condominium residence at En Pointe offers a rare blend of privacy, design, and elevated coastal living on Golden Gate Point. Set within a limited four-residence boutique condominium between the Ringling Bridge and downtown Sarasota, it delivers all the qualities of custom-home living with the ease and convenience of a lock-and-leave lifestyle. The residence captures views of Sarasota Bay, the marina, the downtown skyline, and the Ringling Bridge. Inside, the residence offers 2,439 square feet with 3 bedrooms and 3.5 bathrooms, plus two private covered terraces of approximately 350 square feet each—adding 700 squa...
Continue Reading- Houzeo last checked: 6 minutes ago
- Listing updated: July 12, 2026 at 6:05 pm
- Listing Provided by: Brittany Perrone (941) 685-1598 , Kim Ogilvie | MICHAEL SAUNDERS & COMPANY (941) 951-6660
- Source: Stellar MLS-FL | MLS#: A4598042

Part of

Property Details
Status
Pending
Type
Condominium
No. of Stories
4
County
City
Neighborhood
Year Built
2024
HOA Fees
-
Finished Area
2,439 sqft
Lot Size
-- sqft lot
Basement Area
- sqft
MLS Name
Stellar MLS
MLS Number
A4598042
MLS Status
Pending
Days on Market
958
Cumulative Days on Market
879

Continue Your Journey in App
Find your dream home, receive real-time updates, and many more!
Download App
Continue Your Journey in App
Find your dream home, receive real-time updates, and many more!
Location
Facts & Features
Rooms
Bedrooms & bathrooms
Bedrooms: 3
Bathrooms: 4
Kitchen
Level: First
Area: 304.00 Square Feet
Dimensions: 19x16
Dining Room
Level: First
Area: 208.00 Square Feet
Dimensions: 13x16
Living Room
Level: First
Area: 320.00 Square Feet
Dimensions: 20x16
Primary Bedroom
Level: First
Area: 195.00 Square Feet
Dimensions: 15x13
Primary Bathroom
Level: First
Area: 120.00 Square Feet
Dimensions: 10x12
Bedroom 2
Level: First
Area: 182.00 Square Feet
Dimensions: 13x14
Bathroom 2
Level: First
Area: 40.00 Square Feet
Dimensions: 8x5
Bedroom 3
Level: First
Area: 182.00 Square Feet
Dimensions: 13x14
Bathroom 3
Level: First
Area: 40.00 Square Feet
Dimensions: 8x5
Laundry
Level: First
Area: 72.00 Square Feet
Dimensions: 8x9
Interior
Interior Features
Built In Features, High Ceilings, Open Floorplan, Primary Bedroom Main Floor, Stone Counters, Walk In Closet(s), Wet Bar
Exterior Features
Balcony, Lighting, Outdoor Shower, Sliding Doors, Storage
Heating
Central
Cooling
Central Air, Zoned
Sewer
Public Sewer
Flooring
Tile
Appliances
Bar Fridge, Dishwasher, Dryer, Microwave, Range, Range Hood, Refrigerator, Washer, Wine Refrigerator
Construction
Year Built
Year Built: 2024
Home type
Condominium
Architectural Style
Mid Century Modern
Roof
Membrane
Property Condition
Completed
Construction Materials
Block, Stucco
Foundation Details
Other
Utilities & Energy
Utilities
Cable Connected, Electricity Connected, Sewer Connected, Underground Utilities, Water Connected
Pool Features
In Ground
Parking Features
Assigned, Covered, Off Street, Basement
Laundry Features
Inside, Laundry Room
Fireplace Features
Electric, Living Room
Water Source
Public
Other Features
Subdivision Name
En Pointe
Community Features
Pool
Price History
| Date | Event | Price |
|---|---|---|
06/30/2026 Source: | Pending | $2,295,000 $941/sqft |
04/02/2026 Source: | Price Decreased | $2,295,000 -8.02% $941/sqft |
09/30/2025 Source: | Price Decreased | $2,495,000 -5.85% $1,023/sqft |
02/13/2025 Source: | Price Increased | $2,650,000 +6.21% $1,087/sqft |
02/01/2024 Source: | Listed for Sale | $2,495,000 -16.69% $1,023/sqft |

Show more
Nearby Homes
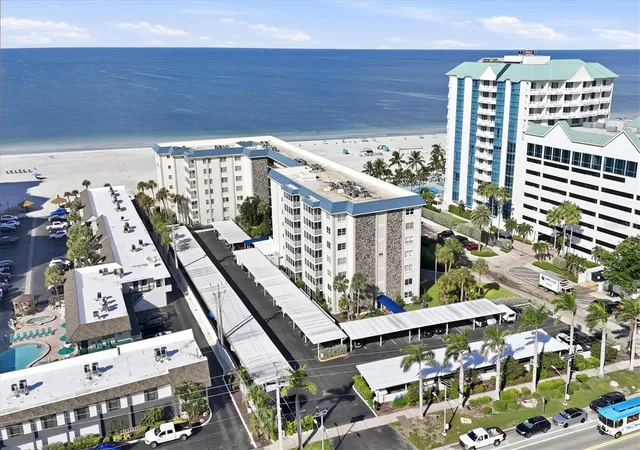

Find Homes by Property Features in Sarasota, FL
Nearby New Homes For Sale

Based on information from Stellar MLS® through Sep 18, 2026, 12:15AM as submitted to and distributed by MLS GRID. All data is obtained from various sources and may not have been verified by the broker or MLS GRID. Supplied Open House Information is subject to change without notice. All information should be independently reviewed and verified for accuracy. Properties may or may not be listed by the office/agent presenting the information. IDX information is provided exclusively for consumers’ personal non-commercial use. It may not be used for any purpose other than to identify prospective properties consumers may be interested in purchasing. The data is deemed reliable but is not guaranteed by MLS GRID. The use of the MLS GRID Data may be subject to an end-user license agreement prescribed by the Member Participant’s applicable MLS, if any, and as amended from time to time. © 2026 Stellar MLS. All Rights Reserved.
 Advertising Broker: Fred McGill | Simple Showing, Inc

Love this home?
Here's 4 things you can do

Your local real estate expert. Speak directly with agent about the home & pricing.

Book your private tour
as early as Tomorrow at 09:00 AM

Rates starting from 6.8%. Secure financing early to move quickly when you're ready.

Fastest way to get your offer in. Speak directly with agent to negotiate the offer.
Houzeo Corp. holds real estate brokerage licenses in Alabama (License No. 000157023 - 0) and Texas (License No. 9013396)
TREC: Info About Brokerage Services, Consumer Protection Notice.
§ 442‑H New York Standard Operating Procedure.
New York State Fair Housing Notice.


