- Overview
- Description
- Property Details
- Location
- Facts & Features
- Getting Around
- Nearby Homes



$670,000
Monthly Est:$3,335
 3 Beds
 3 Baths
2 full baths + 1 half bath
 2,598sqft
509 Metcalf St, New Bern, NC 28560
$670,000
$3,335/moEst:
Get Pre-Approved
Single Family Residence
Built in 1890
$-- HOA
0.19 acre lot
$258/sq.ft
Description
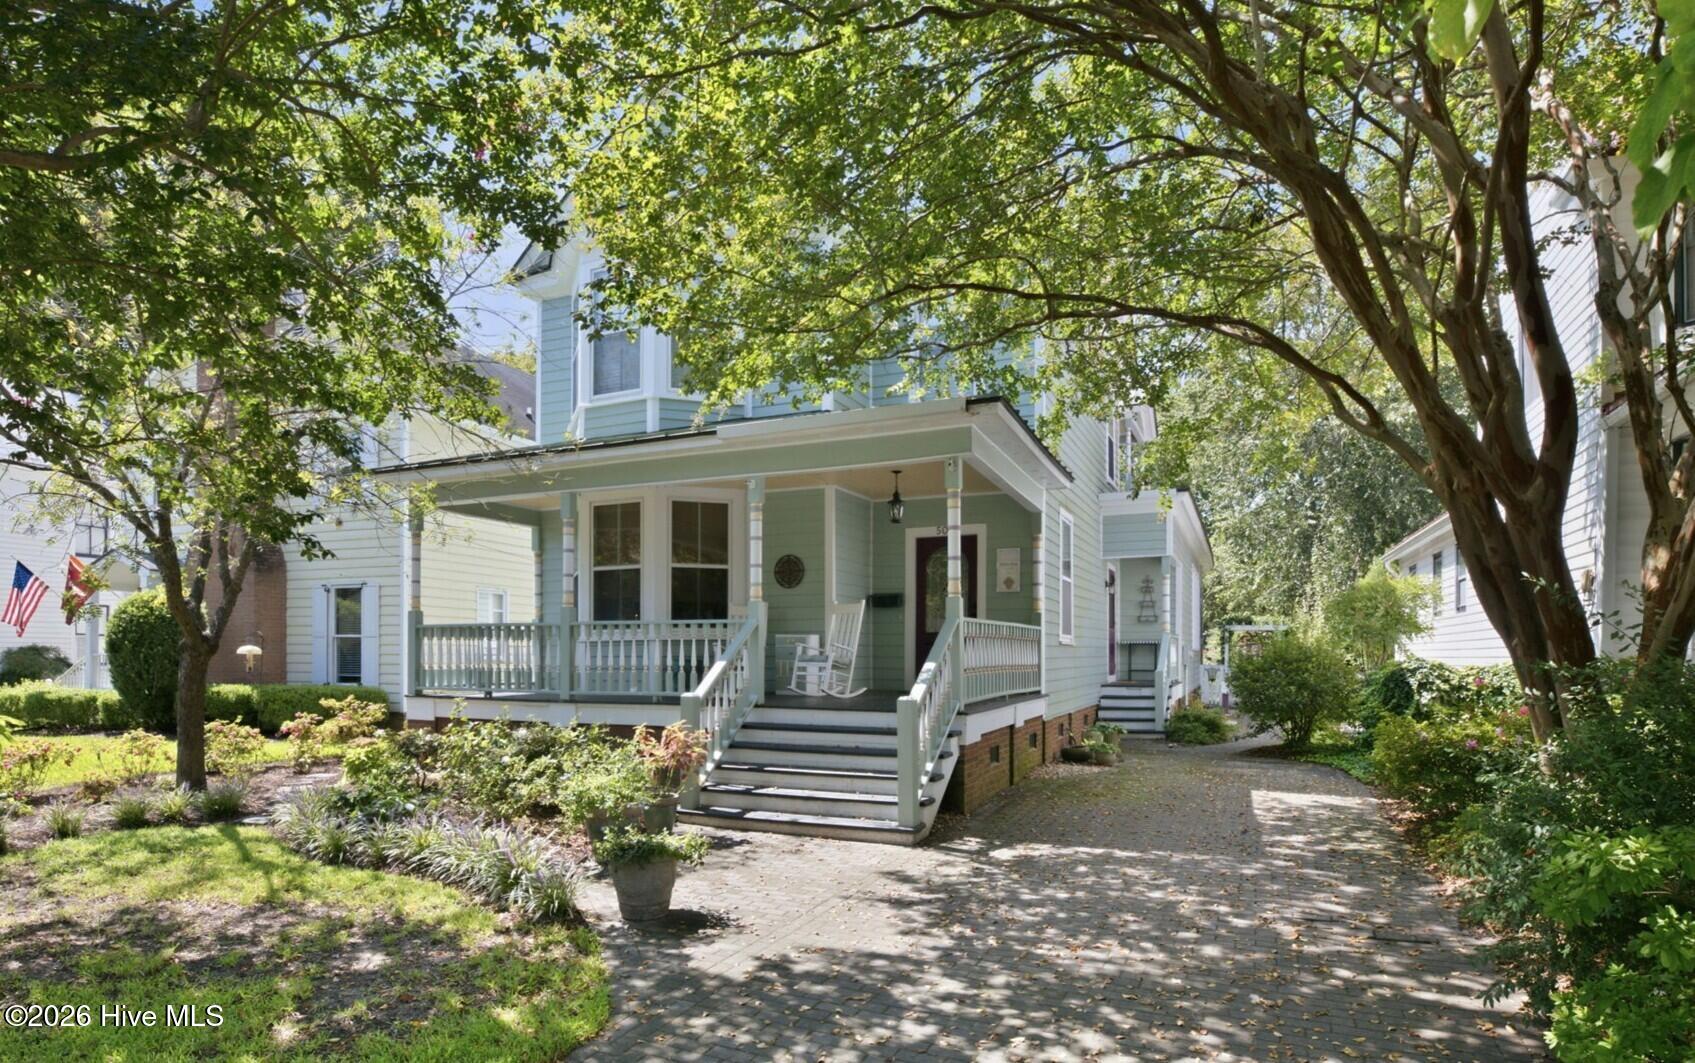
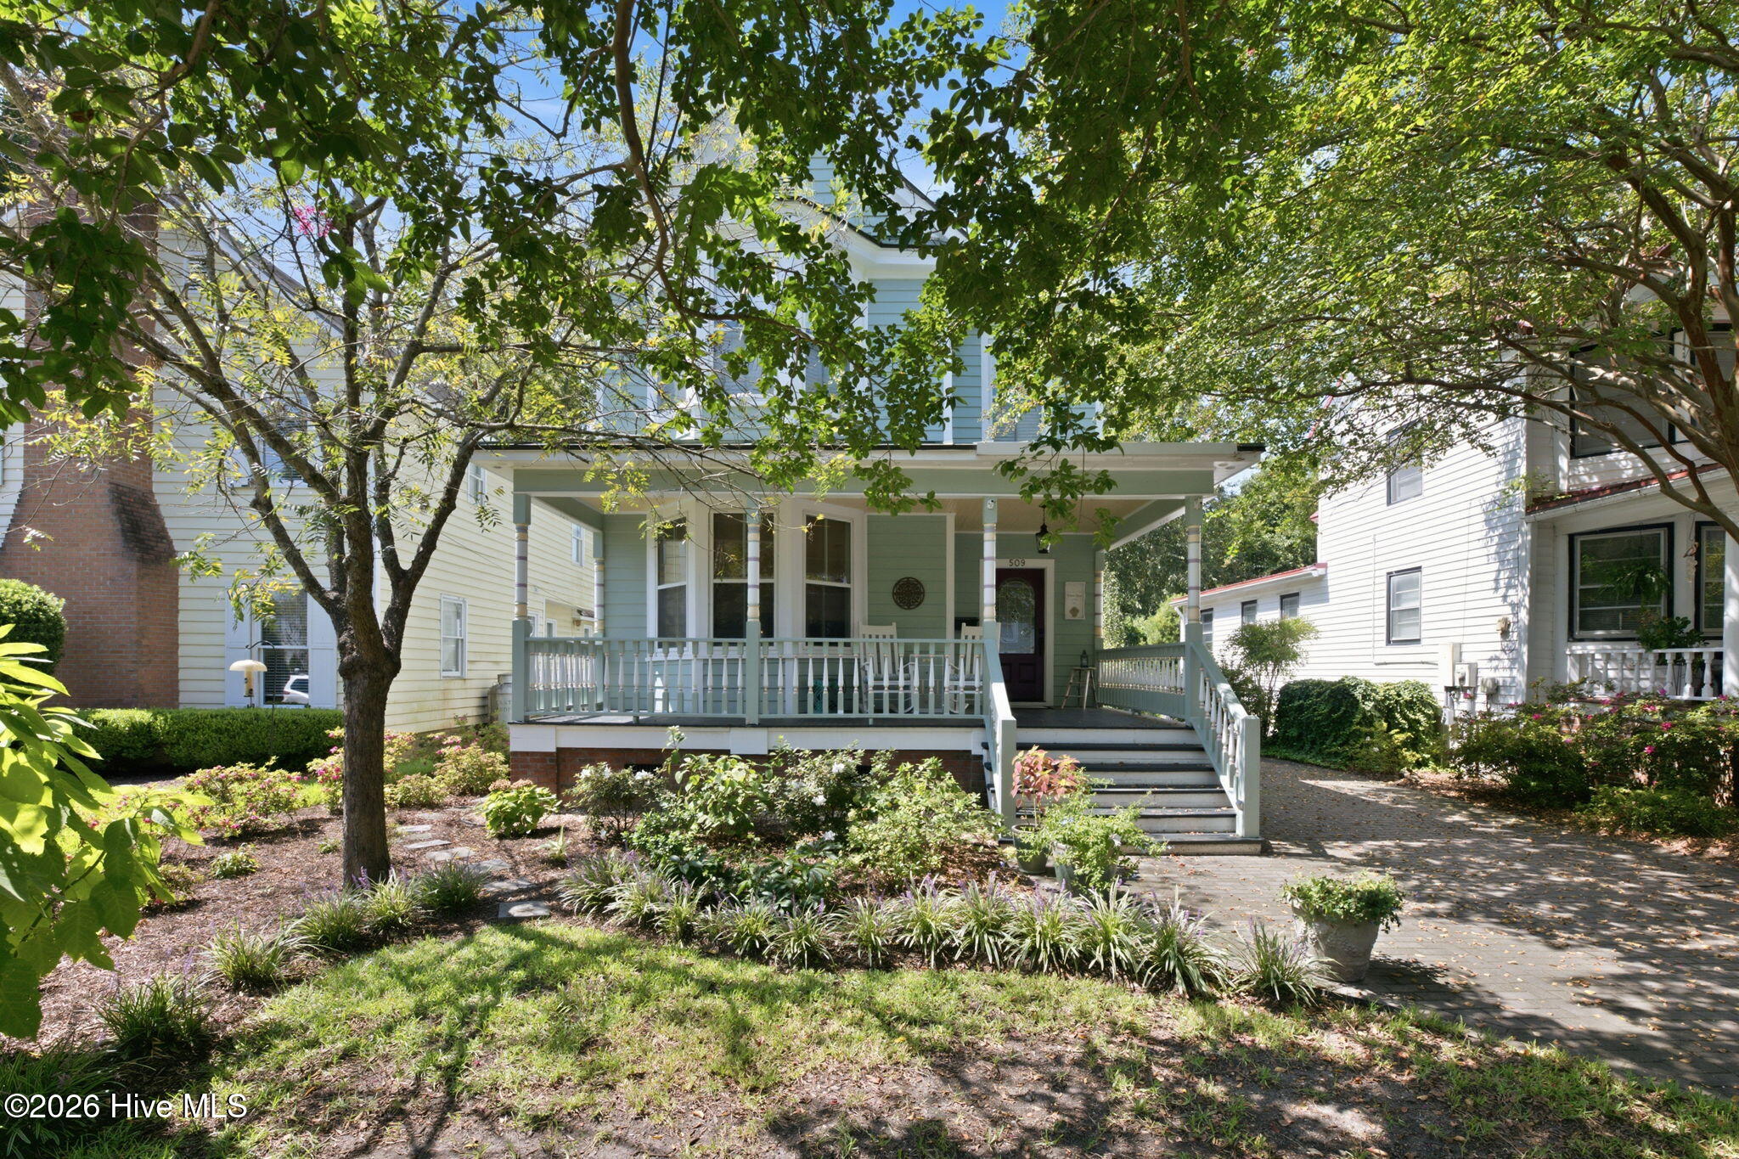
Welcome to the Annie Dinkins Tenant House, a beautifully preserved 1890s residence ideally situated on one of downtown New Bern's most desirable blocks. Rich in history, architectural character, and thoughtful updates, this distinctive home offers an exceptional opportunity to enjoy downtown living with generous indoor and outdoor spaces, off-street parking, and a location just blocks from New Bern's waterfront, restaurants, shops, and cultural attractions.
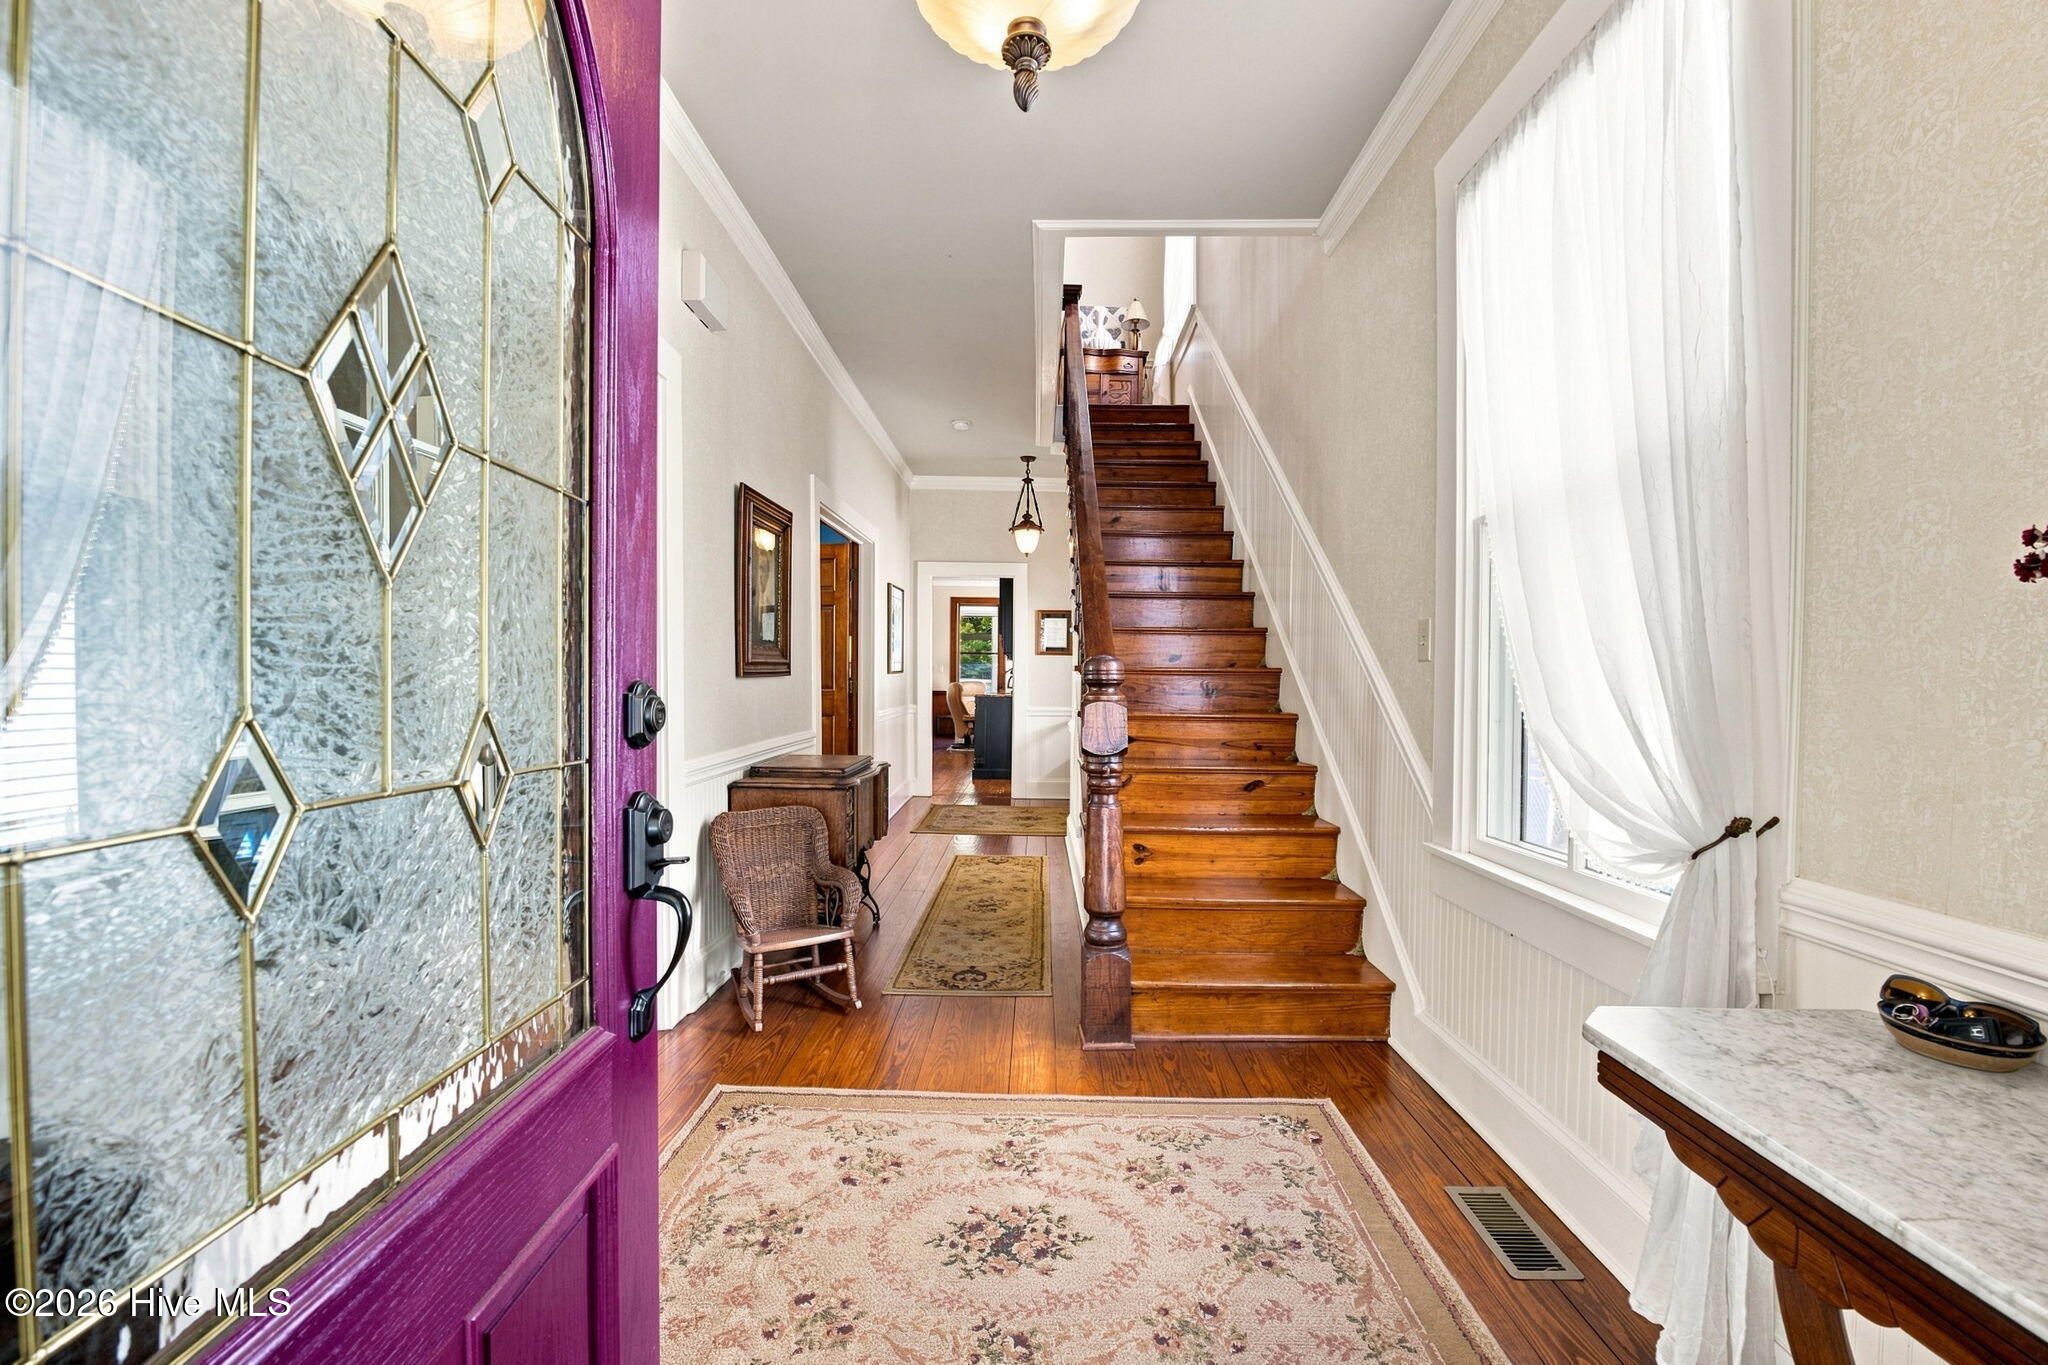
Inside, a welcoming foyer and original statement staircase immediately showcase the craftsmanship found throughout the home. Soaring 9.5-foot ceilings, hardwood floors, handsome hardwood doors, and 14 original front windows (with storm windows) preserve its period character. To the left, the gracious front living room features a large bay window and beautiful fireplace mantel. A double-sided fireplace with a gas insert connects the living room to the adjoining library, where custom bookcases incorporate wood salvaged from New Bern's historic Elks Lodge.
At the rear of the home, the floor plan transitions seamlessly to modern living. The chef's kitchen features custom cabinetry by Mike's Custom Cabinets, granite countertops, an island and peninsula, gas cooktop, two dishwashers, beverage refrigerator, separate prep sink, and a deep main sink beneath a large garden window. The kitchen opens to the dining and family rooms, where abundant windows provide views of the screened porch and spacious backyard. A dedicated laundry/pantry room with custom cabinetry and utility sink, along with a convenient half bath, completes the first floor.
Upstairs, the primary suite offers a private balcony, plantation shutters, dual closets, and a well-appointed bath featuring a walk-in tiled rain shower with a bench and a classic clawfoot tub. Two additional bedrooms share a renovated hall bath with walk-in tiled shower, while the front bedroom features another striking bay window and plantation shutters. The third floor offers approximately 200 square feet of additional bonus space (not included in the primary square footage), providing a versatile area well suited for an office, studio, playroom, or other flex space.
Outside, the large fenced backyard is a rare find in the heart of downtown, with brick walkways and plenty of room to garden, entertain, or simply unwind. Two outbuildings provide valuable additional space: an approximately 110-square-foot storage shed and an approximately 148-square-foot storage/workshop building. Off-street parking accommodates two vehicles.
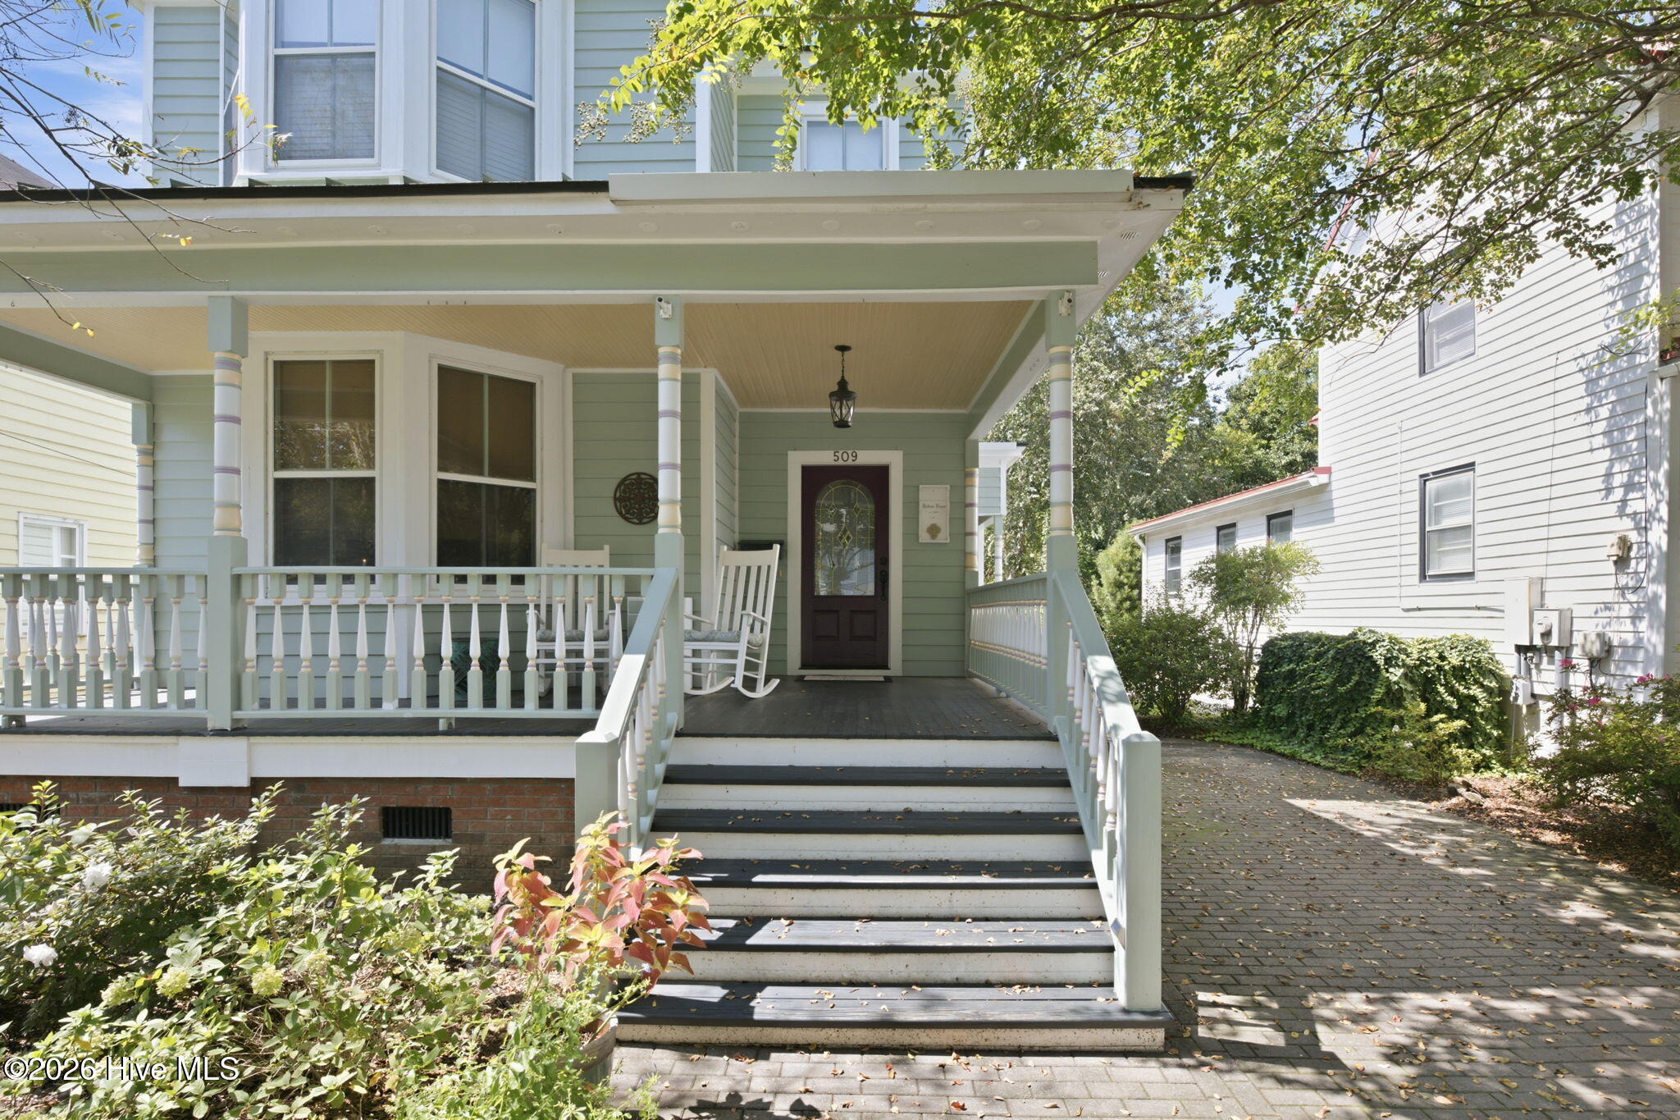
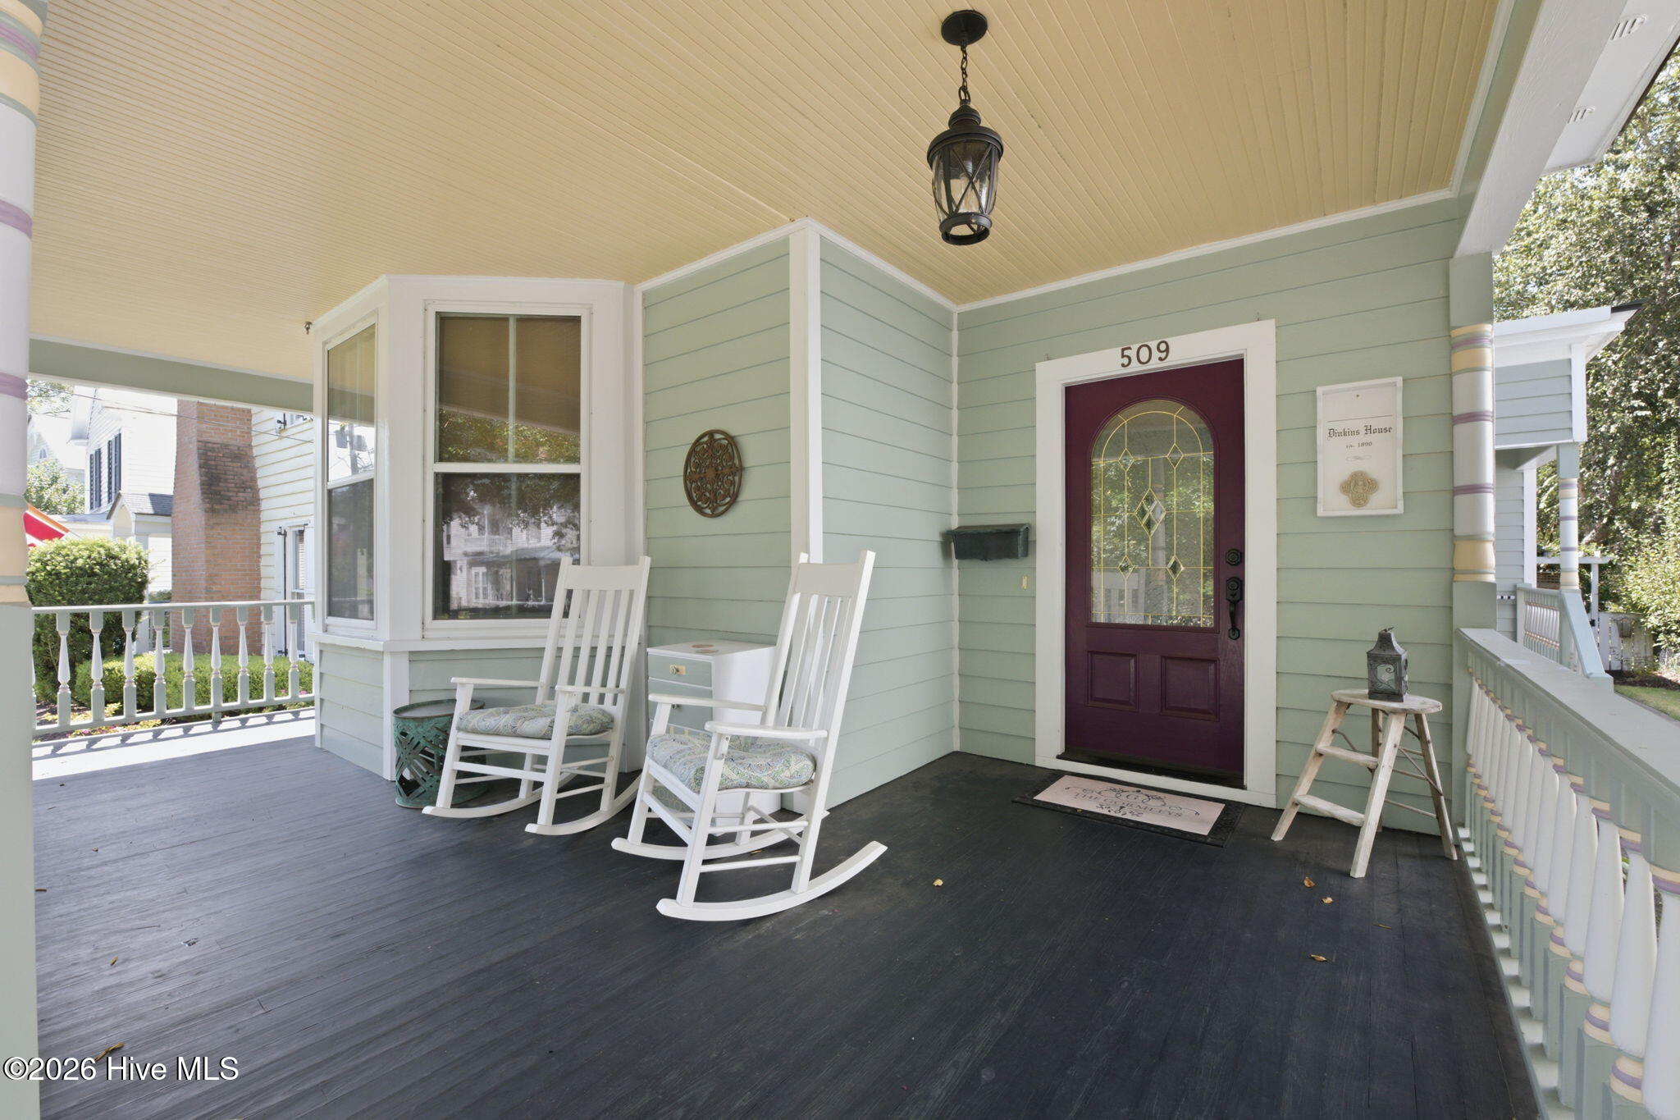
Additional improvements and features include a metal roof installed in 2007 and maintained with periodic repainting, a Rinnai tankless water heater, repainted porches in 2024, improvements to both outbuildings in 2025, and a new Whirlpool stackable washer and dryer installed in 2026. Bonus: this property is NOT in a designated flood zone!
Historic character, gracious living spaces, modern functionality, and an exceptional downtown location come together at 509 Metcalf Street--a home with a story more than a century in the making.
- Houzeo last checked: 6 minutes ago
- Listing updated: September 13, 2026 at 2:52 am
- Listing Provided by: Jessica Conard (919) 618-1562 DRE #338091 | NorthGroup
- Source: Hive MLS-NC | MLS#: 100601759

Property Details
Status
Active Under Contract
Type
Single Family Residence
No. of Stories
3
County
City
Neighborhood
--
Year Built
1890
HOA Fees
-
Finished Area
2,598 sqft
Lot Size
0.19 acre lot
Basement Area
- sqft
MLS Name
Hive MLS
MLS Number
100601759
MLS Status
Pending with Showings
Days on Market
32

Continue Your Journey in App
Find your dream home, receive real-time updates, and many more!
Download App
Continue Your Journey in App
Find your dream home, receive real-time updates, and many more!
Location
Facts & Features
Rooms
Bedrooms & bathrooms
Bedrooms: 3
Bathrooms: 3
Family Room
Level: First
Bedroom 2
Level: Second
Bedroom 3
Level: Second
Library
Level: First
Master Bedroom
Level: Second
Dining Room
Level: First
Kitchen
Level: First
Living Room
Level: First
Interior
Exterior Features
Garden
Interior Features
High Ceilings, Entrance Foyer, Bookcases, Kitchen Island, Ceiling Fan(s), Pantry, Walk In Shower, Blinds/shades
Heating
Electric, Forced Air, Heat Pump, Natural Gas
Flooring
Ceramic Tile, Hardwood
Appliances
Gas Cooktop, Built In Electric Oven, Freezer, Washer, Refrigerator, Dishwasher, Tankless Water Heater
Cooling
Central Air, Ceiling Fan(s)
Window Features
Storm Window(s)
Construction
Year Built
Year Built: 1890
Home type
Single Family Residence
Foundation Details
Crawl Space
Architectural Style
Historic District, Historic Home
Roof
Metal
Construction Materials
Wood Siding, Wood Frame
Utilities & Energy
Basement
None
Water Source
Public
Utilities
Natural Gas Connected, Sewer Connected, Water Connected
Laundry Features
Laundry Room
Parking Features
Off Street, Tandem
Pool Features
None
Other Features
Subdivision Name
New Bern Downtown Historic
Patio And Porch Features
Patio, Screened, Front Porch, Rear Porch
Price History
| Date | Event | Price |
|---|---|---|
09/12/2026 Source: | Contingent (Active Under Contract) | $670,000 $258/sqft |
09/11/2026 Source: | Listed for Sale | $670,000 $258/sqft |
09/05/2026 Source: | Coming Soon | $670,000 $258/sqft |

Nearby Homes
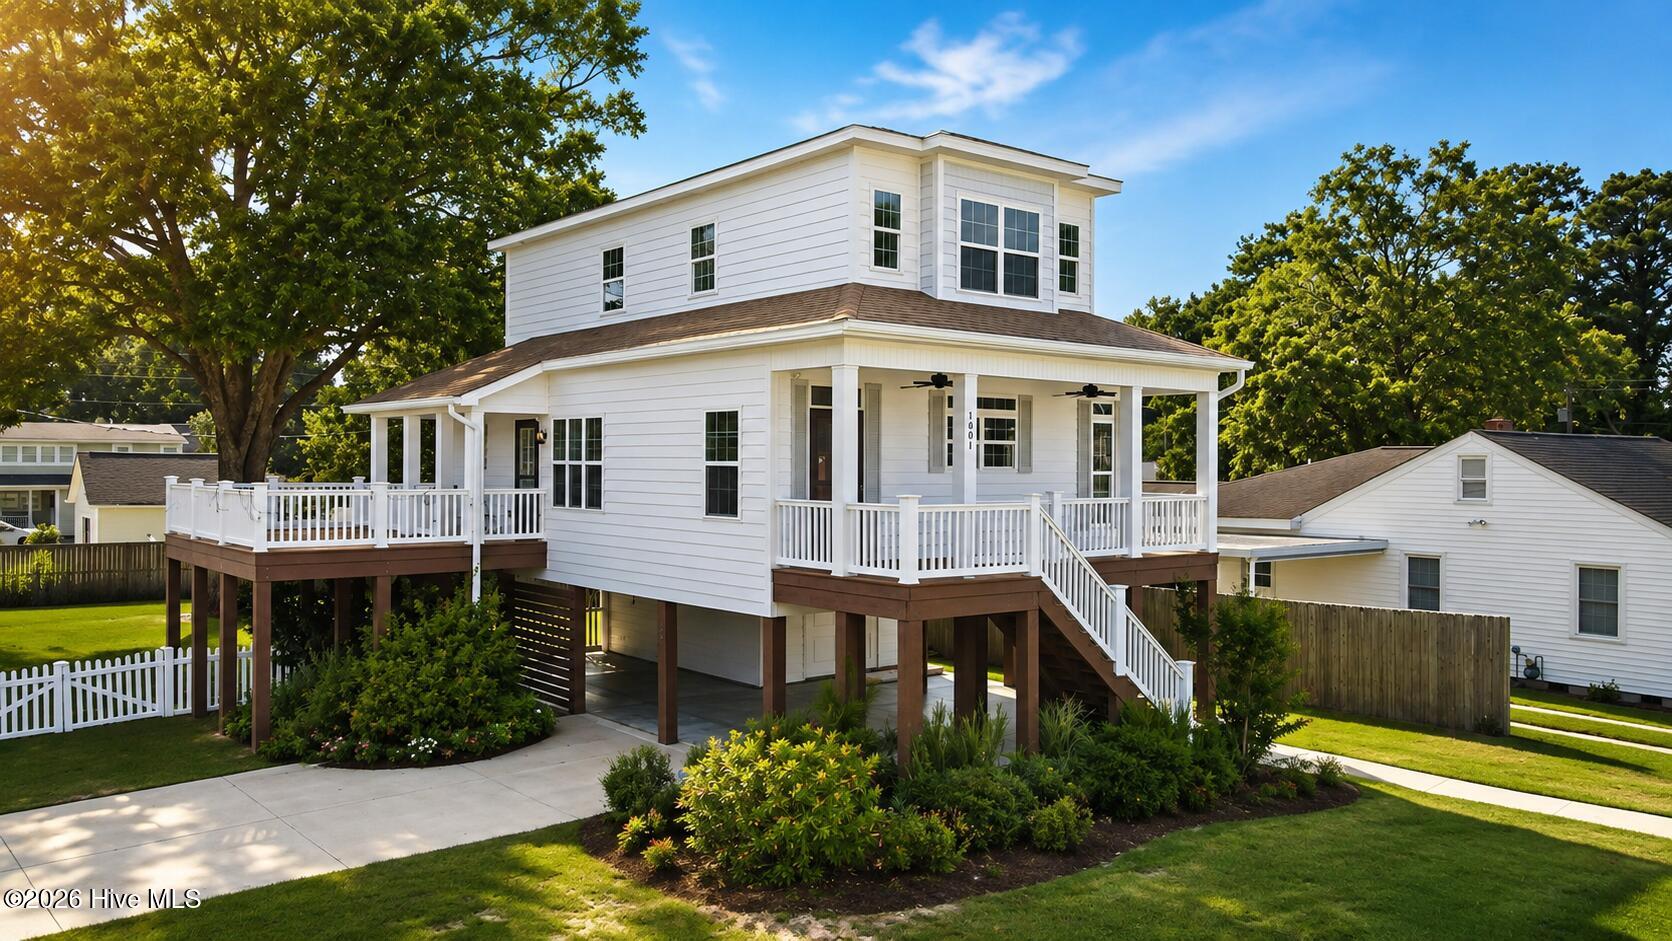
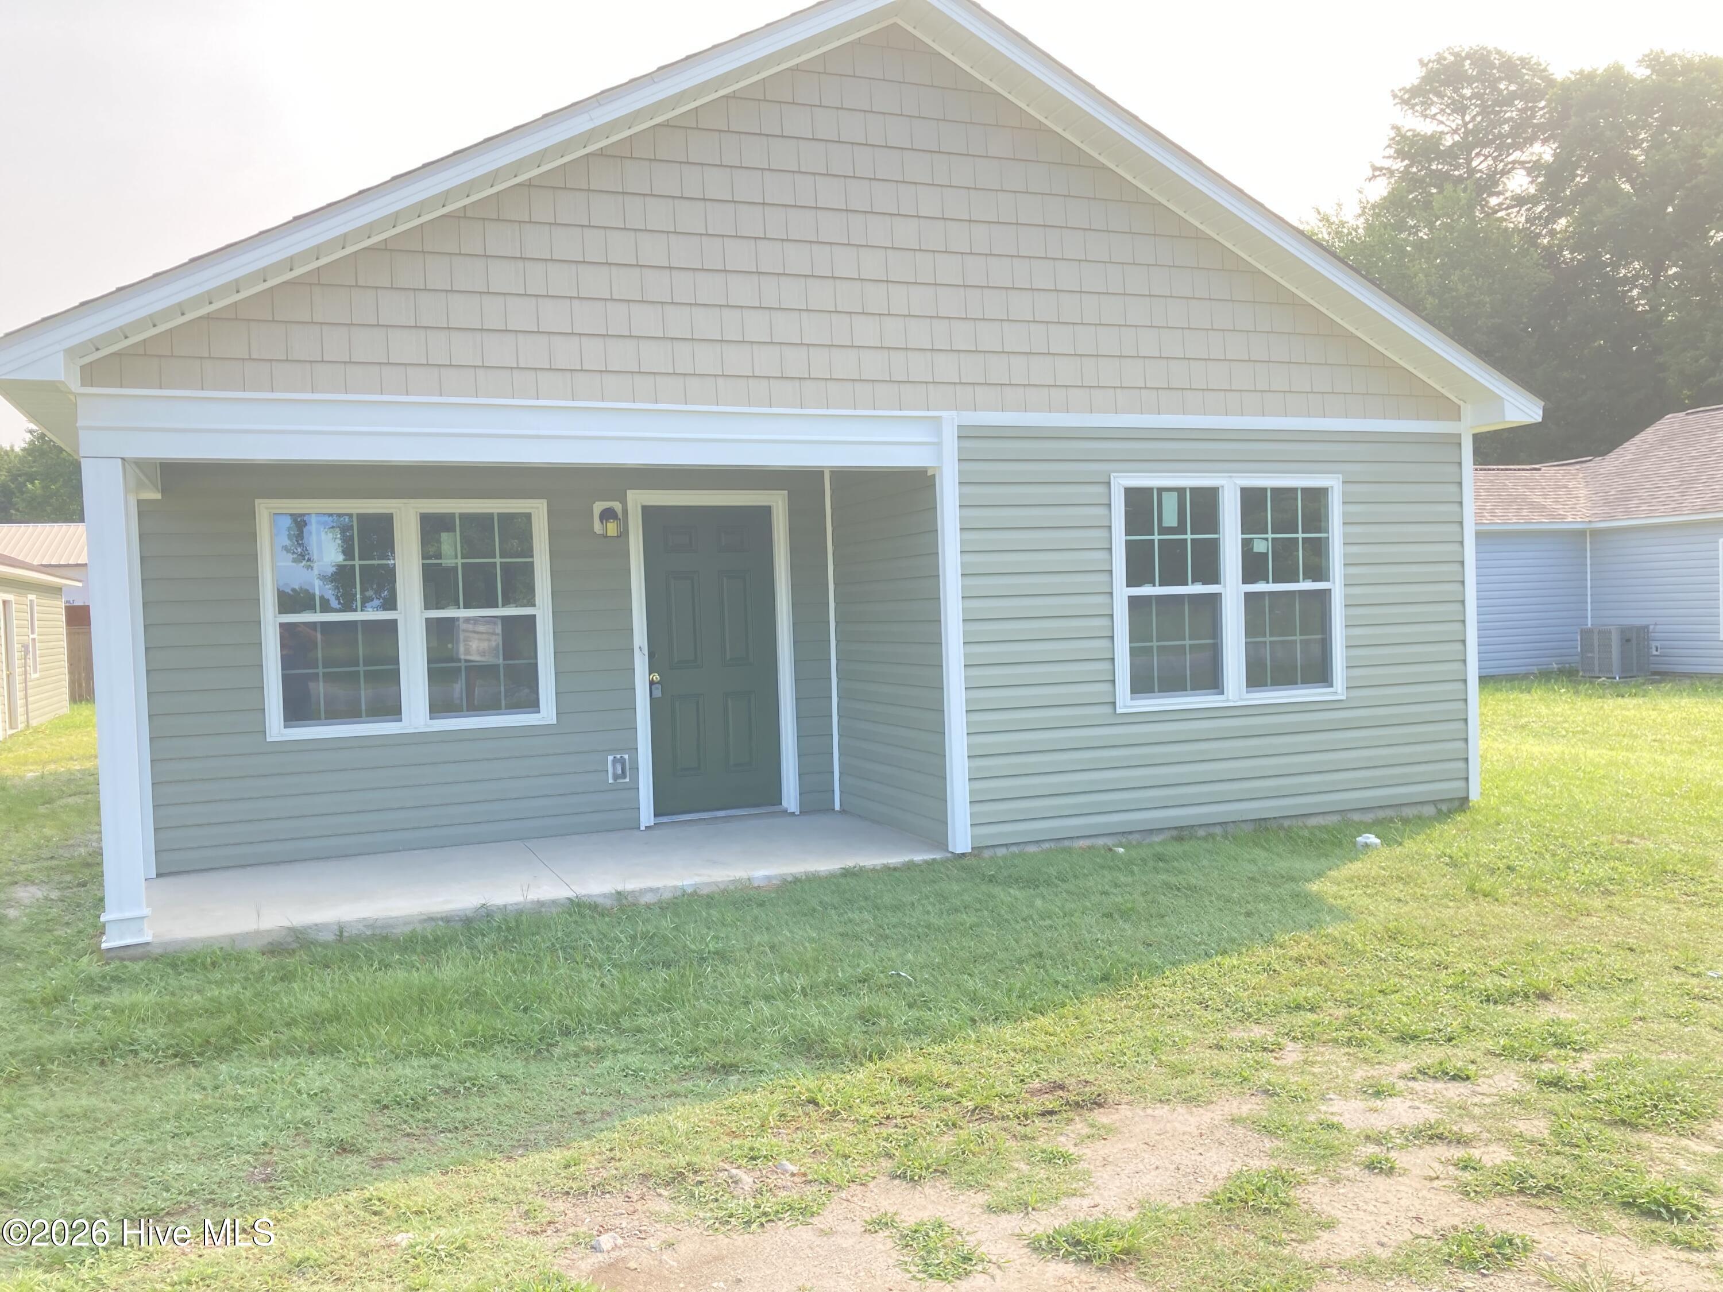
Find Homes by Property Features in New Bern, NC
Nearby New Homes For Sale

Based on information from the Hive MLS, through Oct 08, 2026, 10:00PM. This website may not include listings or property addresses of sellers who have directed their listing brokers to withhold their listing or their property address from display on the Internet. The data relating to real estate on this web site comes in part from the Internet Data Exchange program of Hive MLS, and is updated as of Oct 08, 2026, 10:00PM. All information is deemed reliable but not guaranteed and should be independently verified. All properties are subject to prior sale, change, or withdrawal. Neither listing broker(s) nor Chosen Realty LLC nor Houzeo shall be responsible for any typographical errors, misinformation, or misprints, and shall be held totally harmless from any damages arising from reliance upon these data. IDX information is provided exclusively for personal, non-commercial use, and may not be used for any purpose other than to identify prospective properties consumers may be interested in purchasing. © 2026 Hive MLS. All Rights Reserved.
 Advertising Broker: Nicholas Huscroft | Chosen Realty