- 0
- 8
- Overview
- Description
- Property Details
- Location
- Facts & Features
- Getting Around
- Nearby Homes
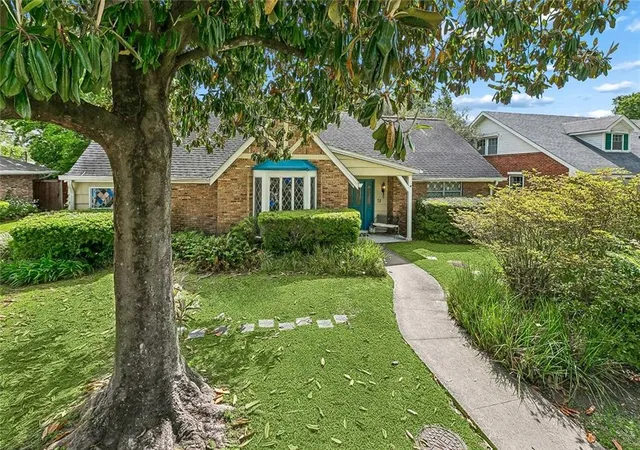
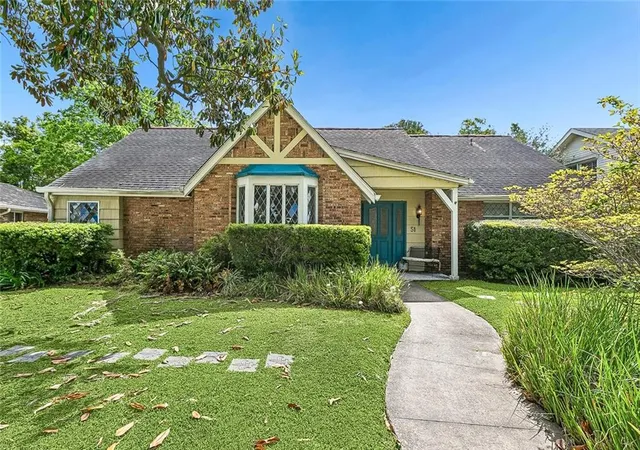
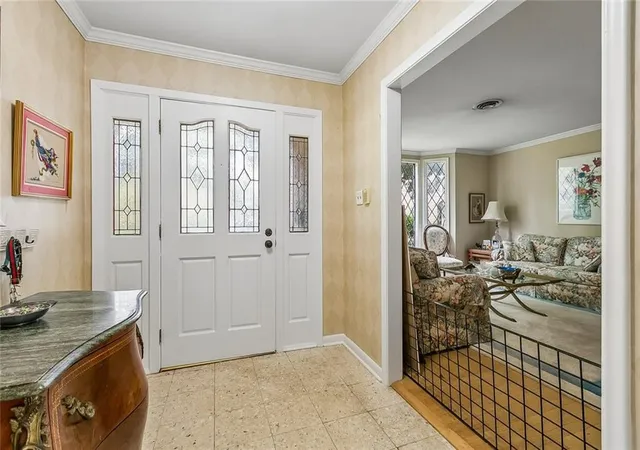
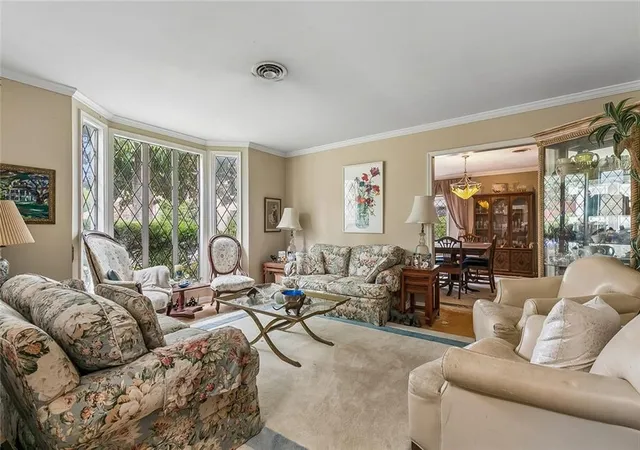
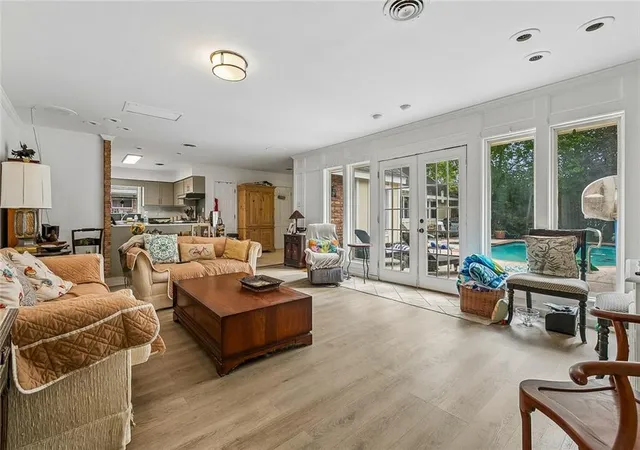

Street View
$399,000
Monthly Est:$1,986
 4 Beds
 3 Baths
3 full baths
 2,876sqft
51 Imperial Wood Dr, Harahan, LA 70123
$399,000
$1,986/moEst:
Get Pre-Approved
Single Family Residence
Built in 1963
$-- HOA
-- sqft lot
$139/sq.ft
Description
Spacious & ready for improvements & updates, this 4-bedroom, 3-bath home, located in the desirable Imperial Woods subdivision, features a welcoming front entrance that opens into a large, open living area, open kitchen & bright breakfast nook. Abundant windows on every side overlook the back yard & inground pool. The garage was converted into a private bedroom complete with its own separate entrance, independent A/C and plumbing. HVAC & ductwork in main house replaced in 2025. Needs TLC Home is occupied. Please allow 24 hours notice to show
- Houzeo last checked: 3 minutes ago
- Listing updated: August 16, 2026 at 8:16 pm
- Listing Provided by: Erin Stopak (504) 723-0237 | Keller Williams Realty New Orleans (504) 862-0100
- Source: New Orleans Metropolitan AOR (NOMAR) MLS-LA | MLS#: 2568604

Property Details
Status
Pending
Type
Single Family Residence
No. of Stories
1
County
City
Neighborhood
--
Year Built
1963
HOA Fees
-
Finished Area
2,876 sqft
Lot Size
-- sqft lot
Basement Area
- sqft
MLS Name
New Orleans Metropolitan AOR (NOMAR) MLS
MLS Number
2568604
MLS Status
Pending
Days on Market
56

Continue Your Journey in App
Find your dream home, receive real-time updates, and many more!
Download App
Continue Your Journey in App
Find your dream home, receive real-time updates, and many more!
Facts & Features
Rooms
Bedrooms & bathrooms
Bedrooms: 4
Bathrooms: 3
BreakfastRoomNook
Level: Lower
Area: 89.89 Square Feet
Dimensions: 10.10x8.9
Laundry
Level: Lower
Area: 63.54 Square Feet
Dimensions: 10.4x6.11
Bedroom
Level: Lower
Area: 283.55 Square Feet
Dimensions: 20.11x14.1
Bedroom
Level: Lower
Area: 157.56 Square Feet
Dimensions: 10.10x15.6
Bedroom
Level: Lower
Area: 115.26 Square Feet
Dimensions: 10.2x11.3
PrimaryBedroom
Level: Lower
Area: 294.10 Square Feet
Dimensions: 17x17.3
Den
Level: Lower
Area: 363.44 Square Feet
Dimensions: 15.4x23.6
DiningRoom
Level: Lower
Area: 179.07 Square Feet
Dimensions: 12.7x14.1
Kitchen
Level: Lower
Area: 156.80 Square Feet
Dimensions: 11.2x14
LivingRoom
Level: Lower
Area: 206.21 Square Feet
Dimensions: 16.11x12.8
Interior
Heating
Central
Interior Features
Pantry
Appliances
Cooktop, Dryer, Dishwasher, Oven, Refrigerator, Washer
Sewer
Public Sewer
Cooling
Central Air, One Unit
Construction
Year Built
Year Built: 1963
Home type
Single Family Residence
Property Condition
Average Condition
Construction Materials
Brick, Wood Siding
Roof
Asphalt, Shingle
Architectural Style
Ranch
Foundation Details
Slab
Utilities & Energy
Parking Features
Three Or More Spaces
Fireplace Features
None
Pool Features
In Ground
Water Source
Public
Other Features
Lot Features
City Lot, Rectangular Lot
Patio And Porch Features
Concrete
Subdivision Name
Imperial Woods
Price History
| Date | Event | Price |
|---|---|---|
08/16/2026 Source: | Pending | $399,000 $139/sqft |

Getting Around 51 Imperial Wood Dr
Bike Score®

Bikeable
51/100
Walk Score®

Car-Dependent
41/100
Data provided by Redfin
Nearby Homes




Find Homes by Property Features in Harahan, LA
Nearby New Homes For Sale


Based on information from the ROAM MLS through Sep 16, 2026, 01:30AM. IDX information is provided exclusively for consumers' personal, non-commercial use. It may not be used for any purpose other than to identify prospective properties consumers may be interested in purchasing. Data is deemed reliable but is not guaranteed accurate by the MLS. This website may not include listings or property addresses of sellers who have directed their listing brokers to withhold their listing or their property address from display on the Internet. © 2026 ROAM MLS. All Rights Reserved.
 Advertising Broker: Jared Andrew English | Congress Realty, Inc

Love this home?
Here's 4 things you can do

Your local real estate expert. Speak directly with agent about the home & pricing.

Book your private tour
as early as Tomorrow at 09:00 AM

Rates starting from 6.8%. Secure financing early to move quickly when you're ready.

Fastest way to get your offer in. Speak directly with agent to negotiate the offer.
Houzeo Corp. holds real estate brokerage licenses in Alabama (License No. 000157023 - 0) and Texas (License No. 9013396)
TREC: Info About Brokerage Services, Consumer Protection Notice.
§ 442‑H New York Standard Operating Procedure.
New York State Fair Housing Notice.


