- Overview
- Description
- Property Details
- Location
- Facts & Features
- Getting Around
- Nearby Homes



$449,000
Monthly Est:$2,235
 2 Beds
 1 Bath
1 full bath
 2,430sqft
51 Rosella Ave, Pawtucket, RI 02861
$449,000
$2,235/moEst:
Get Pre-Approved
Single Family Residence
Built in 1926
$-- HOA
5,000 sqft lot
$185/sq.ft
Description
Back on Market Due to Buyers Financing. FHA Appraisal well over asking.
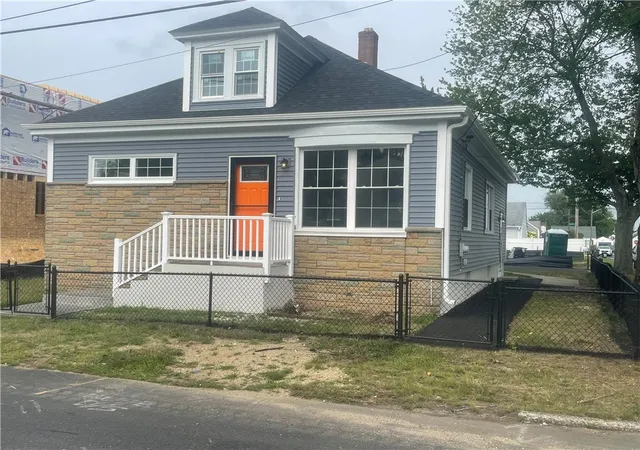
Prepare to be impressed by this completely remodeled, picture perfect single family home. From the moment you step inside, you are greeted by gleaming hardwood flooring that flows throughout the main level. The inviting Livingroom features a cozy electric fireplace leading into a formal dining room designed for effortless entertaining.
The main level showcases a brand-new custom kitchen and bathroom. Two oversized bedrooms offering abundant closet space and natural light. Looking for more room? Head to the lower level for a beautifully finished lower level-an ideal space for family/media room, home office plus more!
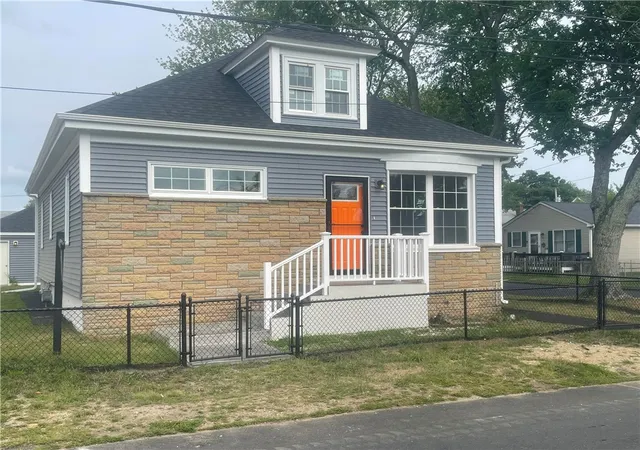
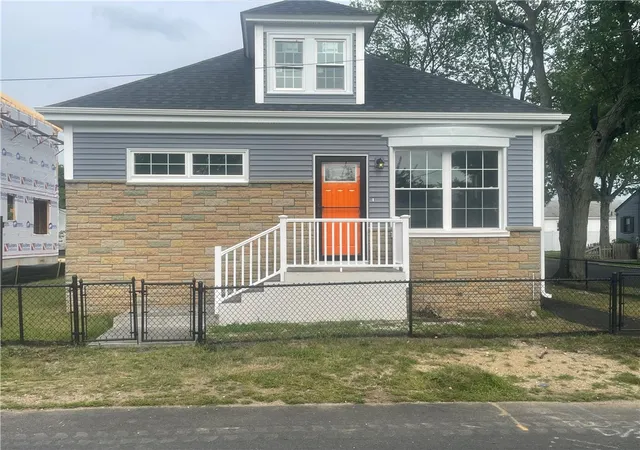
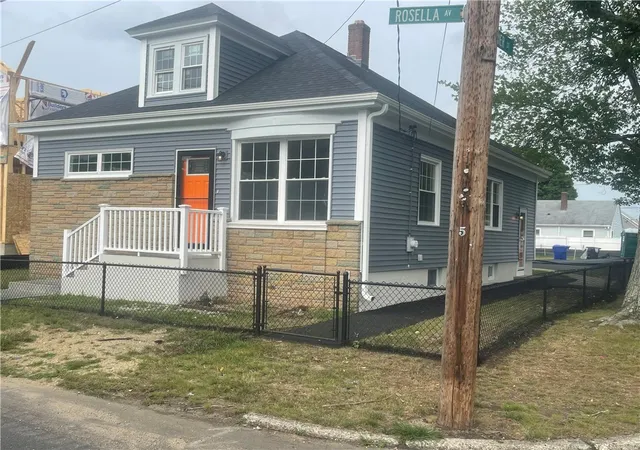
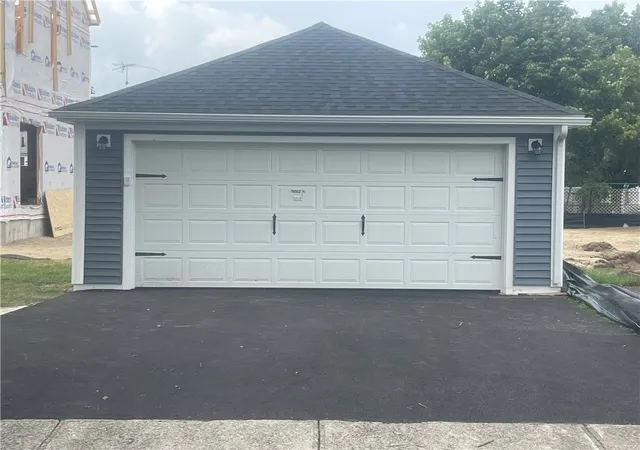
Situated on a corner lot, the exterior is entirely low-maintenance with new roof, pristine new siding, new windows. A detached two car garage provided excellent parking and additional storage.
Absolutely nothing to do but move your furniture in and enjoy.
- Houzeo last checked: 12 hours ago
- Listing updated: October 5, 2026 at 5:00 am
- Listing Provided by: Robin Pastore DRE #RES.0024397 | CENTURY 21 Gonsalves - Pastore (401) 728-2770
- Source: RI StateWide MLS-RI | MLS#: 1418359

Property Details
Status
Active
Type
Single Family Residence
No. of Stories
1
County
City
Neighborhood
--
Year Built
1926
HOA Fees
-
Finished Area
2,430 sqft
Lot Size
5,000 sqft lot
Basement Area
- sqft
MLS Name
RI StateWide MLS
MLS Number
1418359
MLS Status
Active
Days on Market
72

Continue Your Journey in App
Find your dream home, receive real-time updates, and many more!
Download App
Continue Your Journey in App
Find your dream home, receive real-time updates, and many more!
Location
Facts & Features
Rooms
Bedrooms & bathrooms
Bedrooms: 2
Bathroom: 1
Interior
Heating
Baseboard, Gas, Hot Water
Flooring
Hardwood, Laminate
Cooling
One Unit
Exterior Features
Paved Driveway
Appliances
Dishwasher, Gas Water Heater, Microwave, Oven, Range, Refrigerator, Water Heater
Interior Features
Attic, Tub Shower
Sewer
Connected
Construction
Year Built
Year Built: 1926
Home type
Single Family Residence
Foundation Details
Combination
Construction Materials
Plaster, Vinyl Siding
Architectural Style
Bungalow
Utilities & Energy
Utilities
Sewer Connected
Fireplace Features
Free Standing
Basement
Full, Interior Entry, Partially Finished
Electric
Amps100, Circuit Breakers, Separate Meters
Water Source
Connected
Parking Features
Detached, Garage
Other Features
Lot Features
Corner Lot
Subdivision Name
Darlington
Community Features
Golf, Highway Access, Near Schools, Public Transportation, Recreation Area, Restaurant, Shopping, Tennis Courts
Price History
| Date | Event | Price |
|---|---|---|
09/24/2026 Source: | Listed for Sale | $449,000 $185/sqft |
09/15/2026 Source: | Pending | $449,000 $185/sqft |
08/27/2026 Source: | Contingent (Active Under Contract) | $449,000 +32.06% $185/sqft |
12/30/2025 Source: | Sold | $340,000 $140/sqft |

Getting Around 51 Rosella Ave
Bike Score®

Somewhat Bikeable
45/100
Walk Score®

Somewhat Walkable
65/100
Transit Score®

Some Transit
27/100
Data provided by Redfin
Nearby Homes




Find Homes by Property Features in Pawtucket, RI

Based on information from State-Wide MLS through Oct 09, 2026, 02:30PM. Information is provided exclusively for consumers’ personal, non-commercial use. It may not be used for any purpose other than to identify prospective properties that consumers may be interested in purchasing. Data is deemed reliable but is not guaranteed accurate by the MLS. This website may not include listings or property addresses of sellers who have directed their listing brokers to withhold their listing or their property address from display on the Internet. © 2026 State-Wide MLS, Inc. All rights reserved.
 Advertising Broker: Derek Greene | The Greene Realty Group