- Overview
- Description
- Property Details
- Location
- Facts & Features
- Getting Around
- Nearby Homes
 Hot
Hot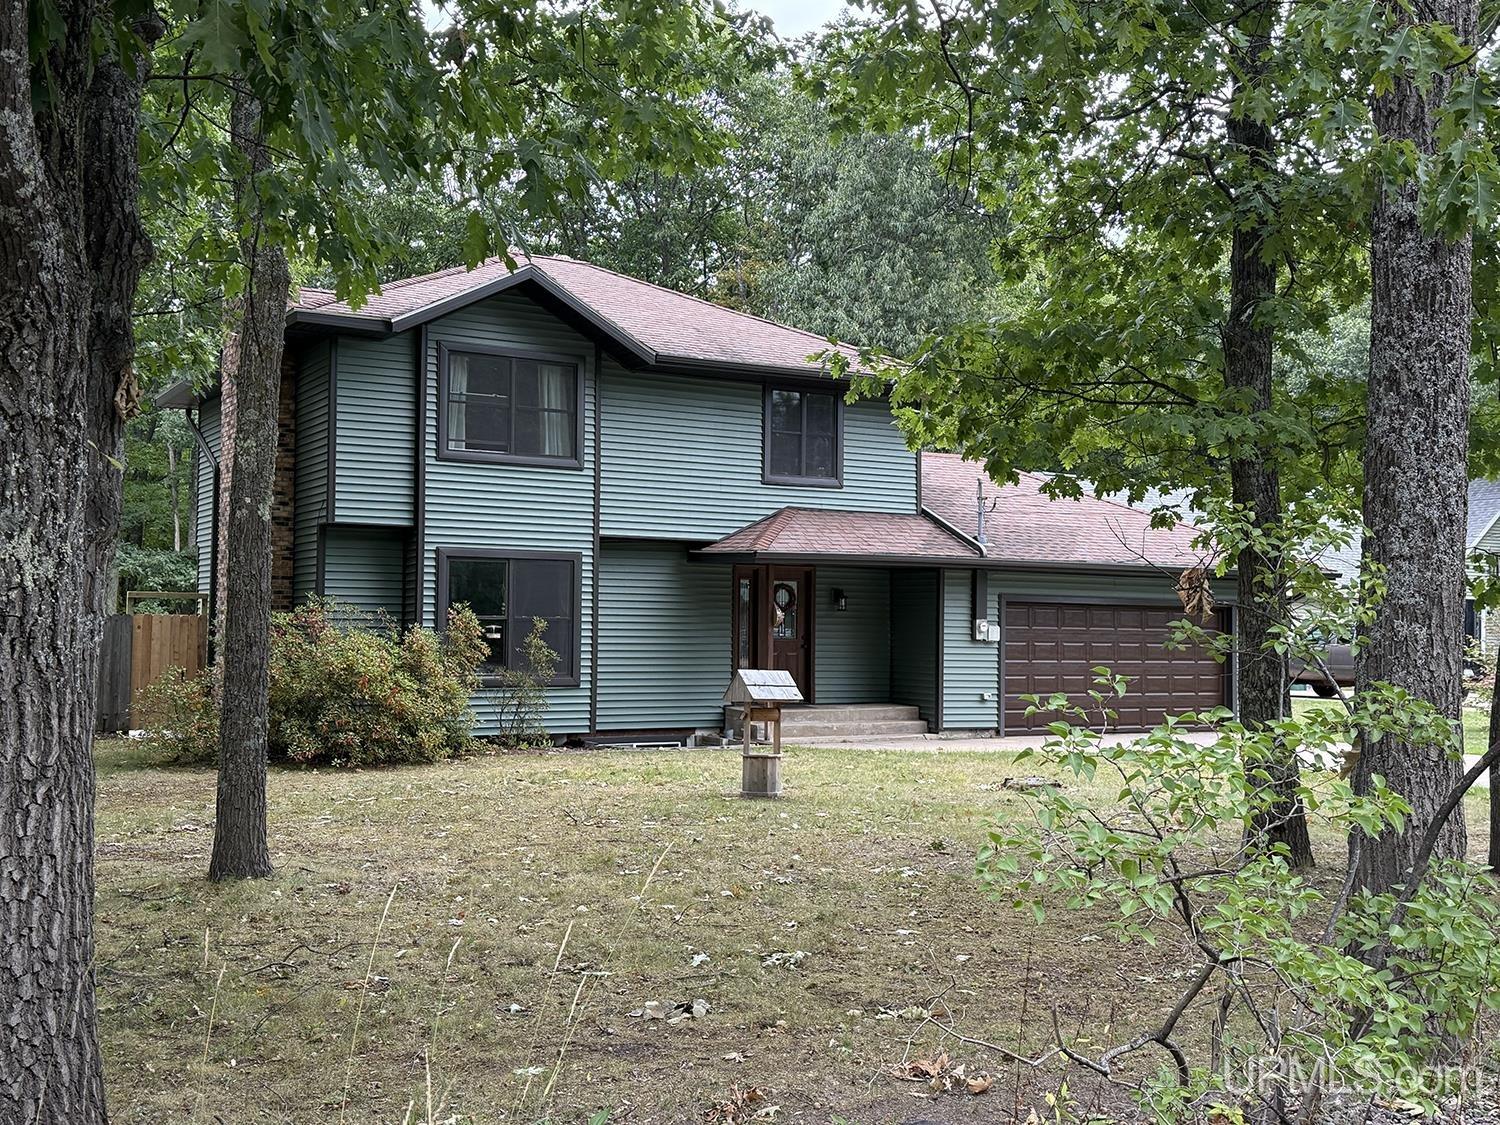


Street View
$390,000
Monthly Est:$1,941
 3 Beds
 2 Baths
2 full baths
 1,864sqft
51 Stonegate Dr, Marquette, MI 49855
$390,000
$1,941/moEst:
Get Pre-Approved
Single Family Residence
Built in 1977
$-- HOA
18,295.2 sqft lot
$209/sq.ft
Description
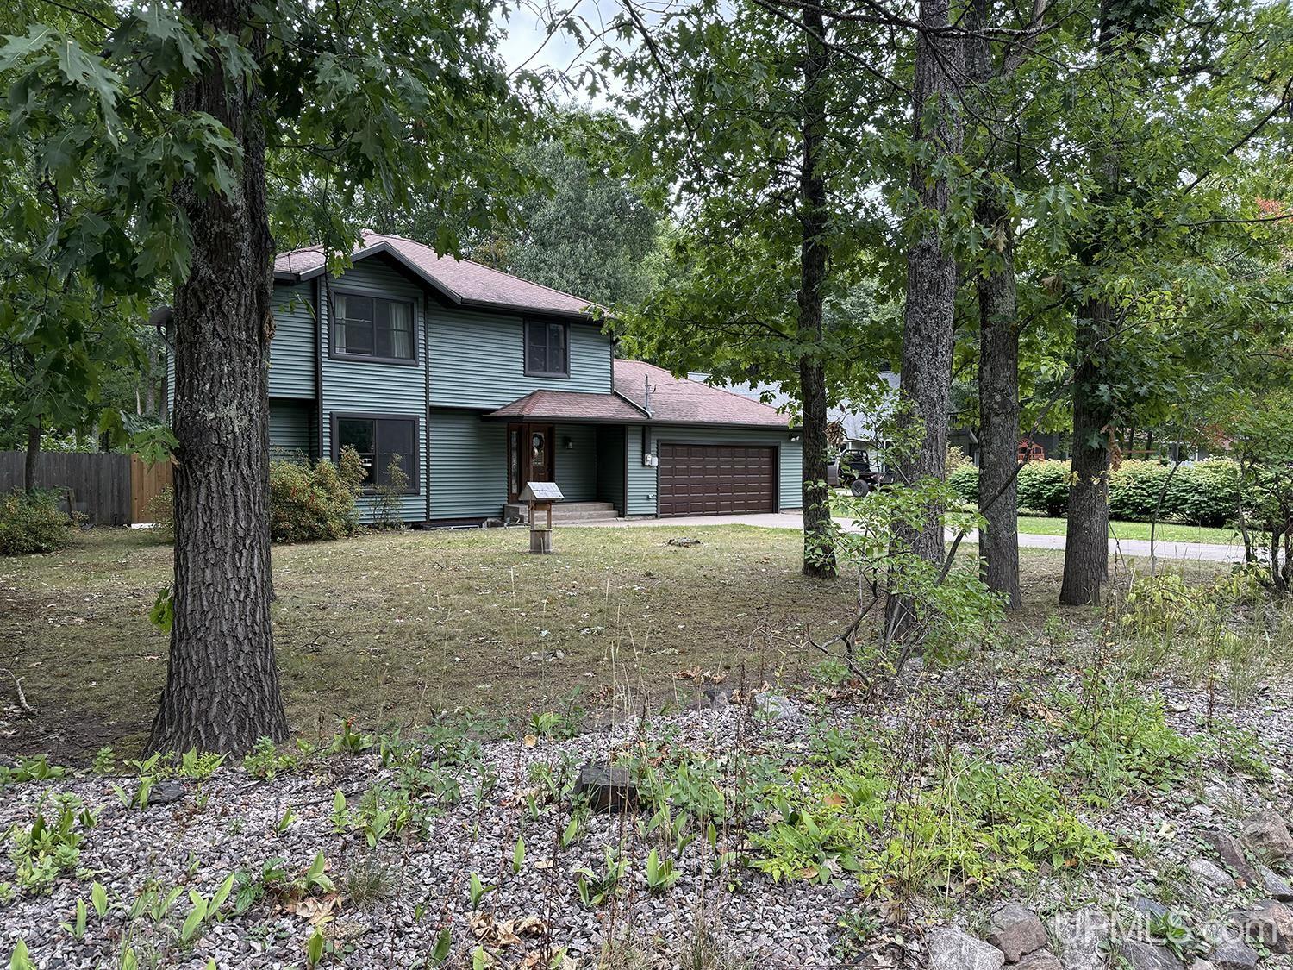
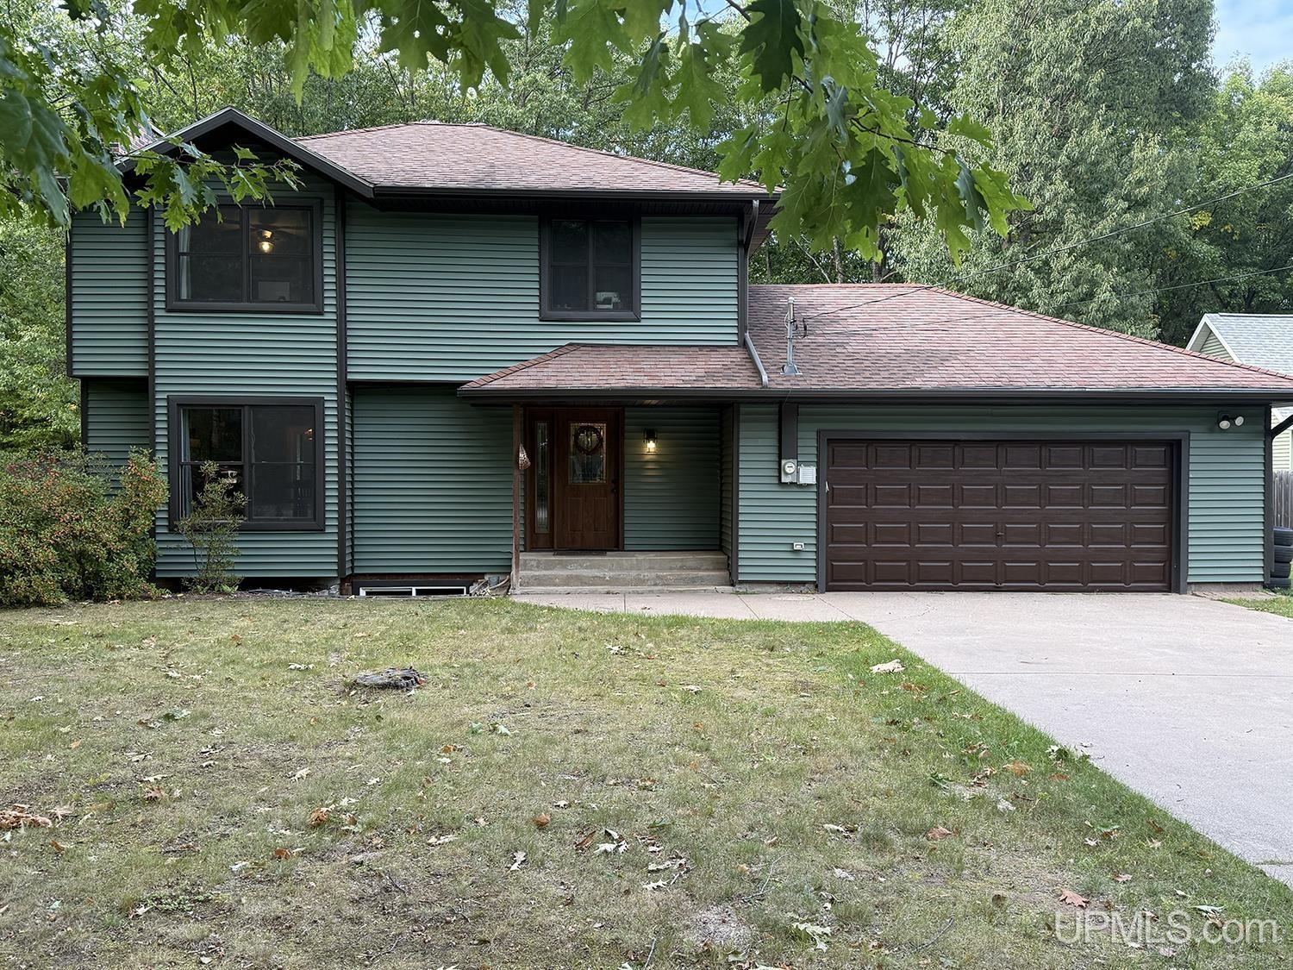
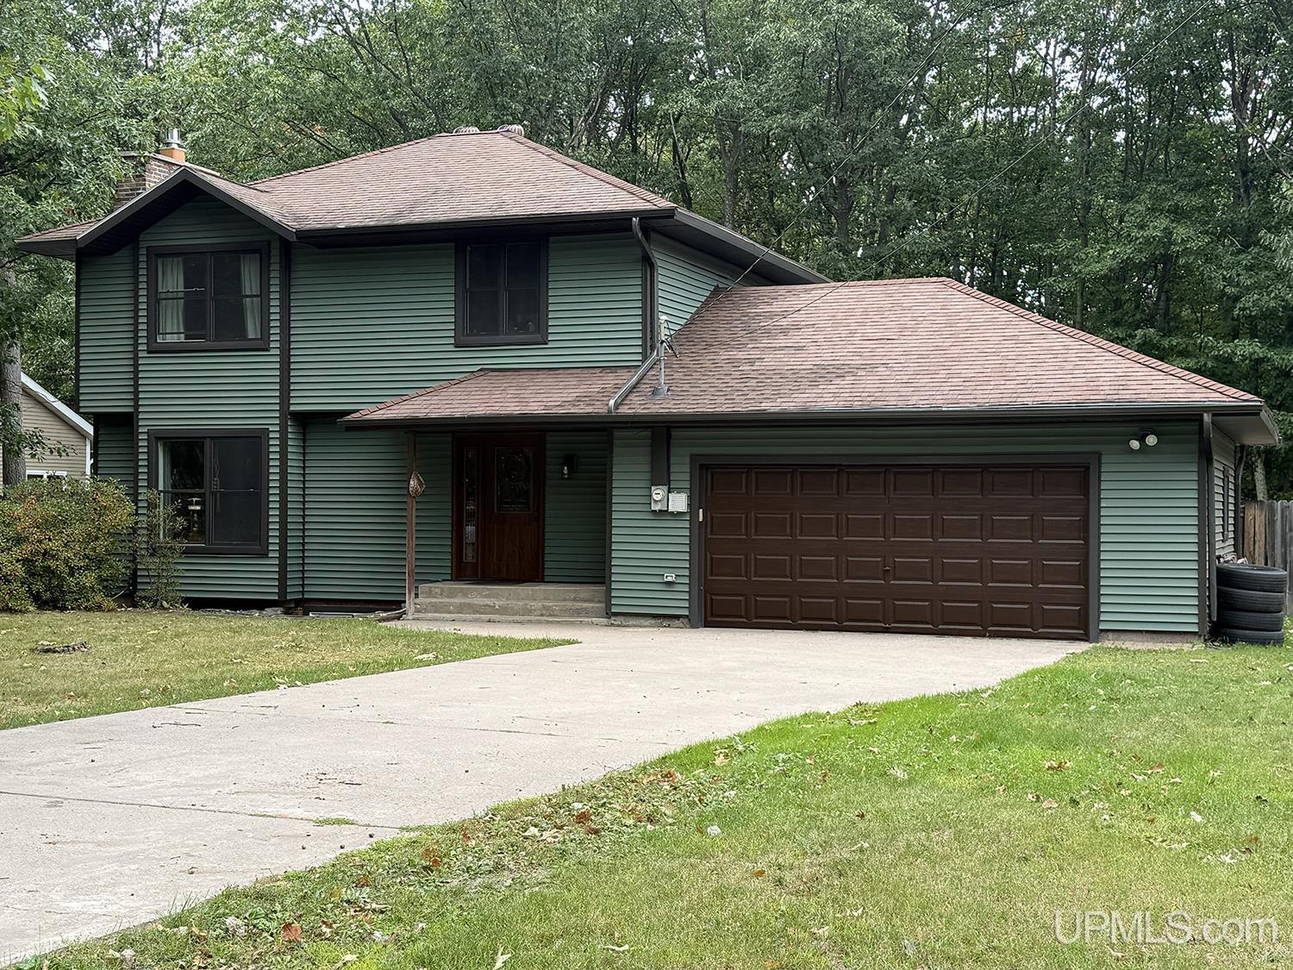
Welcome to Your Dream Home in Sands Township! Nestled in this desirable Sands Township area of Marquette, this beautifully updated two-story home offers the perfect blend of comfort, convenience, and outdoor living. Just minutes from Marquette, yet tucked away in a quiet, attractive neighborhood, you'll enjoy easy access to the best of the Upper Peninsula. Situated near the crossroads, you can head south toward Gwinn or west toward Negaunee with ease. Outdoor enthusiasts will appreciate being close to the Noquemanon Trail Network and Marquette Mountain. There are even more opportunities for hiking, biking, skiing, and trail riding. The welcoming living room features a cozy gas fireplace, creating the perfect gathering space. The bright and inviting kitchen showcases beautiful alder wood cabinetry, a breakfast bar, and plenty of natural light, making it ideal for both everyday living and entertaining. Outdoor updates include a new landing deck and a lovely paver patio with a gazebo, as well as a new fence gate. Throughout the years, this home has seen extensive updates. The kitchen layout was reconfigured and refashioned with stunning new flooring, countertops, cabinetry, lighting, and appliances. The flooring and lighting throughout the home have been replaced. The fireplace was remodeled, as were both bathrooms, which also feature beautiful tile throughout. The bathroom on the main floor was converted from a half bath to a bath with a shower! There's also an updated front entry door and laundry hookups for either gas or electric appliances. The partially finished lower-level family room offers excellent additional living space and features an egress window, making it a great candidate for a future fourth bedroom, home office, or recreation room. Outside, the property truly shines. Enjoy peaceful evenings around the impressive 15-foot fire pit and gathering area, perfect for entertaining family and friends. The property also includes an 8' x 16' storage shed and a 12' x 8' garden area, providing plenty of space for hobbies, storage, and outdoor enjoyment. As a bonus, this home is located in an area with one of the lower tax millage rates in Marquette County, helping keep ownership costs affordable. If you're looking for a move-in-ready home with modern updates, outdoor amenities, and an exceptional location close to everything Marquette has to offer, this property deserves a spot at the top of your list!
- Houzeo last checked: 2 minutes ago
- Listing updated: September 28, 2026 at 9:19 pm
- Listing Provided by: DON SCHINELLA (906) 362-9273 DRE #6502349729 | SELECT REALTY (906) 228-2772
- Source: MiRealSource MLS-MI | MLS#: 50222195

Property Details
Status
Active Under Contract
Type
Single Family Residence
No. of Stories
2
County
City
Neighborhood
--
Year Built
1977
HOA Fees
-
Finished Area
1,864 sqft
Lot Size
18,295.2 sqft lot
Basement Area
- sqft
MLS Name
MiRealSource MLS
MLS Number
50222195
MLS Status
Keep Showing-Contgcy Appl
Days on Market
20
Cumulative Days on Market
11

Continue Your Journey in App
Find your dream home, receive real-time updates, and many more!
Download App
Continue Your Journey in App
Find your dream home, receive real-time updates, and many more!
Location
Facts & Features
Rooms
Bedrooms & bathrooms
Bedrooms: 3
Bathrooms: 2
Interior
Cooling
Ceiling Fan(s)
Interior Features
Cable/internet Avail., Sump Pump, Walk In Closet(s)
Appliances
Dishwasher, Microwave, Range/oven, Refrigerator, Electric Water Heater
Heating
Natural Gas, Boiler, Zoned
Sewer
Septic Tank
Construction
Year Built
Year Built: 1977
Home type
Single Family Residence
Foundation Details
Basement
Construction Materials
Vinyl Siding
Utilities & Energy
Fireplace Features
Gas, Living Room
Utilities
Cable Available, Electricity Connected, Natural Gas Connected
Electric
100 Amp Service
Laundry Features
Concrete, In Basement
Basement
Block, Daylight, Partially Finished, Sump Pump
Parking Features
3 Or More Spaces
Other Features
Subdivision Name
Stonegate Heights
Lot Features
Rural, Subdivision, Platted
Disclosures
Signed Disclosure
Patio And Porch Features
Deck, Patio
Price History
| Date | Event | Price |
|---|---|---|
09/28/2026 Source: | Contingent (Active Under Contract) | $390,000 $209/sqft |
09/17/2026 Source: | Listed for Sale | $390,000 $209/sqft |

Nearby Homes



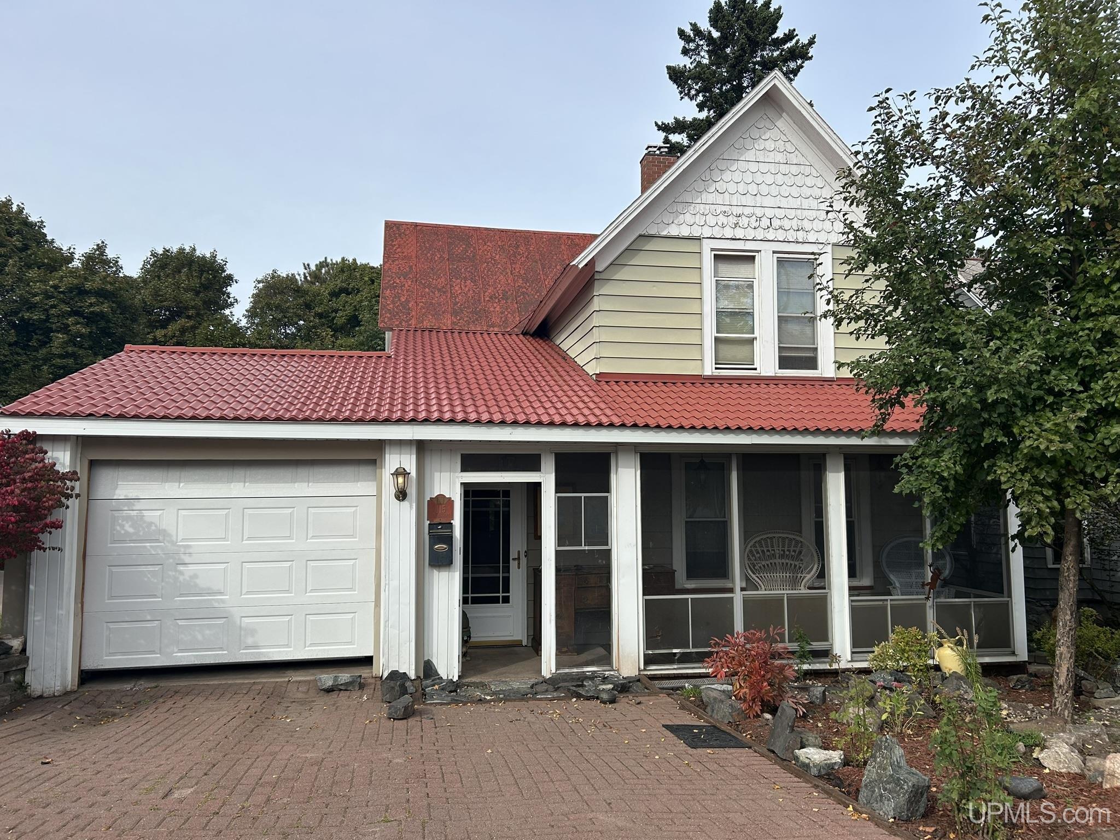

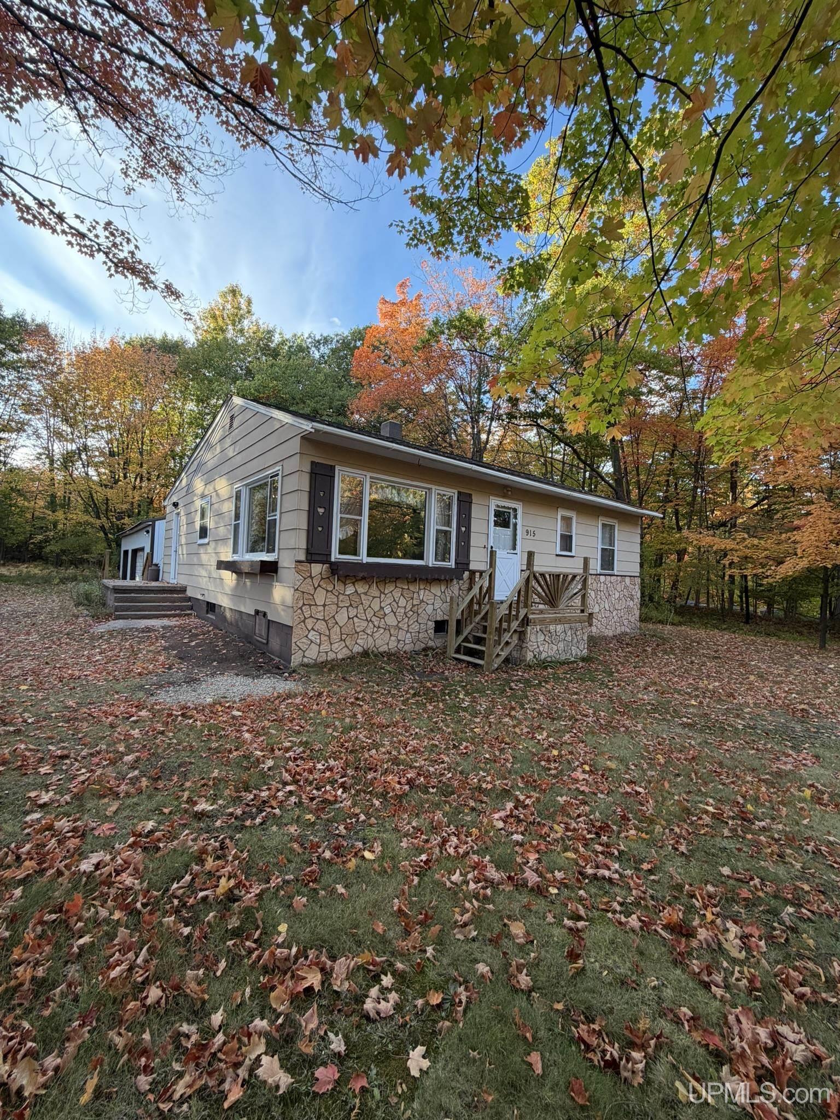

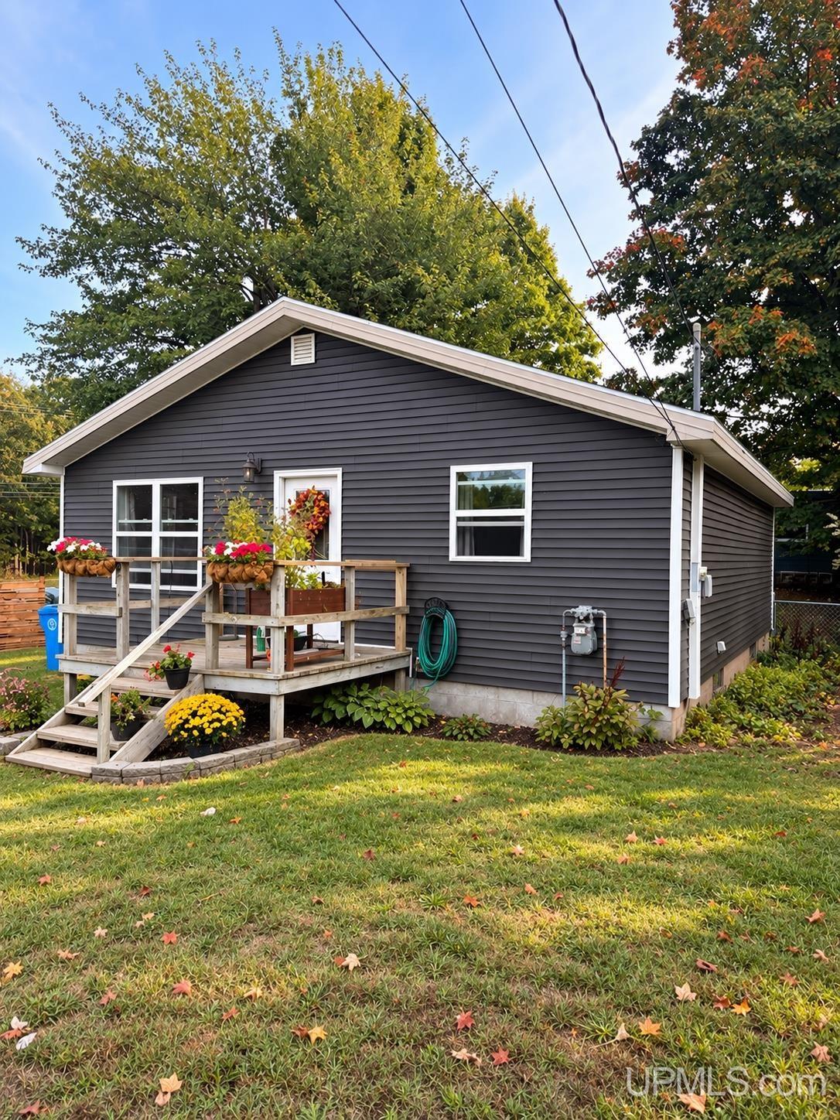
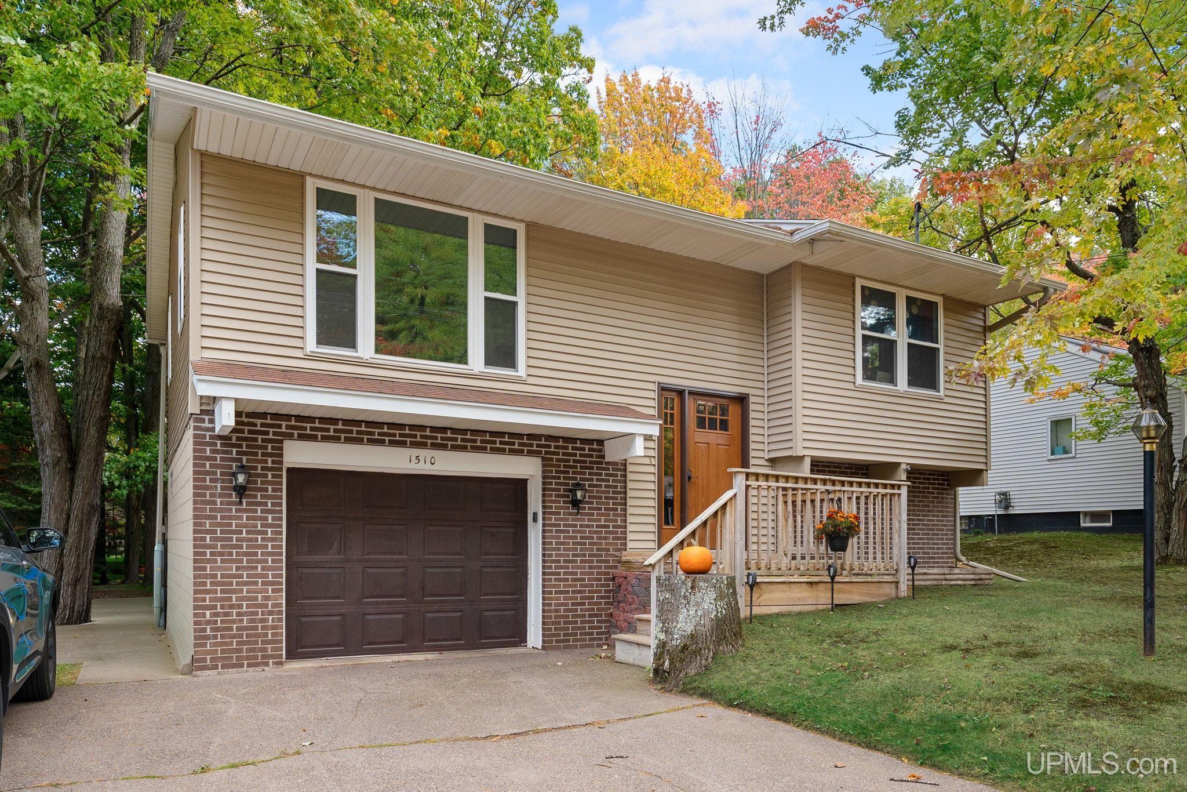

Find Homes by Property Features in Marquette, MI
Nearby New Homes For Sale


Based on information from MiRealSource through Oct 08, 2026, 07:45PM . All information is provided exclusively for personal, non-commercial use, and may not be used for any purpose other than to identify prospective properties consumers may be interested in purchasing. The accuracy of all information, regardless of source, is not guaranteed or warranted. All information should be independently verified. Provided through IDX via MiRealSource, Inc. Courtesy of MiRealSource Shareholder. © 2026 MiRealSource. All Rights Reserved.
 Advertising Broker: Andover Real Estate | Andover Real Estate