- Overview
- Description
- Property Details
- Location
- HOA Management
- Facts & Features
- Getting Around
- Nearby Homes



$3,950,000
Monthly Est:$19,661
 4 Beds
 6 Baths
5 full baths + 1 half bath
 5,080sqft
510 Harbor Gate Way, Longboat Key, FL 34228
$3,950,000
$19,661/moEst:
Get Pre-Approved
Single Family Residence
Built in 1996
$669.67/mo HOA
19,127 sqft lot
$778/sq.ft
Description
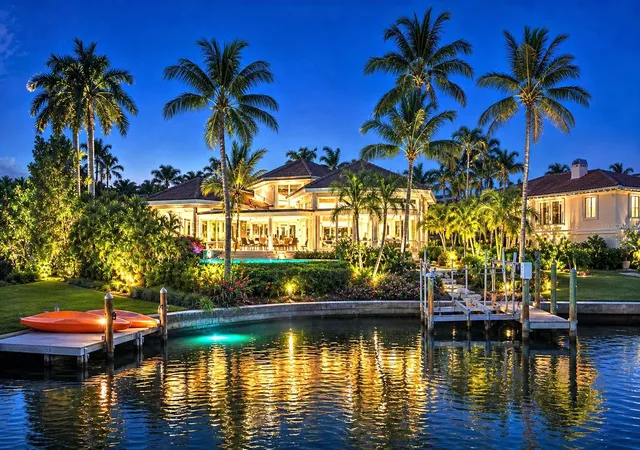
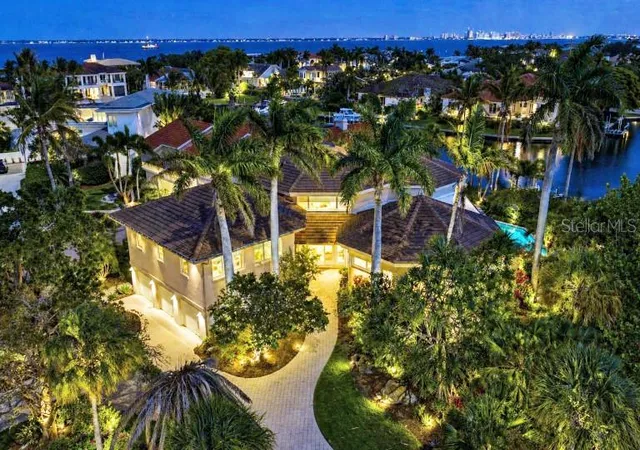
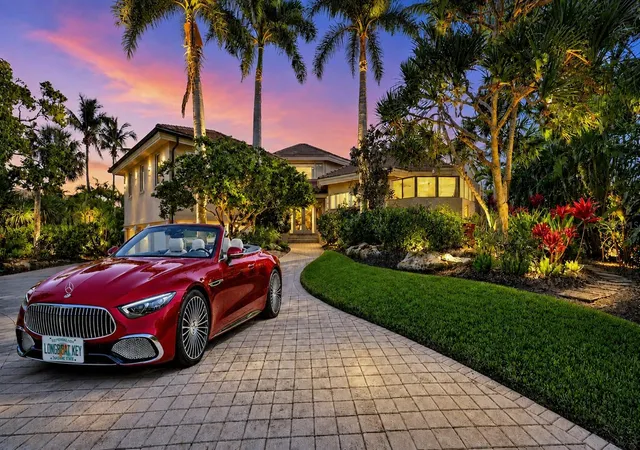
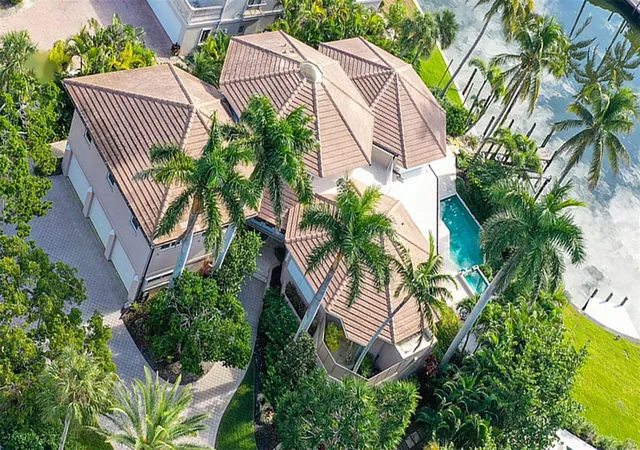
A Waterfront Work of Art. Experience a one-of-a-kind waterfront residence on Longboat Key — now offered at an exceptional new value. Designed around three interconnected circular "pods," the residence flows like a choreographed dance. There are no awkward hallways, no wasted corners, no spaces that feel like afterthoughts. Curved walls carry throughout every room — even into the garage — creating a cohesive design statement that's genuinely rare in residential construction at any price point. This architectural masterpiece is a sculptural composition of flowing living spaces connected by custom corridors, delivering remarkable privacy, abundant natural light, and seamless indoor–outdoor living.
The dramatic Great Room pod showcases soaring wood-paneled ceilings and expansive walls of glass that frame tranquil water views. The circular primary suite is a private retreat featuring a spa-inspired bath with dual showers, a lounge area, private office, and direct access to the pool and spa terrace.
At the heart of the home, the striking circular kitchen is both artful and functional, centered around a curved island beneath a two-story ceiling and skylight, with a thoughtfully designed radial appliance layout. Two en-suite guest bedrooms open to private patios, while the fully self-contained Secondary Primary Suite above the impressive 32' x 23' three-car garage offers independent HVAC, a luxury bath with steam shower and sauna, and flexible living space ideal for extended guests or multigenerational living.
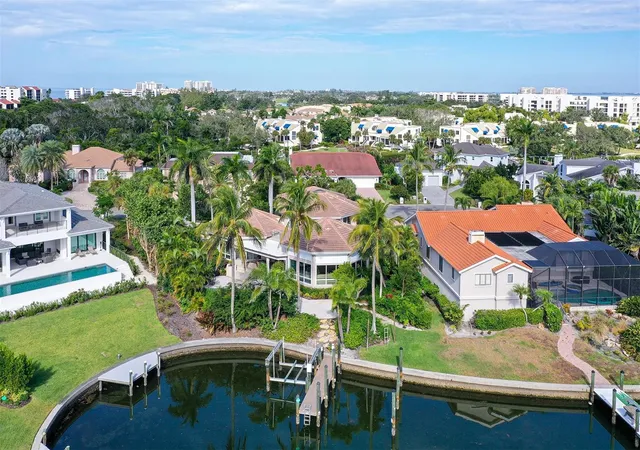
Outdoors, the property embraces the waterfront lifestyle with protected deep sailboat water, a private dock with a 12,000-pound lift, and a resort-style pool and spa designed for entertaining and relaxation. Located behind the 24-hour guarded gates of Bay Isles, residents also enjoy exclusive access to the Bay Isles Beach Club on the Gulf of Mexico.
- Houzeo last checked: 12 hours ago
- Listing updated: October 4, 2026 at 8:05 pm
- Listing Provided by: John August (941) 320-9795 , Jeff Weller | MICHAEL SAUNDERS & COMPANY (941) 388-4447
- Source: Stellar MLS-FL | MLS#: A4671696

Property Details
Status
Active
Type
Single Family Residence
No. of Stories
2
County
City
Neighborhood
--
Year Built
1996
HOA Fees
$669.67/mo
Finished Area
5,080 sqft
Lot Size
19,127 sqft lot
Basement Area
- sqft
MLS Name
Stellar MLS
MLS Number
A4671696
MLS Status
Active
Days on Market
336
Cumulative Days on Market
327

Continue Your Journey in App
Find your dream home, receive real-time updates, and many more!
Download App
Continue Your Journey in App
Find your dream home, receive real-time updates, and many more!
Location
HOA Management
Ken Kanderfer
HOA Fees
$2,500/ Annually
Bay Isles
HOA Fees
$5,536/ Annually
Amenities
 Amenities and services may be covered by one or multiple associations and service providers.
 Security Gate
 Security Guard
 Private Road
Escrow Reserves Fund
Disclaimer: Amenities are based on third-party information and may vary; buyers must independently verify all amenities, as information is deemed reliable but not guaranteed.
Facts & Features
Rooms
Bedrooms & bathrooms
Bedrooms: 4
Bathrooms: 6
Living Room
Level: First
Area: 900.00 Square Feet
Dimensions: 30x30
Kitchen
Level: First
Area: 289.00 Square Feet
Dimensions: 17x17
Primary Bedroom
Level: First
Area: 322.00 Square Feet
Dimensions: 23x14
Bedroom 2
Level: Second
Area: 180.00 Square Feet
Dimensions: 15x12
Bedroom 3
Level: Second
Area: 180.00 Square Feet
Dimensions: 15x12
Bedroom 4
Level: Second
Area: 736.00 Square Feet
Dimensions: 32x23
Bathroom 5
Level: Second
Area: 96.00 Square Feet
Dimensions: 8x12
Balcony/Porch/Lanai
Level: First
Area: 392.00 Square Feet
Dimensions: 28x14
Interior
Heating
Central, Electric, Heat Pump
Flooring
Carpet, Marble
Window Features
Skylight(s), Double Pane Windows
Appliances
Bar Fridge, Built In Oven, Convection Oven, Dishwasher, Disposal, Dryer, Electric Water Heater, Exhaust Fan, Gas Water Heater, Ice Maker, Microwave, Range, Refrigerator, Tankless Water Heater, Washer, Wine Refrigerator
Interior Features
Built In Features, Ceiling Fans(s), High Ceilings, Living Room/dining Room Combo, Open Floorplan, Primary Bedroom Main Floor, Sauna, Solid Surface Counters, Solid Wood Cabinets, Split Bedroom, Vaulted Ceiling(s), Walk In Closet(s), Wet Bar, Window Treatments
Cooling
Central Air
Exterior Features
Hurricane Shutters, Lighting, Private Mailbox, Rain Gutters
Sewer
Public Sewer
Construction
Year Built
Year Built: 1996
Home type
Single Family Residence
Foundation Details
Crawlspace, Slab
Construction Materials
Block, Stucco
Architectural Style
Contemporary, Florida
Roof
Tile
Utilities & Energy
Utilities
Cable Connected, Electricity Connected, Natural Gas Connected, Public, Water Connected
Parking Features
Circular Driveway, Driveway
Security Features
Gated Community, Security System, Smoke Detector(s)
Laundry Features
Electric Dryer Hookup, Inside, Laundry Room, Upper Level, Washer Hookup
Pool Features
Gunite, Heated, In Ground, Outside Bath Access, Tile
Water Source
Public
Association Amenities
Gated, Security
Basement
Crawl Space
Other Features
Patio And Porch Features
Covered, Rear Porch, Screened
Vegetation
Trees/landscaped
Subdivision Name
Bay Isles
Community Features
Deed Restrictions, Gated Community Guard
Lot Features
Flood Insurance Required, Flood Zone, City Limits, Private, Paved
Price History
| Date | Event | Price |
|---|---|---|
08/28/2026 Source: | Price Decreased | $3,950,000 -10.13% $778/sqft |
02/23/2026 Source: | Price Decreased | $4,395,000 -10.21% $865/sqft |
12/02/2025 Source: | Price Increased | $4,895,000 +11.38% $964/sqft |
11/11/2025 Source: | Listed for Sale | $4,395,000 -13.82% $865/sqft |
11/11/2025 Source: | Price Increased | $5,100,000 +70.71% $1,004/sqft |

Show more
Nearby Homes


Find Homes by Property Features in Longboat Key, FL
Nearby New Homes For Sale

Based on information from Stellar MLS® through Oct 13, 2026, 05:45PM as submitted to and distributed by MLS GRID. All data is obtained from various sources and may not have been verified by the broker or MLS GRID. Supplied Open House Information is subject to change without notice. All information should be independently reviewed and verified for accuracy. Properties may or may not be listed by the office/agent presenting the information. IDX information is provided exclusively for consumers’ personal non-commercial use. It may not be used for any purpose other than to identify prospective properties consumers may be interested in purchasing. The data is deemed reliable but is not guaranteed by MLS GRID. The use of the MLS GRID Data may be subject to an end-user license agreement prescribed by the Member Participant’s applicable MLS, if any, and as amended from time to time. © 2026 Stellar MLS. All Rights Reserved.
 Advertising Broker: Fred McGill | Simple Showing, Inc