- Overview
- Description
- Property Details
- Location
- Facts & Features
- Getting Around
- Nearby Homes



$719,000
Monthly Est:$3,579
 3 Beds
 3 Baths
2 full baths + 1 half bath
 2,209sqft
510 Wideview Ave, Tarpon Springs, FL 34689
$719,000
$3,579/moEst:
Get Pre-Approved
Single Family Residence
Built in 1989
$-- HOA
9,165 sqft lot
$325/sq.ft
Description
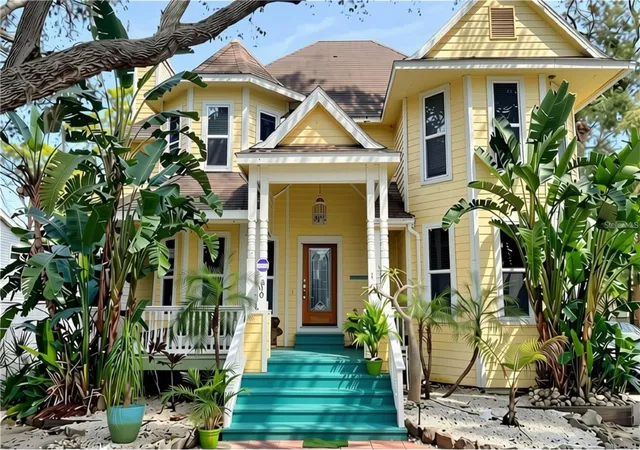
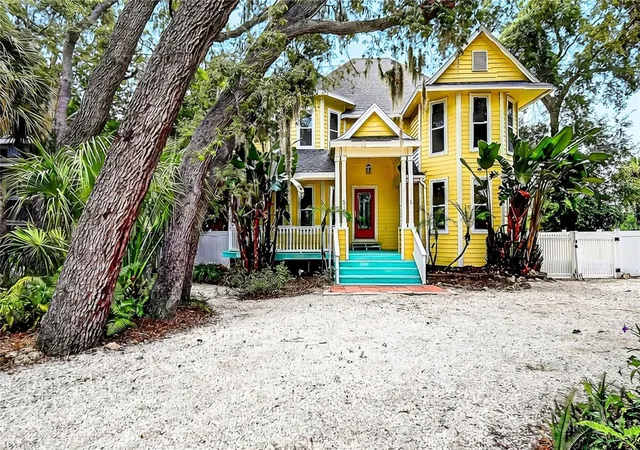
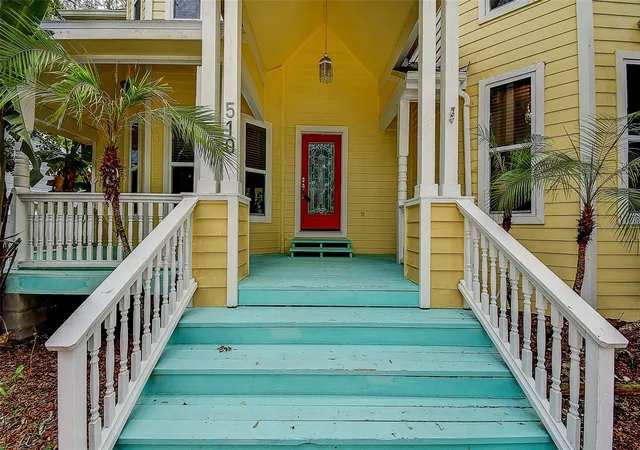
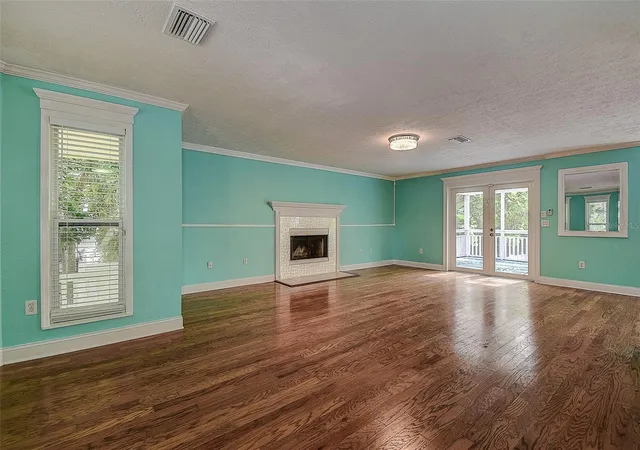
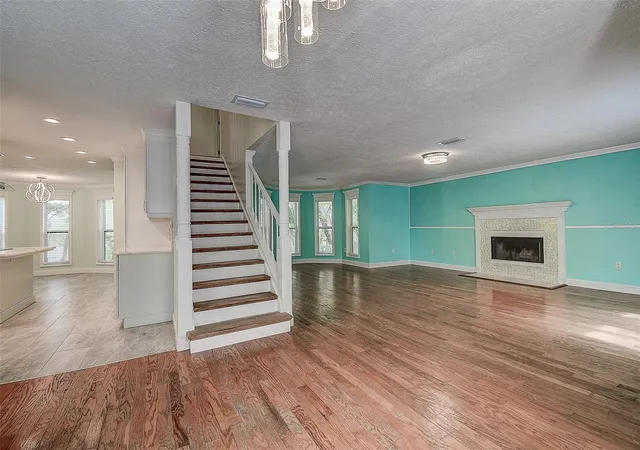
This KEY WEST STYLE CHARMER captures the essence of relaxed “OLD FLORIDA” living, with SWIMMING POOL, 3 Wood Deck areas, and detached garage/pool House. Thoughtful upgrades include a STUNNING NEW KITCHEN, NEW ROOF 2026 & NEW HVAC 2024. Built above base elevation for LOW flood insurance cost of $682 yearly, experienced no flooding during the hurricanes. Nestled between the scenic Tarpon Springs bayous and 2 GULF BEACHES, this location offers a rare blend of Old Florida charm, coastal beauty, and small-town character that is becoming increasingly difficult to find. You’ll be greeted by a shell driveway and wood stairway leading you up to a relaxing front porch. From the moment you enter custom woodwork, generous living spaces, and an atmosphere that feels both timeless and inviting set the tone. From the moment you step inside, you'll appreciate the bright, open feel accented by bay windows that fill the home with natural light. At the heart of the home lies a stunning NEW CHEF-INSPIRED GOURMET KITCHEN with abundant WHITE SHAKER CABINETRY, gleaming Brazilian QUARTZ COUNTERTOPS, tile backsplash, center island with custom lighting and breakfast bar, and SS appliances. The adjoining eat-in area offers a bay window, creating the perfect spot to enjoy your morning coffee. A convenient powder room is located on the first floor for guests. And an inside utility room offers a convenient exterior door out back. The owner’s suite is a private sanctuary, with a dedicated sitting area featuring a bay window and soaring cupola like ceiling, as well as a ensuite bathroom. The inviting front deck and dual back decks (one screened, one open) create seamless indoor-outdoor living, ideal for enjoying breezes year-round. Open the doors to your private outdoor paradise, where your SPARKLING POOL is surrounded by lush Florida native landscaping, ideal for year-round relaxing and entertaining. The pool was built in 2023. The pool and wood decks create the perfect setting for sunset cocktails, weekend barbecues, or simply enjoying Florida's beautiful weather. Set on a 0.21-acre lot, the property offers exceptional outdoor living area. Beyond the pool area, the backyard offers plenty of room for pets, play, or gardening and is fully fenced for exceptional privacy. Have a boat or RV? No problem! This large lot offers PLENTY OF PARKING SPACE, including a long driveway along the South side of the home, as well as an expansive shell driveway in the front. THE DETACHED GARAGE has been partially converted into living area and can be a POOL HOUSE, in-law suite or Air B&B!! If used as living area the TOTAL SQFT of the home would be *2,650SQFT*. Located just 1 mile to Sunset Beach and Fred Howard Park & Beach, and 2 miles to downtown Tarpon Springs and the famous Sponge Docks, you’ll have endless opportunities to enjoy the charming coastal town of Tarpon Springs - named the best Historic Small Town in the United States. Whether you're into water sports, fishing, marinas, walking and biking trails, parks, waterfront restaurants, boutique shopping, craft breweries, or downtown arts festival, this area has something for everyone to enjoy. This rare combination of Key West charm, Gulf beaches proximity, sparkling pool, and NEW KITCHEN, ROOF & AC makes this home stand out. This is more than just a home—it's an opportunity to enjoy one of Florida's most charming coastal communities.
- Houzeo last checked: 10 minutes ago
- Listing updated: November 2, 2026 at 6:05 pm
- Listing Provided by: Bradley Uline (727) 432-5993 , Angela Goh | RE/MAX REALTEC GROUP INC (727) 789-5555
- Source: Stellar MLS-FL as distributed by MLS GRID | MLS#: TB8533714

Property Details
Status
Active
Type
Single Family Residence
No. of Stories
2
County
City
Neighborhood
--
Year Built
1989
HOA Fees
-
Finished Area
2,209 sqft
Lot Size
9,165 sqft lot
Basement Area
- sqft
MLS Name
Stellar MLS
MLS Number
TB8533714
MLS Status
Active
Days on Market
99
Cumulative Days on Market
94

Continue Your Journey in App
Find your dream home, receive real-time updates, and many more!
Continue Your Journey in App
Find your dream home, receive real-time updates, and many more!
Location
Facts & Features
Rooms
Bedrooms & bathrooms
Bedrooms: 3
Bathrooms: 3
Primary Bedroom
Level: Second
Area: 156.00 Square Feet
Dimensions: 13x12
Bedroom 2
Level: Second
Area: 132.00 Square Feet
Dimensions: 11x12
Bedroom 3
Level: Second
Area: 110.00 Square Feet
Dimensions: 10x11
Dining Room
Level: First
Kitchen
Level: First
Living Room
Level: First
Interior
Exterior Features
Other
Sewer
Public Sewer
Appliances
Built In Oven, Convection Oven, Cooktop, Dishwasher, Disposal, Electric Water Heater, Exhaust Fan, Ice Maker, Microwave, Range, Range Hood, Refrigerator
Flooring
Hardwood, Tile, Wood
Interior Features
Crown Molding, Eat In Kitchen, Primary Bedroom Upstairs, Stone Counters, Thermostat, Walk In Closet(s), Window Treatments
Cooling
Central Air
Heating
Electric
Construction
Year Built
Year Built: 1989
Home type
Single Family Residence
Property Condition
Completed
Roof
Shingle
Architectural Style
Key West, Traditional
Construction Materials
Frame
Foundation Details
Concrete Perimeter, Crawlspace, Pillar/post/pier
Utilities & Energy
Utilities
Underground Utilities
Laundry Features
Inside, Laundry Room
Fireplace Features
Living Room, Wood Burning
Water Source
Public
Pool Features
Gunite
Other Features
Subdivision Name
Sunset Hills Rep
Vegetation
Mature Landscaping, Trees/landscaped
Patio And Porch Features
Deck, Front Porch, Rear Porch, Screened
Price History
| Date | Event | Price |
|---|---|---|
07/31/2026 Source: | Listed for Sale | $719,000 -4.12% $325/sqft |
07/31/2026 Source: #MFRTB8533714 | Price Increased | $749,900 +9.00% $339/sqft |
05/15/2026 Source: | Listing Removed | $688,000 $311/sqft |
03/24/2026 Source: | Price Decreased | $688,000 -0.29% $311/sqft |
12/22/2025 Source: | Price Decreased | $690,000 -1.29% $312/sqft |

Show more
Nearby Homes










Find Homes by Property Features in Tarpon Springs, FL
Nearby New Homes For Sale

Based on information from Stellar MLS® through Nov 08, 2026, 07:00AM as submitted to and distributed by MLS GRID. All data is obtained from various sources and may not have been verified by the broker or MLS GRID. Supplied Open House Information is subject to change without notice. All information should be independently reviewed and verified for accuracy. Properties may or may not be listed by the office/agent presenting the information. IDX information is provided exclusively for consumers’ personal non-commercial use. It may not be used for any purpose other than to identify prospective properties consumers may be interested in purchasing. The data is deemed reliable but is not guaranteed by MLS GRID. The use of the MLS GRID Data may be subject to an end-user license agreement prescribed by the Member Participant’s applicable MLS, if any, and as amended from time to time. © 2026 Stellar MLS. All Rights Reserved.
 Advertising Broker: Fred McGill | Simple Showing, Inc
