- Overview
- Description
- Property Details
- Location
- HOA Management
- Facts & Features
- Getting Around
- Nearby Homes


Street View
$950,000
Monthly Est:$4,728
 5 Beds
 5 Baths
4 full baths + 1 half bath
 5,588sqft
51086 Woodcliff Ct, Granger, IN 46530
$950,000
$4,728/moEst:
Get Pre-Approved
Manufactured On Land
Built in 1982
$-- HOA
26,600 sqft lot
$170/sq.ft
Description
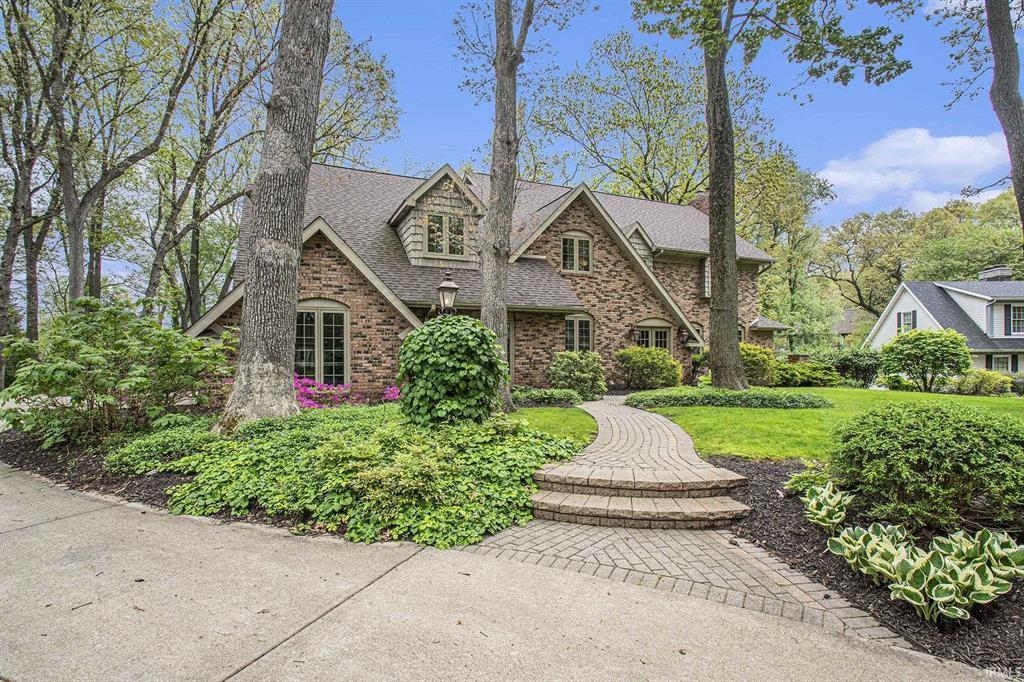
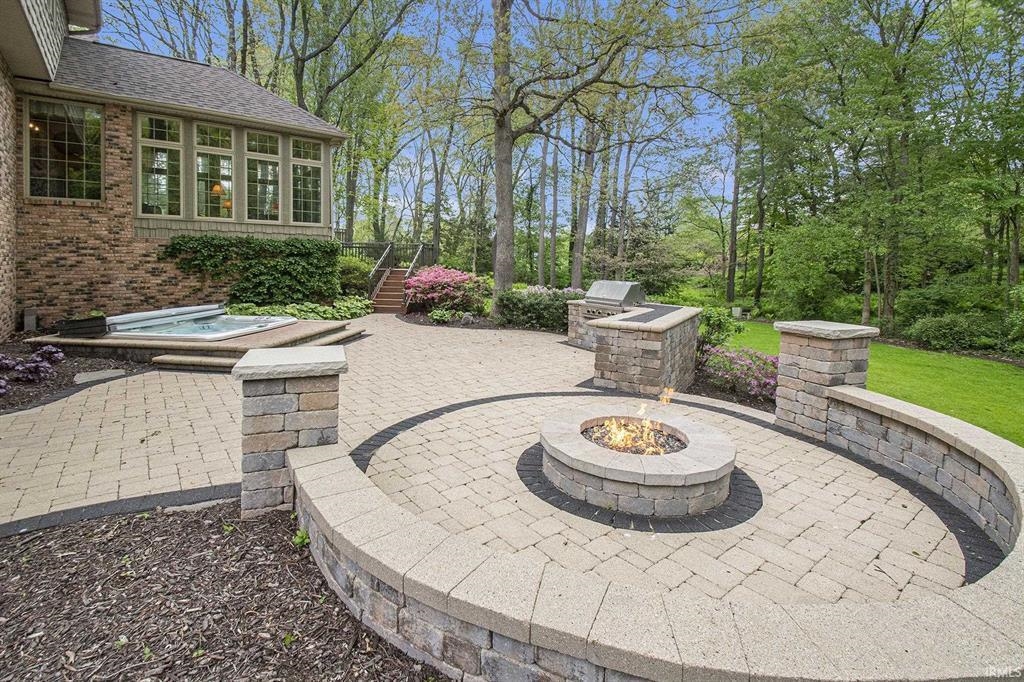
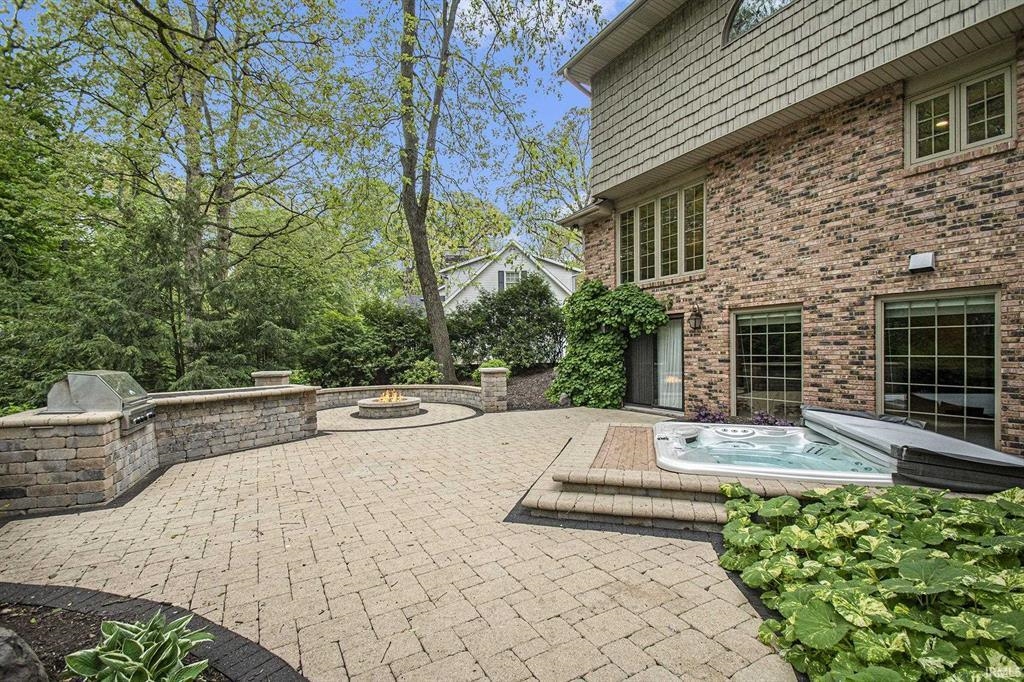
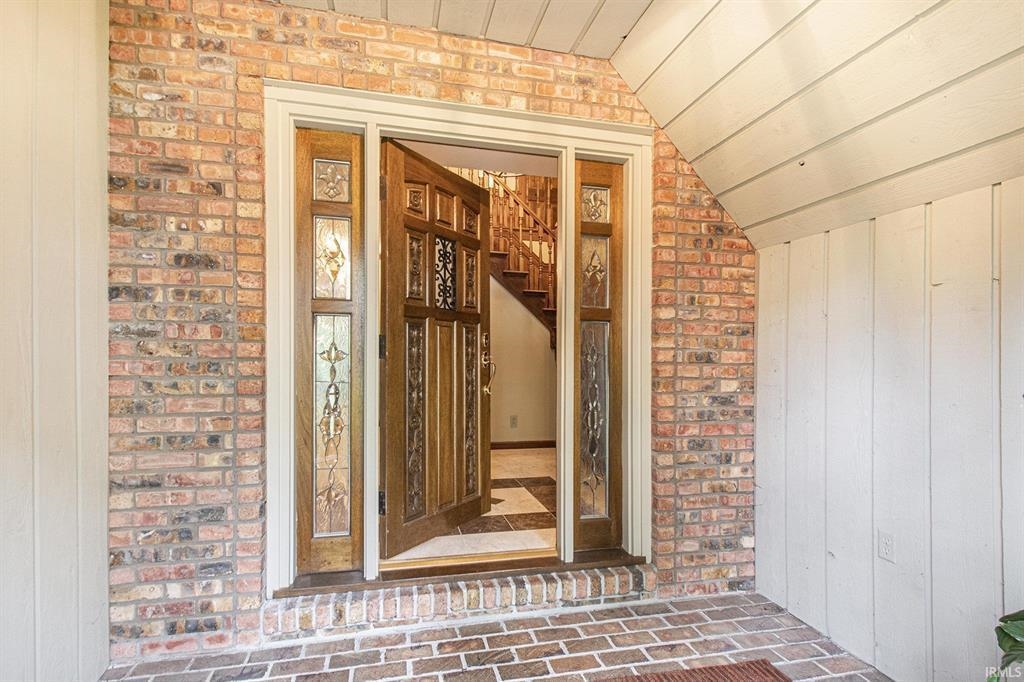
Tucked into a wooded cul-de-sac in Quail Ridge, this spacious Granger home pairs timeless craftsmanship with spaces designed for gathering, relaxing, and enjoying the outdoors. With more than 5,500 finished square feet, 5 bedrooms and 4.5 baths, there is room here to truly settle in. A dramatic two-story marble foyer opens to a main level rich with character, including oak floors with custom inlaid borders, beautiful millwork and expansive windows overlooking the wooded backyard. At the heart of the home, the kitchen features Ayr custom cabinetry, Cambria quartz countertops, a Wolf dual-fuel range, and Sub-Zero refrigerator/freezer, flowing into the dining area and family room. The three-season porch and composite deck extend the living space outdoors, while the lower patio offers a built-in Viking grill, gas fire pit and hot tub surrounded by mature landscaping. Upstairs, the generous primary suite includes a vaulted ceiling, fireplace, custom walk-in closet, and ensuite bath with Cambria quartz, Kohler whirlpool tub and tiled shower. The finished walkout lower level adds another 1,410 square feet with a large family room, fireplace, bar, full bath and bonus room - of flexibility for movie nights, games, guests, or entertaining. An oversized three-car garage, Pella windows, irrigation and a private wooded setting round out a home with space, substance and a wonderful sense of privacy.
- Houzeo last checked: 8 hours ago (October 7, 2026 at 6:00 am)
- Listing updated: October 5, 2026 at 12:37 pm
- Listing Provided by: Tommy Kraemer (574) 276-3072 | Coldwell Banker Real Estate Group
- Source: Indiana Regional MLS-IN | MLS#: 202640283

Property Details
Status
Active
Type
Manufactured Mobile Home
No. of Stories
-
County
--
City
Neighborhood
--
Year Built
1982
HOA Fees
-
Finished Area
5,588 sqft
Lot Size
26,600 sqft lot
Basement Area
- sqft
MLS Name
Indiana Regional MLS
MLS Number
202640283
MLS Status
Active
Days on Market
7

Continue Your Journey in App
Find your dream home, receive real-time updates, and many more!
Download App
Continue Your Journey in App
Find your dream home, receive real-time updates, and many more!
Location
HOA Management
N/A
HOA Fees
$150/
Disclaimer: Amenities are based on third-party information and may vary; buyers must independently verify all amenities, as information is deemed reliable but not guaranteed.
Facts & Features
Rooms
Bedrooms & bathrooms
Bedrooms: 5
Bathrooms: 5
Interior
Sewer
Septic Tank
Cooling
Central Air
Flooring
Hardwood, Carpet, Tile
Appliances
Dishwasher, Microwave, Refrigerator, Washer, Window Treatments, Built In Gas Grill, Dryer Gas, Exhaust Fan, Gas Range, Sump Pump, Gas Water Heater
Interior Features
Soaking Tub, 1st Bdrm En Suite, Bookcases, High Ceilings, Ceiling Fan(s), Beamed Ceilings, Vaulted Ceiling(s), Chair Rail, Closet(s) Walk In, Stone Counters, Deck Open, Dryer Hook Up Gas, Eat In Kitchen, Fire Pit, Entrance Foyer, Garage Door Opener, Garden Tub, Irrigation System, Kitchen Island, Landscaped, Natural Woodwork, Range/oven Hook Up Gas, Twin Sink Vanity, Utility Sink, Wet Bar, Stand Up Shower, Tub And Separate Shower, Tub/shower Combination, Formal Dining Room, Main Floor Laundry, Sump Pump
Heating
Natural Gas, Forced Air
Construction
Year Built
Year Built: 1982
Home type
Manufactured On Land
Foundation Details
Concrete Perimeter
Construction Materials
Brick
Architectural Style
Traditional
Roof
Asphalt
Utilities & Energy
Basement
Full, Walk Out Access, Finished
Parking Features
Concrete
Fireplace Features
Family Room, Great Room, 1st Bdrm, Gas Log, Wood Burning
Water Source
Well
Other Features
Lot Features
Cul De Sac, Partially Wooded, Sloped
Subdivision Name
Quail Ridge
Price History
| Date | Event | Price |
|---|---|---|
09/28/2026 Source: | Coming Soon | $950,000 $160/sqft |
06/25/2025 Source: | Sold | $950,000 $160/sqft |

Nearby Homes
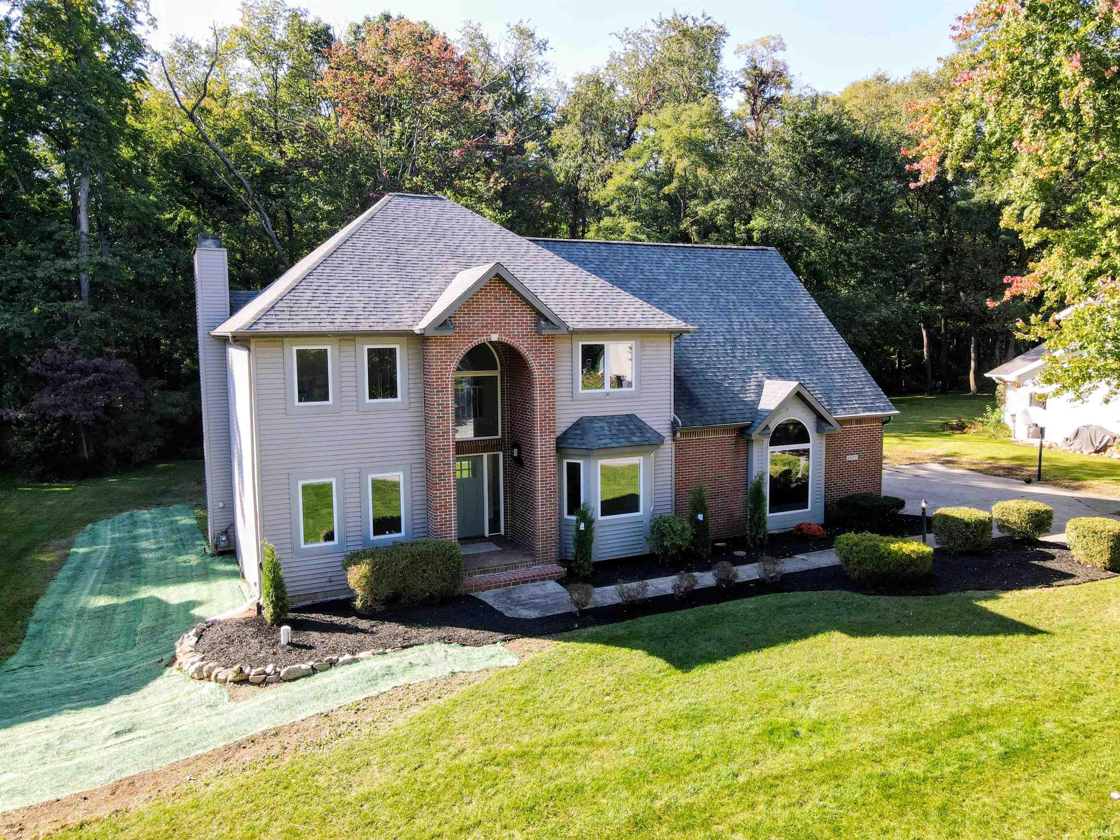
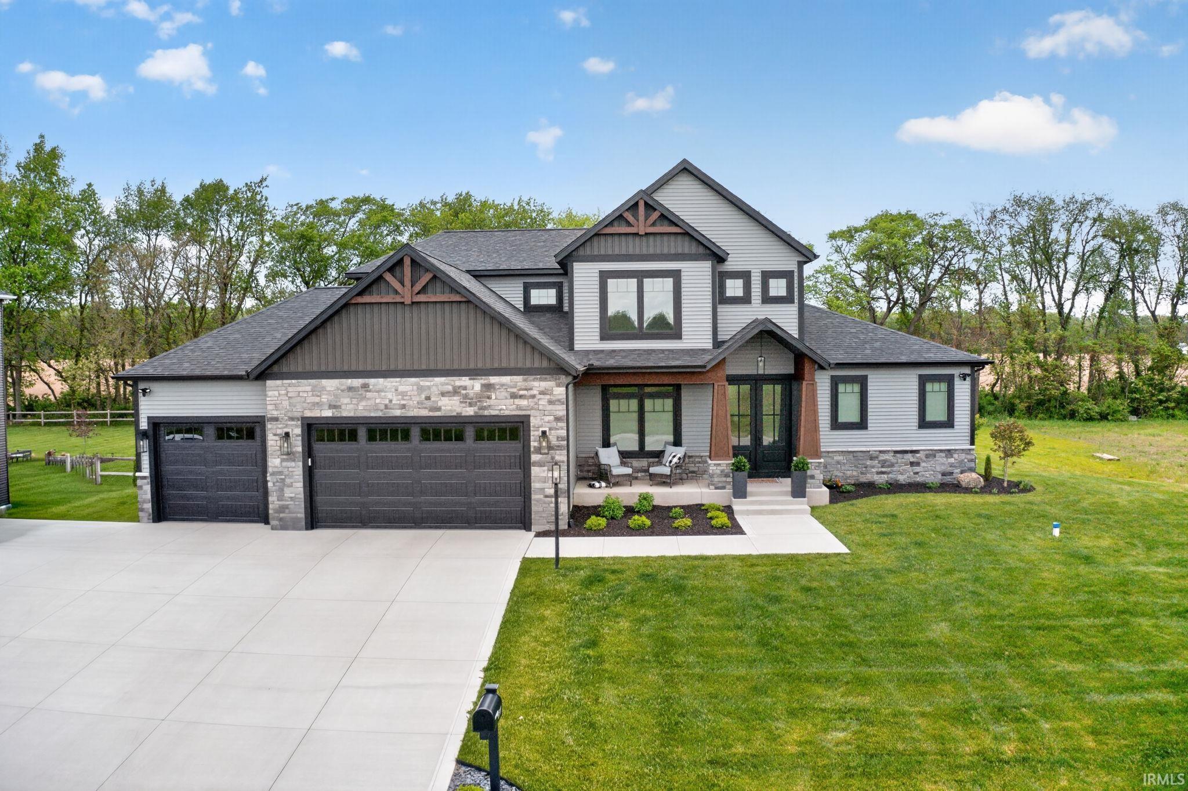
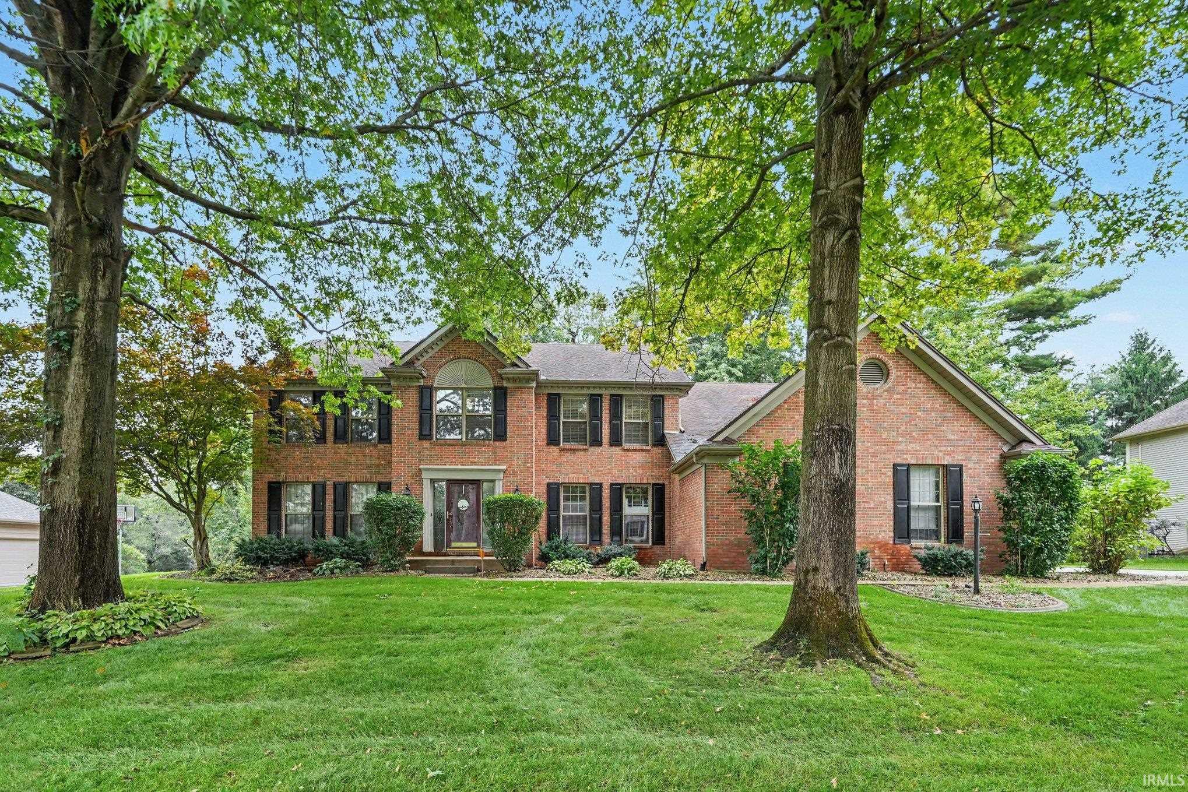

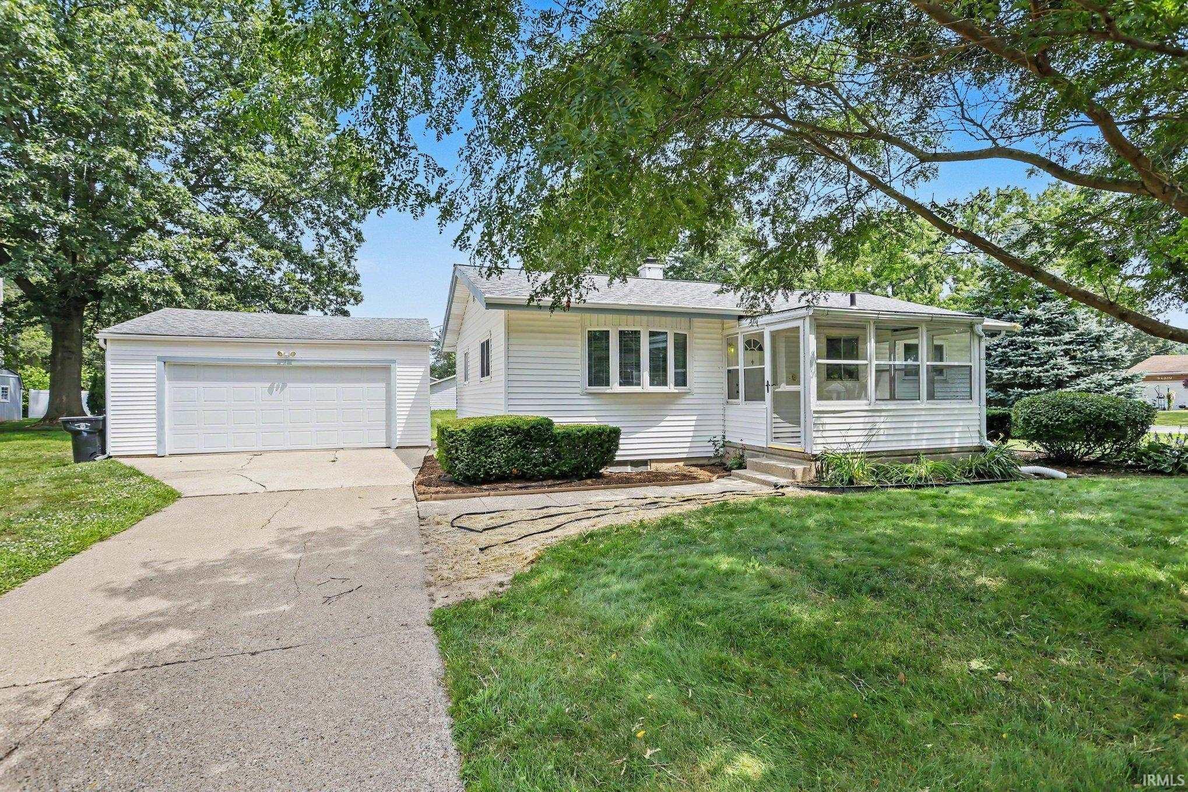

Find Homes by Property Features in Granger, IN


IDX information is provided exclusively for consumer's personal, non-commercial use and may not be used for any purpose other than to identify prospective properties that consumers may be interested in purchasing. Data is deemed reliable but is not guaranteed accurate by the MLS.
 Advertising Broker: Jonah Hartsburg | Hoosier Hub Realty